
BEDS1
BATHS1 full
SQUARE FEET720
MLS#9368808
STATUSActive
PROPERTY TYPERental - Single Family
SUBDIVISIONIRVINE
SCHOOLRound Rock ISD
Property Description
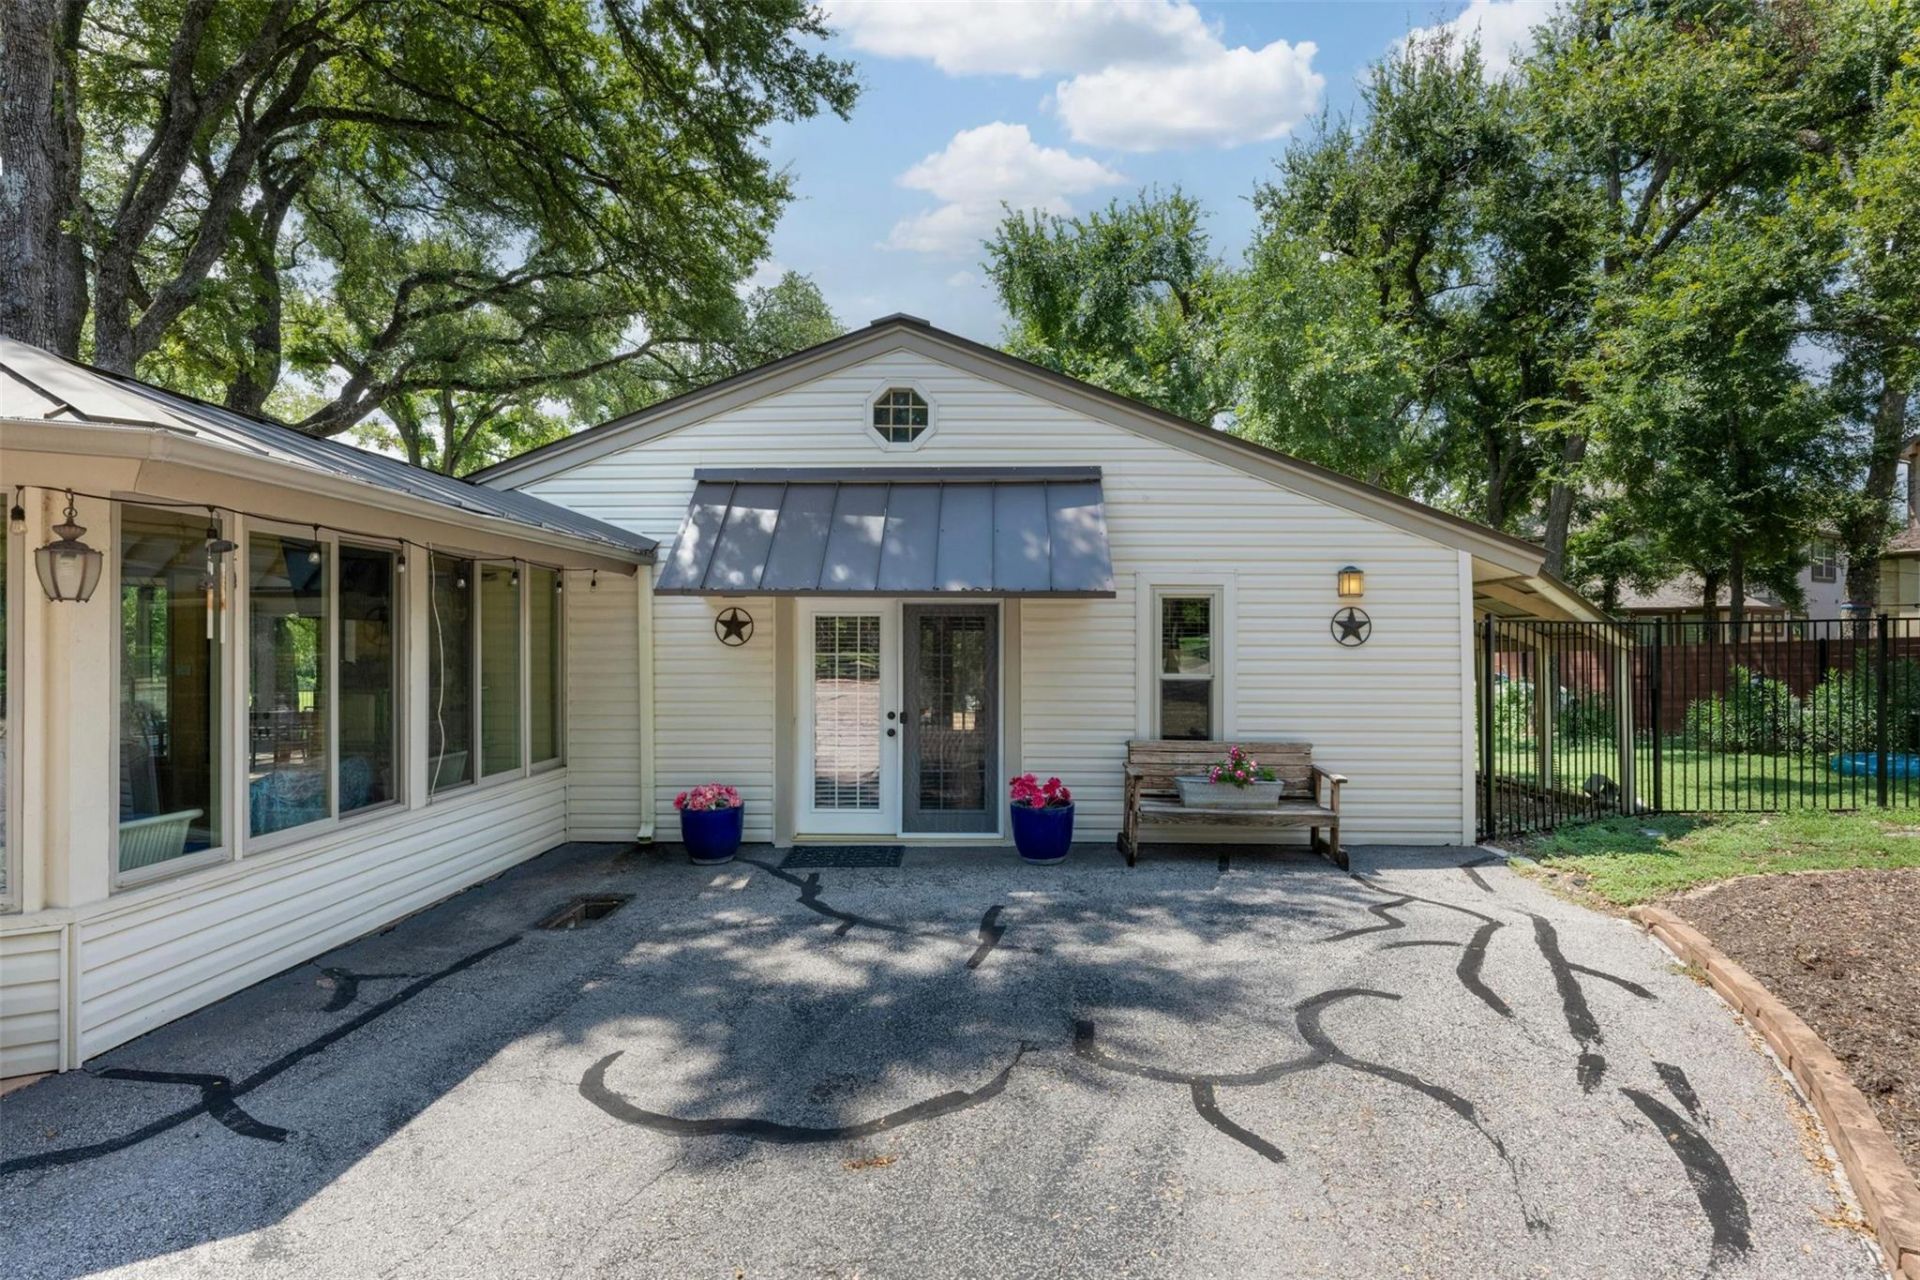
FURNISHED. GATED. UTILTIES INCL. Charming, furnished garage apartment on 3 acres of private property in gated residence. Open floor plan with high ceilings featuring a full kitchen and bathroom. Walk outside and unwind in the pool and enjoy the private tennis and basketball courts. No carpet. Rent includes electric, water and internet. Price listed is for single occupancy and 12+ month lease term. Call agent for double occupancy price or for short-term premium price. **TXR Application (attached), Application fee, ID, last 4 paystubs or last 2 tax returns for self-employed applicants required in order to begin processing.
Property Features
Property Type: Rental - Single Family
Cooling: Central Air, Ductless, Wall/Window Unit(s)
Fenced: Yes
Heating: Central
Lot Size: 3.01 Acres
Roof Type: Metal
Stories: 1.0
Year Built: 1977
Amenities
Bookcases
Built-in Features
Ceiling Fan(s)
Vaulted Ceiling(s)
Granite Counters
Pantry
Storage
Washer Hookup
Basketball Court
Uncovered Courtyard
Gutters Full
Gutters Partial
Lighting
Playground
Private Entrance
Private Yard
Restricted Access
Sport Court
Tennis Court(s)
Feature Descriptions
Appliances: Built-In Electric Oven, Built-In Range, Dishwasher, Electric Cooktop, Microwave, Oven, Electric Oven
Area #: NW
Community Features: Golf, Pet Amenities, Picnic Area, Restaurant, Tennis Court(s)
Days on Site: 4
Exterior: Vinyl Siding, Stone
Fencimg: Fenced, Full, Gate, Stone, Wood
Flood Plain: No
Flooring: Carpet, Tile, Wood
Hot Tub: Yes
Laundry: Washer Hookup
Lot: Level, Trees-Large (Over 40 Ft), Many Trees
Lot Dimensions: 170 x 760
Parcel#: 11721302520000
Parking: Circular Driveway, Driveway, Electric Gate, Garage, Garage Door Opener, Gated, Paved
Parking Notes: Circular Driveway, Driveway, Electric Gate, Garage, Ga
Patio/Porch: Covered, Glass Enclosed, Patio, Rear Porch, Screened, Side Porch, Terrace
Pets Allowed: Cats OK, Dogs OK, No Weight Limit, Breed Restrictions
Pool: In Ground, Outdoor Pool, Pool/Spa Combo, Waterfall
Security: yes
Security: Security Fence, Security System
Sewer: Public Sewer
Spa: Hot Tub, In Ground
Special View Info: Park/Greenbelt, Pasture, Trees/Woods
Swimming Pool: Yes
Units: 2
Utilities: Cable Available, Electricity Available, Electricity Connected, Internet-Cable, Phone Available, Sewer Available, Sewer Connected, Underground Utilities, Water Available, Water Connected
Water: Public
Window: Blinds, Double Pane Windows, Insulated Windows, Screens, Vinyl Windows, Window Treatments
Local Schools
High School: Westwood
Middle School: Canyon Vista
Elementary School: Spicewood
School District: Round Rock ISD
Listed By / Shown By
Listed By
Agency Name: Sage Wilson Realty
Agency Contact: (512) 828-7074
Shown By
Agency Title: Realty Capital City
Agency Phone: 512-744-4600

9911 Anderson Mill Rd, Unit GA | MLS# 9368808
This property located at 9911 Anderson Mill Rd, Unit GA, Austin, TX 78750 is currently listed for rent with an asking price of $1,600 / Monthly. Anderson Mill Rd, Unit GA is located within the Round Rock ISD school district. Search Austin real estate on www.rmcapitalcity.com today.