
BEDS3
BATHS2 full
SQUARE FEET1,591
MLS#7961669
STATUSActive
PROPERTY TYPEResidential - Single Family
SUBDIVISIONAnderson Mill Village
SCHOOLRound Rock ISD
Property Description
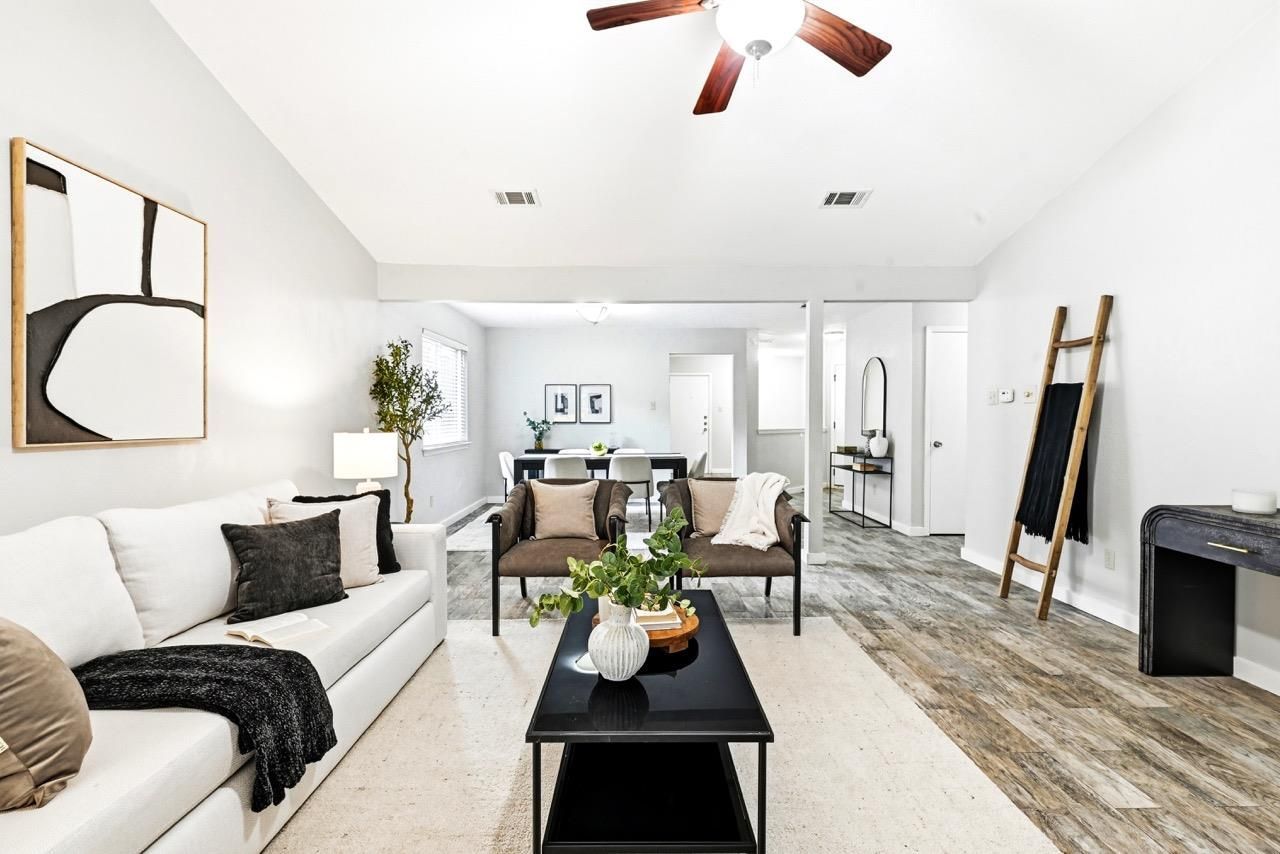
Located on a highly coveted neighborhood street, this adorable Anderson Village cottage has been lovingly cared for and beautifully updated. Nestled in the heart of a community filled with charm and mature trees, this home offers unmatched convenience?located just moments from shopping, restaurants, highways, and professional offices, and only a short ride to downtown Austin's premier entertainment districts.This property is in the City of Austin Water Utilities.
Property Features
Property Type: Residential - Single Family
Cooling: Ceiling Fan(s), Central Air
Fireplaces: 1
Garage: 2 car attached
Heating: Central, Electric, Fireplace(s)
Lot Size: 0.14 Acres
Roof Type: Composition
Stories: 1.0
Taxes: $7,170
Year Built: 1982
Amenities
Ceiling Fan(s)
Vaulted Ceiling(s)
Granite Counters
Multiple Dining Areas
Open Floorplan
Primary Bedroom on Main
Walk-In Closet(s)
Washer Hookup
See Remarks
Feature Descriptions
Appliances: Dishwasher, Disposal, Microwave
Area #: NW
Days on Site: 54
Exterior: Vertical Siding, Stone
Fencimg: Chain Link, Wood
Fireplace: Gas Log, Living Room
Flood Plain: No
Flooring: Carpet, Tile
Laundry: Washer Hookup
Lot: City Lot
Parcel#: R057197
Parking: Attached, Garage, Garage Door Opener, Garage Faces Front
Parking Notes: Attached, Garage, Garage Door Opener, Garage Faces Fr
Patio/Porch: Deck, Porch
Sewer: Public Sewer
Utilities: Electricity Connected, Sewer Connected, Water Connected
Water: Public
Window: Double Pane Windows
Local Schools
High School: McNeil
Middle School: Deerpark
Elementary School: Forest North
School District: Round Rock ISD
Listed By / Shown By
Listed By
Agency Name: Keller Williams Realty Lone St
Agency Contact: (214) 705-0070
Shown By
Agency Title: Realty Capital City
Agency Phone: 512-744-4600

Estimate Your Payment
Estimated Payment
$ 1,591.81 per month $879.10 Principal & Interest $597.50 Property Tax $115.21 Homeowner's Insurance
9733 Anderson Village Dr | MLS# 7961669
This single family home located at 9733 Anderson Village Dr, Austin, TX 78729 is currently listed for sale with an asking price of $395,000. This property was built in 1982 and has 3 bedrooms and 2 full baths with 1591 sq. ft. Anderson Village Dr is located in the Anderson Mill Village subdivision within the Round Rock ISD school district. Search Anderson Mill Village real estate on www.rmcapitalcity.com today.