
BEDS3
BATHS2 full
SQUARE FEET1,380
MLS#8752634
STATUSActive
PROPERTY TYPEResidential - Single Family
SUBDIVISIONAnderson Mill Village
SCHOOLRound Rock ISD
Property Description
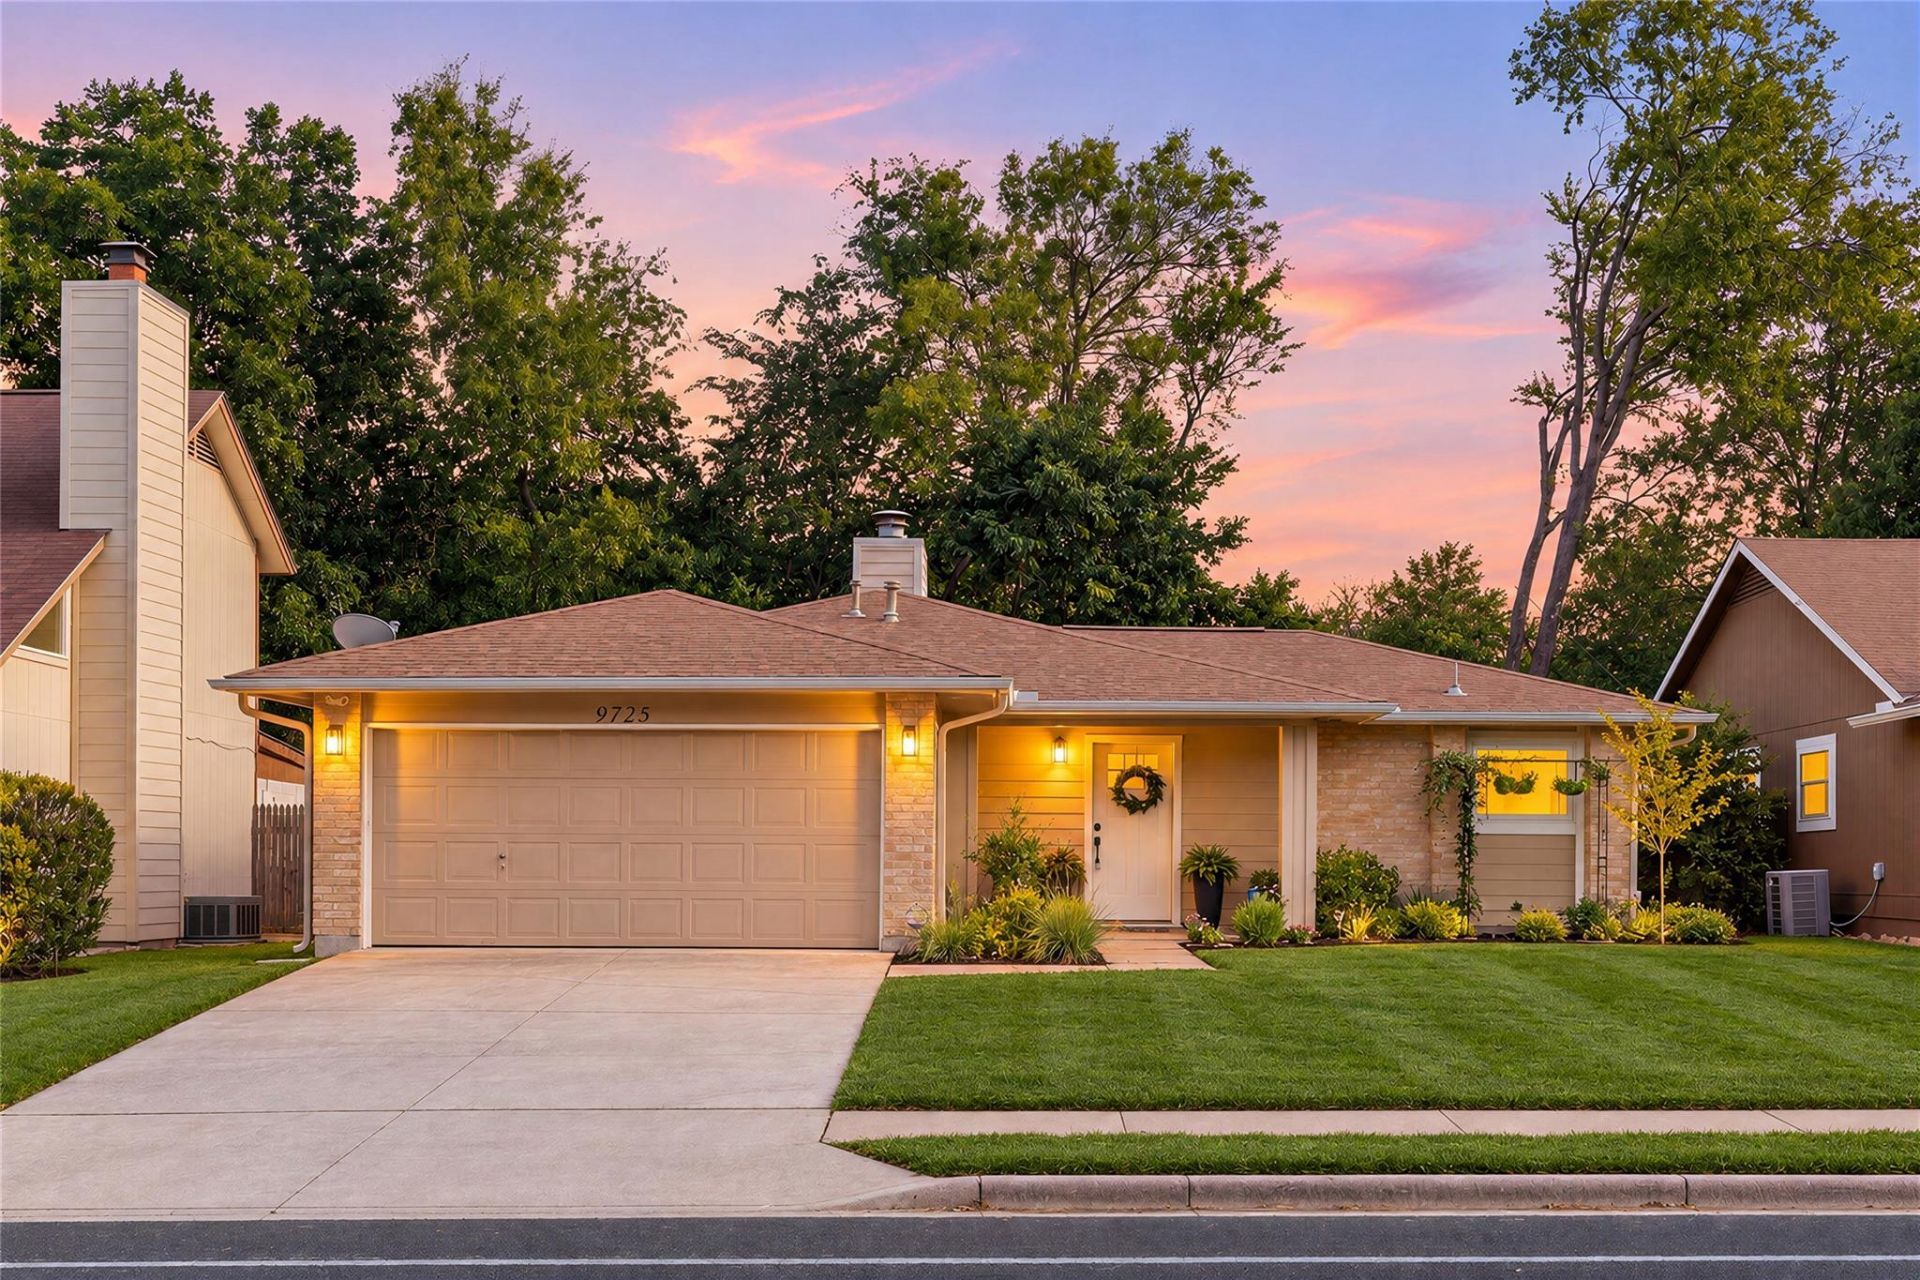
Remodeled, stylish & designed for easy lock-and-leave living in Anderson Mill Village! Beautiful landscaping with native plants welcomes you into a bright, open 1-story layout featuring wood flooring & recessed lighting. The spacious living room centers around a cozy fireplace with built-ins & flows effortlessly into the dining area, where oversized glass doors open to a charming private backyard with a patio, lush landscaping, and professionally installed Microban artificial turf (2025)?a standout feature for dog owners! With no back neighbors, the home backs to a peaceful greenbelt, creating a quiet, private setting. The stunning kitchen shines with quartz-style counters, a breakfast bar, a gas range, Stainless Steel appliances, rich cabinetry, and eye-catching gold hardware and faucet. Retreat to the spacious primary suite featuring two closets & a remodeled en-suite bath with walk-in shower. Two additional well-sized bedrooms share another updated full bath. A welcoming foyer, pantry, attached 2-car garage & thoughtful updates complete the home. Around the corner, the neighborhood park offers tennis courts, a sports court, dog park & walking trail, while Town & Country playing fields and Lake Creek trails are also nearby, all with no HOA! Conveniently located near US-183, Lakeline Mall, Apple, shopping, dining & major North Austin employers, with downtown Austin 20 minutes or less away.
Property Features
Property Type: Residential - Single Family
Cooling: Central Air
Fenced: Yes
Fireplaces: 1
Garage: 2 car attached
Heating: Central
Lot Size: 0.16 Acres
Roof Type: Composition
Stories: 1.0
Taxes: $7,644
Year Built: 1982
Amenities
Breakfast Bar
Entrance Foyer
Primary Bedroom on Main
Recessed Lighting
Gutters Full
Private Yard
Feature Descriptions
Appliances: Dishwasher, Disposal, Exhaust Fan, Microwave, Free-Standing Range, Self Cleaning Oven, Gas Water Heater
Area #: NW
Community Features: Park, Playground
Days on Site: 17
Exterior: HardiPlank Type
Fencimg: Fenced, Wood
Fireplace: Family Room
Flood Plain: See Remarks
Flooring: Tile, Wood
Lot: Interior Lot, Trees-Medium (20 Ft - 40 Ft)
Lot Dimensions: 51 x 132
Parcel#: 163110000I0015
Parking: Attached, Garage Door Opener
Parking Notes: Attached, Garage Door Opener
Patio/Porch: Patio
Restrictions: Deed Restrictions
Sewer: Public Sewer
Utilities: Electricity Connected, Sewer Connected, Water Connected
Water: Public
Window: Double Pane Windows
Local Schools
High School: McNeil
Middle School: Deerpark
Elementary School: Forest North
School District: Round Rock ISD
Listed By / Shown By
Listed By
Agency Name: Redfin Corporation
Agency Contact: (512) 710-0156
Shown By
Agency Title: Realty Capital City
Agency Phone: 512-744-4600

Estimate Your Payment
Estimated Payment
$ 1,691.72 per month $932.51 Principal & Interest $637.00 Property Tax $122.21 Homeowner's Insurance
9725 Meadowheath Dr | MLS# 8752634
This single family home located at 9725 Meadowheath Dr, Austin, TX 78729 is currently listed for sale with an asking price of $419,000. This property was built in 1982 and has 3 bedrooms and 2 full baths with 1380 sq. ft. Meadowheath Dr is located in the Anderson Mill Village subdivision within the Round Rock ISD school district. Search Anderson Mill Village real estate on www.rmcapitalcity.com today.