
BEDS4
BATHS2 full
SQUARE FEET1,909
MLS#4678685
STATUSActive
PROPERTY TYPEResidential - Single Family
SUBDIVISIONPioneer Hill
SCHOOLManor ISD
Property Description
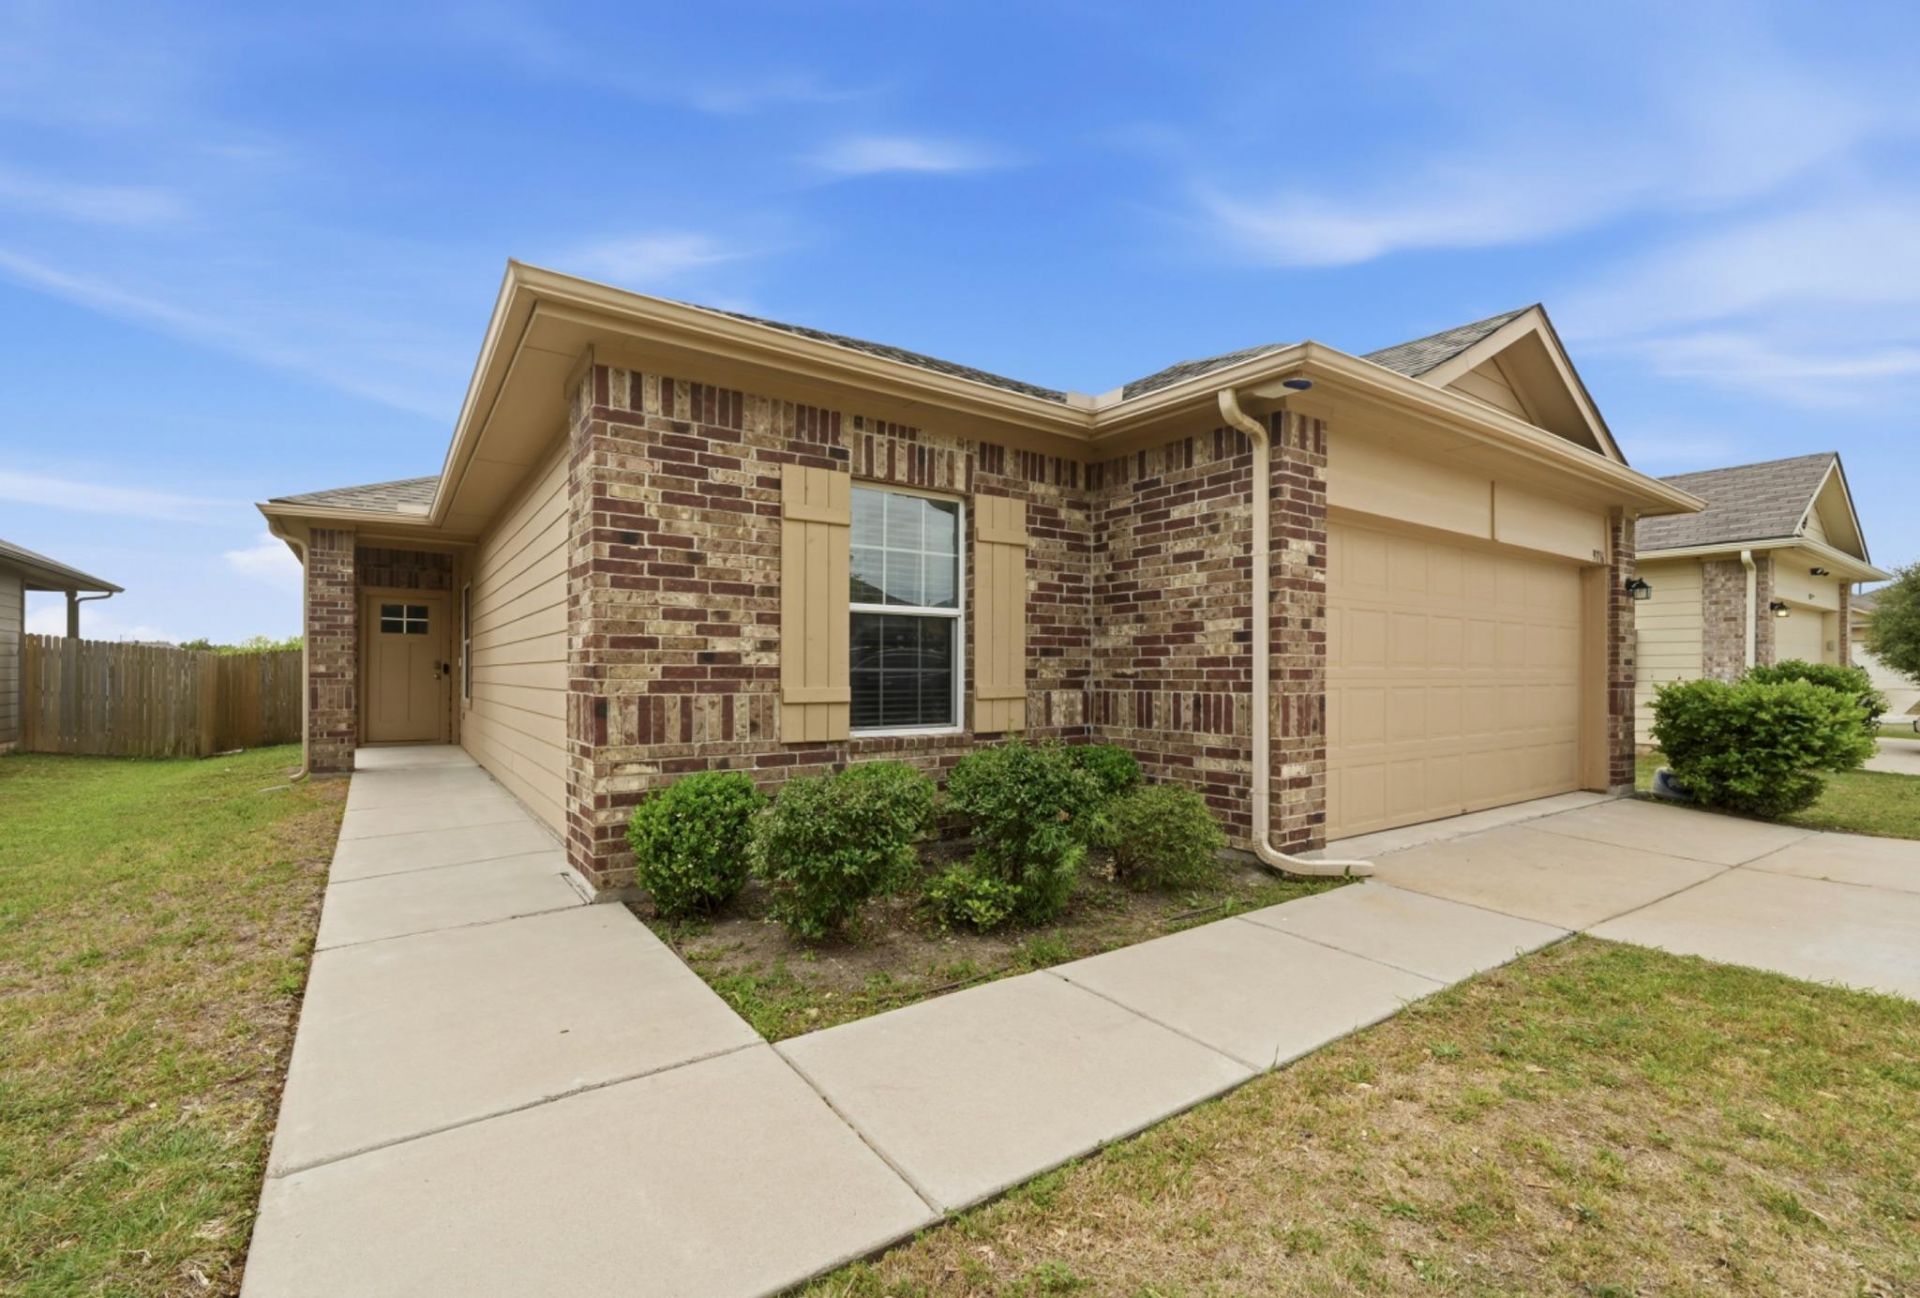
OWNED SOLAR (no lease, no loan ? conveys free and clear), a brand-new 30-year roof, freshly painted and landscaped, new flooring installed in 2026 ? the big-ticket items are done, making this one of the lowest-cost-to-own, most move-in-ready homes in Pioneer Hill. This well-maintained single-story offers 1,909 sqft with 4 bedrooms, 2 baths, and a smart open-concept layout, plus a permitted ~200 sqft enclosed flex space (documentation on file in MLS) ? perfect as a dedicated home office, gym, or playroom. The spacious living area flows into the kitchen and dining space, and the primary suite sits privately at the rear with no shared walls to the secondary bedrooms. Updated light fixtures, full gutters, and a backyard built for unwinding ? privacy fence, covered patio, and hot tub. True 2-car garage, sprinkler system, and a low $55/month HOA with community pool, playground, and walking trails. Under 15 minutes to The Domain, downtown Austin, and ABIA.
Property Features
Property Type: Residential - Single Family
Cooling: Central Air
Fenced: Yes
Garage: 2 car attached
Heating: Central, Natural Gas, Solar
Lot Size: 0.13 Acres
Roof Type: Composition, Shingle
Stories: 1.0
Taxes: $6,822
Year Built: 2018
Amenities
Built-in Features
High Ceilings
Stone Counters
Electric Dryer Hookup
Eat-in Kitchen
Entrance Foyer
High Speed Internet
Kitchen Island
Multiple Living Areas
Open Floorplan
Primary Bedroom on Main
Smart Home
Smart Thermostat
Study/Home Office
Walk-In Closet(s)
Gutters Full
Private Yard
Feature Descriptions
Appliances: Dishwasher, Disposal, Dryer, Gas Range, Microwave, Refrigerator, Stainless Steel Appliance(s), Vented Exhaust Fan, Washer, Gas Water Heater, Water Purifier Owned, Water Softener Owned
Area #: NE
Community Features: Playground, Pool
Exterior: Brick Veneer, Frame, HardiPlank Type
Fencimg: Back Yard, Fenced, Privacy, Wood
Flood Plain: No
Flooring: Carpet, Tile
HOA Fee: $55/ Monthly
Laundry: Electric Dryer Hookup
Lot: Gentle Sloping, Interior Lot, Trees-Medium (20 Ft - 40 Ft)
Lot Dimensions: 48' x 119'
Parcel#: 9716Baden
Parking: Attached, Garage
Parking Notes: Attached, Garage
Patio/Porch: Covered
Restrictions: See Remarks
Security: Carbon Monoxide Detector(s), Security System
Security: yes
Sewer: Public Sewer
Utilities: Cable Available, Electricity Connected, Internet-Cable, Natural Gas Connected, Phone Available, Sewer Connected, Solar, Underground Utilities, Water Connected
Water: Public
Window: Double Pane Windows
Local Schools
High School: Manor
Middle School: Decker
Elementary School: Pioneer Crossing
School District: Manor ISD
Listed By / Shown By
Listed By
Agency Name: Compass RE Texas, LLC
Agency Phone: (512) 575-3644
Shown By
Agency Title: Realty Capital City
Agency Phone: 512-744-4600

Estimate Your Payment
Estimated Payment
$ 1,522.53 per month $843.49 Principal & Interest $568.50 Property Tax $110.54 Homeowner's Insurance
9716 Baden Ln | MLS# 4678685
This single family home located at 9716 Baden Ln, Austin, TX 78754 is currently listed for sale with an asking price of $379,000. This property was built in 2018 and has 4 bedrooms and 2 full baths with 1909 sq. ft. Baden Ln is located in the Pioneer Hill subdivision within the Manor ISD school district. Search Pioneer Hill real estate on www.rmcapitalcity.com today.