
BEDS4
BATHS2 full
SQUARE FEET2,166
MLS#9492885
STATUSActive
PROPERTY TYPEResidential - Single Family
SUBDIVISIONForest North Estates
SCHOOLRound Rock ISD
Property Description
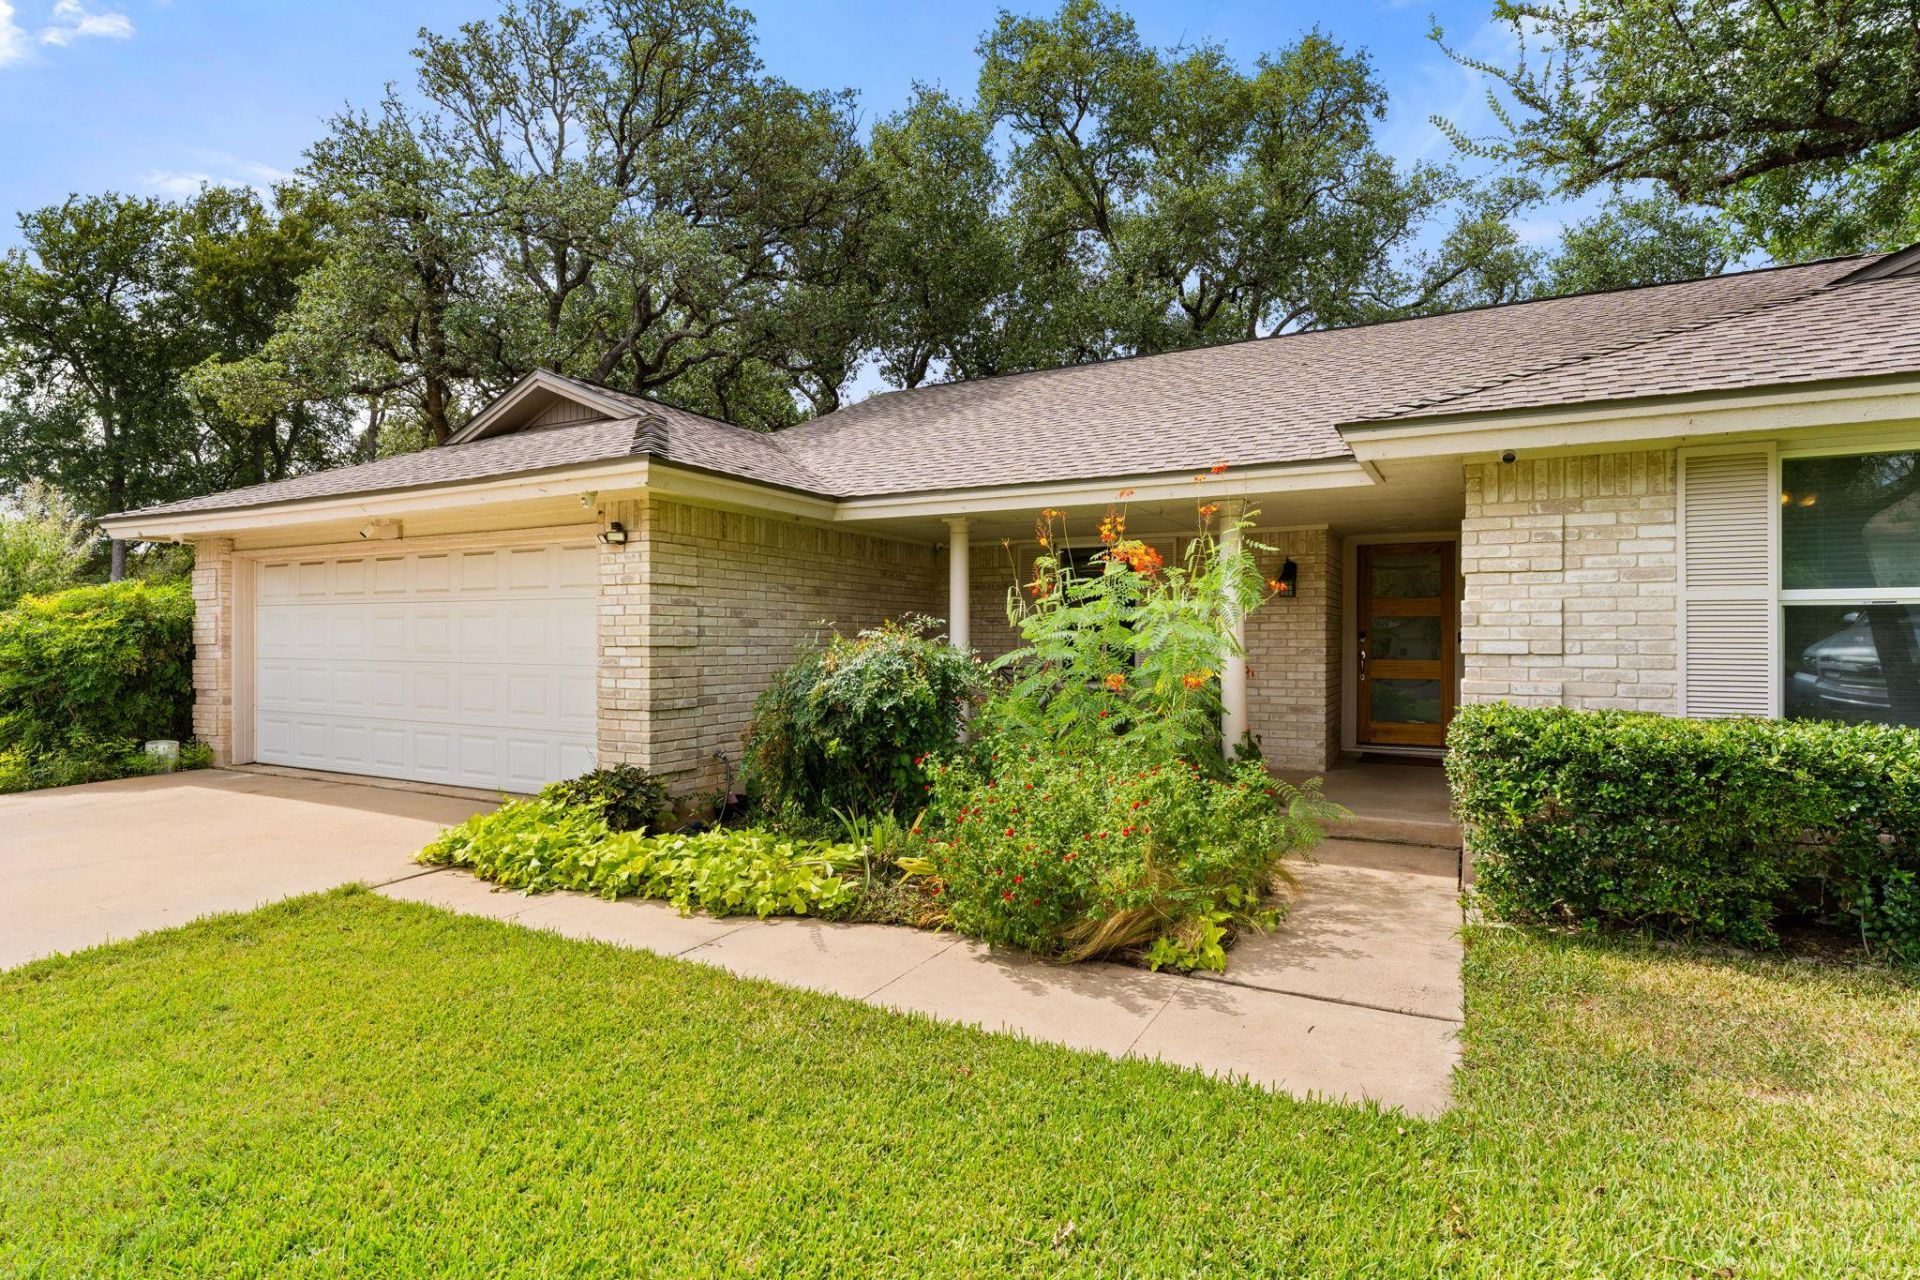
Welcome to this beautiful cul-de-sac home featuring a beautifully landscaped yard, spacious deck, and sparkling pool?perfect for relaxing and entertaining. The expansive backyard also includes a garden area, storage shed, and chicken coop, offering plenty of space for outdoor living and hobbies.Inside, the remodeled home showcases a gourmet kitchen with a center island, granite countertops, walk-in pantry, abundant storage, and attractive cork flooring. The open family room features a cozy fireplace, while four bedrooms, two bathrooms, and a dedicated study provide plenty of flexible living space.The spacious primary suite is tucked away at the back of the home and overlooks the large backyard. The remodeled primary bathroom offers a walk-in shower, granite countertops, and dual vanities.Located in an established neighborhood known for large lots and mature trees, this home offers a peaceful setting while remaining conveniently close to schools, restaurants, shopping, and everyday amenities. A wonderful blend of comfort, character, and outdoor living!
Property Features
Property Type: Residential - Single Family
Cooling: Central Air
Fireplaces: 1
Garage: 2 car attached
Heating: Central, Electric
Lot Size: 0.26 Acres
Roof Type: Composition
Stories: 1.0
Taxes: $7,986
Year Built: 1977
Amenities
Ceiling Fan(s)
Granite Counters
Double Vanity
Electric Dryer Hookup
Eat-in Kitchen
Kitchen Island
Multiple Living Areas
Open Floorplan
Pantry
Primary Bedroom on Main
Study/Home Office
Walk-In Closet(s)
Washer Hookup
Feature Descriptions
Appliances: Built-In Electric Oven, Cooktop, Dishwasher, Disposal, Electric Cooktop, Double Oven, Refrigerator, Stainless Steel Appliance(s), Electric Water Heater
Area #: NW
Days on Site: 62
Exterior: Brick
Fencimg: Privacy, Wood
Fireplace: Family Room
Flood Plain: No
Flooring: Cork, Tile
Laundry: Electric Dryer Hookup, Washer Hookup
Lot: Cul-De-Sac, Landscaped, Sprinkler - In-ground, Trees-Large (Over 40 Ft)
Parcel#: 16389000000779
Parking: Attached, Door-Single, Garage, Garage Door Opener, Garage Faces Front
Parking Notes: Attached, Door-Single, Garage, Garage Door Opener, Gar
Patio/Porch: Deck, Patio, Porch
Pool: Gunite, In Ground
Restrictions: Deed Restrictions
Security: Smoke Detector(s)
Sewer: Septic Tank
Swimming Pool: Yes
Utilities: Electricity Connected
Water: Public
Window: Blinds, Double Pane Windows, Screens
Local Schools
High School: McNeil
Middle School: Pearson Ranch
Elementary School: Forest North
School District: Round Rock ISD
Listed By / Shown By
Listed By
Agency Name: Pure Realty
Agency Contact: (512) 801-8694
Shown By
Agency Title: Realty Capital City
Agency Phone: 512-744-4600

Estimate Your Payment
Estimated Payment
$ 2,112.91 per month $1,279.70 Principal & Interest $665.50 Property Tax $167.71 Homeowner's Insurance
9702 Beauchamp Sq | MLS# 9492885
This single family home located at 9702 Beauchamp Sq, Austin, TX 78729 is currently listed for sale with an asking price of $575,000. This property was built in 1977 and has 4 bedrooms and 2 full baths with 2166 sq. ft. Beauchamp Sq is located in the Forest North Estates subdivision within the Round Rock ISD school district. Search Forest North Estates real estate on www.rmcapitalcity.com today.