
BEDS3
BATHS2 full
SQUARE FEET2,281
MLS#4824727
STATUSActive Under Contract
PROPERTY TYPERental - Single Family
SUBDIVISIONAvery South
SCHOOLRound Rock ISD
Property Description
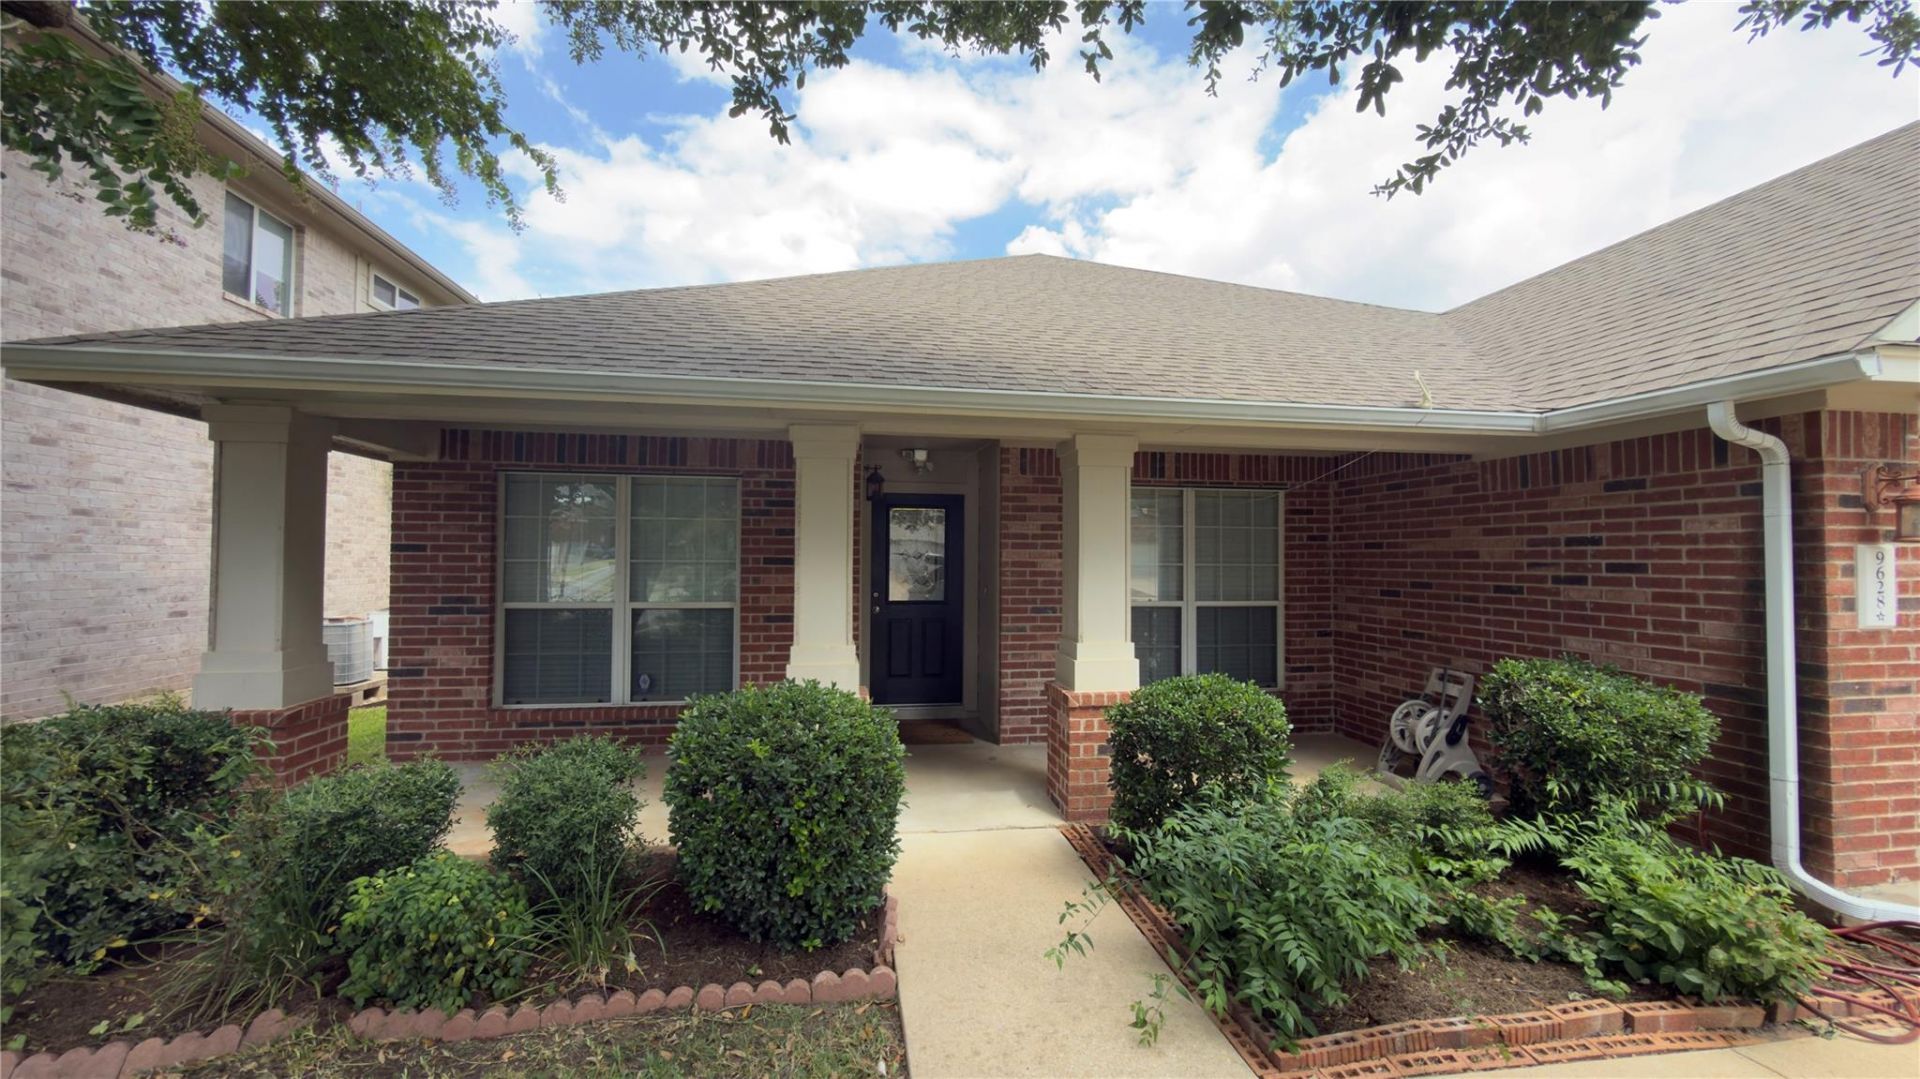
Welcome to this beautifully updated, single-story home in the desirable Avery Ranch community. The flexible floor plan offers 3 bedrooms plus a dedicated office, along with a bonus space ideal for formal dining, a second living area, or a playroom. Fresh interior paint and laminate flooring throughout provide a clean, modern feel with no carpet.The spacious primary suite features generous closet and storage space. Outside, an extended covered patio creates an inviting setting for morning coffee, outdoor dining, or entertaining.Enjoy exceptional North Austin convenience with nearby highly regarded schools, neighborhood tennis courts, scenic hike-and-bike trails, shopping, dining, major highways, and prominent area employers. This well-located Avery Ranch home offers comfort, flexibility, and easy access to everything the area has to offer.
Property Features
Property Type: Rental - Single Family
Cooling: Ceiling Fan(s), Central Air
Fenced: Yes
Fireplaces: 1
Garage: 2 car attached
Heating: Central
Lot Size: 0.11 Acres
Roof Type: Composition, Shingle
Stories: 1.0
Year Built: 2004
Amenities
Breakfast Bar
Built-in Features
Ceiling Fan(s)
Vaulted Ceiling(s)
Corain Counters
Crown Molding
Double Vanity
French Doors
Kitchen Island
Multiple Dining Areas
No Interior Steps
Open Floorplan
Pantry
Primary Bedroom on Main
Recessed Lighting
Soaking Tub
Study/Home Office
Track Lighting
Walk-In Closet(s)
Gutters Partial
No Exterior Steps
Feature Descriptions
Appliances: Dishwasher, Disposal, Gas Range, Microwave, Free-Standing Range, Refrigerator
Area #: RRW
Community Features: Park, Playground, Pool, Tennis Court(s)
Days on Site: 8
Door Features: French Doors
Exterior: Brick, Masonry ??? All Sides
Fencimg: Fenced, Wood
Fireplace: Family Room, Gas Log
Flood Plain: No
Flooring: Laminate, Tile
Lot: Sprinkler - Automatic, Trees-Medium (20 Ft - 40 Ft)
Parcel#: 163023000G0008
Parking: Attached, Concrete, Driveway, Garage, Garage Door Opener
Parking Notes: Attached, Concrete, Driveway, Garage, Garage Door Open
Patio/Porch: Covered, Front Porch, Patio, Porch
Pets Allowed: Cats OK, Dogs OK, Medium Dogs, Large Dogs, Breed Restrictions
Security: Smoke Detector(s)
Sewer: Public Sewer
Special View Info: Neighborhood, Trees/Woods
Utilities: Electricity Connected, Natural Gas Connected, Sewer Connected, Water Connected
Water: Public
Window: Blinds, Double Pane Windows, Screens
Local Schools
High School: McNeil
Middle School: Pearson Ranch
Elementary School: Elsa England
School District: Round Rock ISD
Listed By / Shown By
Listed By
Agency Name: Central Metro Realty
Agency Contact: (423) 304-7666
Shown By
Agency Title: Realty Capital City
Agency Phone: 512-744-4600

9628 Morgan Creek Dr | MLS# 4824727
This property located at 9628 Morgan Creek Dr, Austin, TX 78717 is currently listed for rent with an asking price of $2,500 / Monthly. Morgan Creek Dr is located within the Round Rock ISD school district. Search Austin real estate on www.rmcapitalcity.com today.