
BEDS3
BATHS2 full 1 partial
SQUARE FEET2,372
MLS#2769602
STATUSActive
PROPERTY TYPEResidential - Single Family
SUBDIVISIONVillas At Canyon Creek Condo
SCHOOLLeander ISD
Property Description
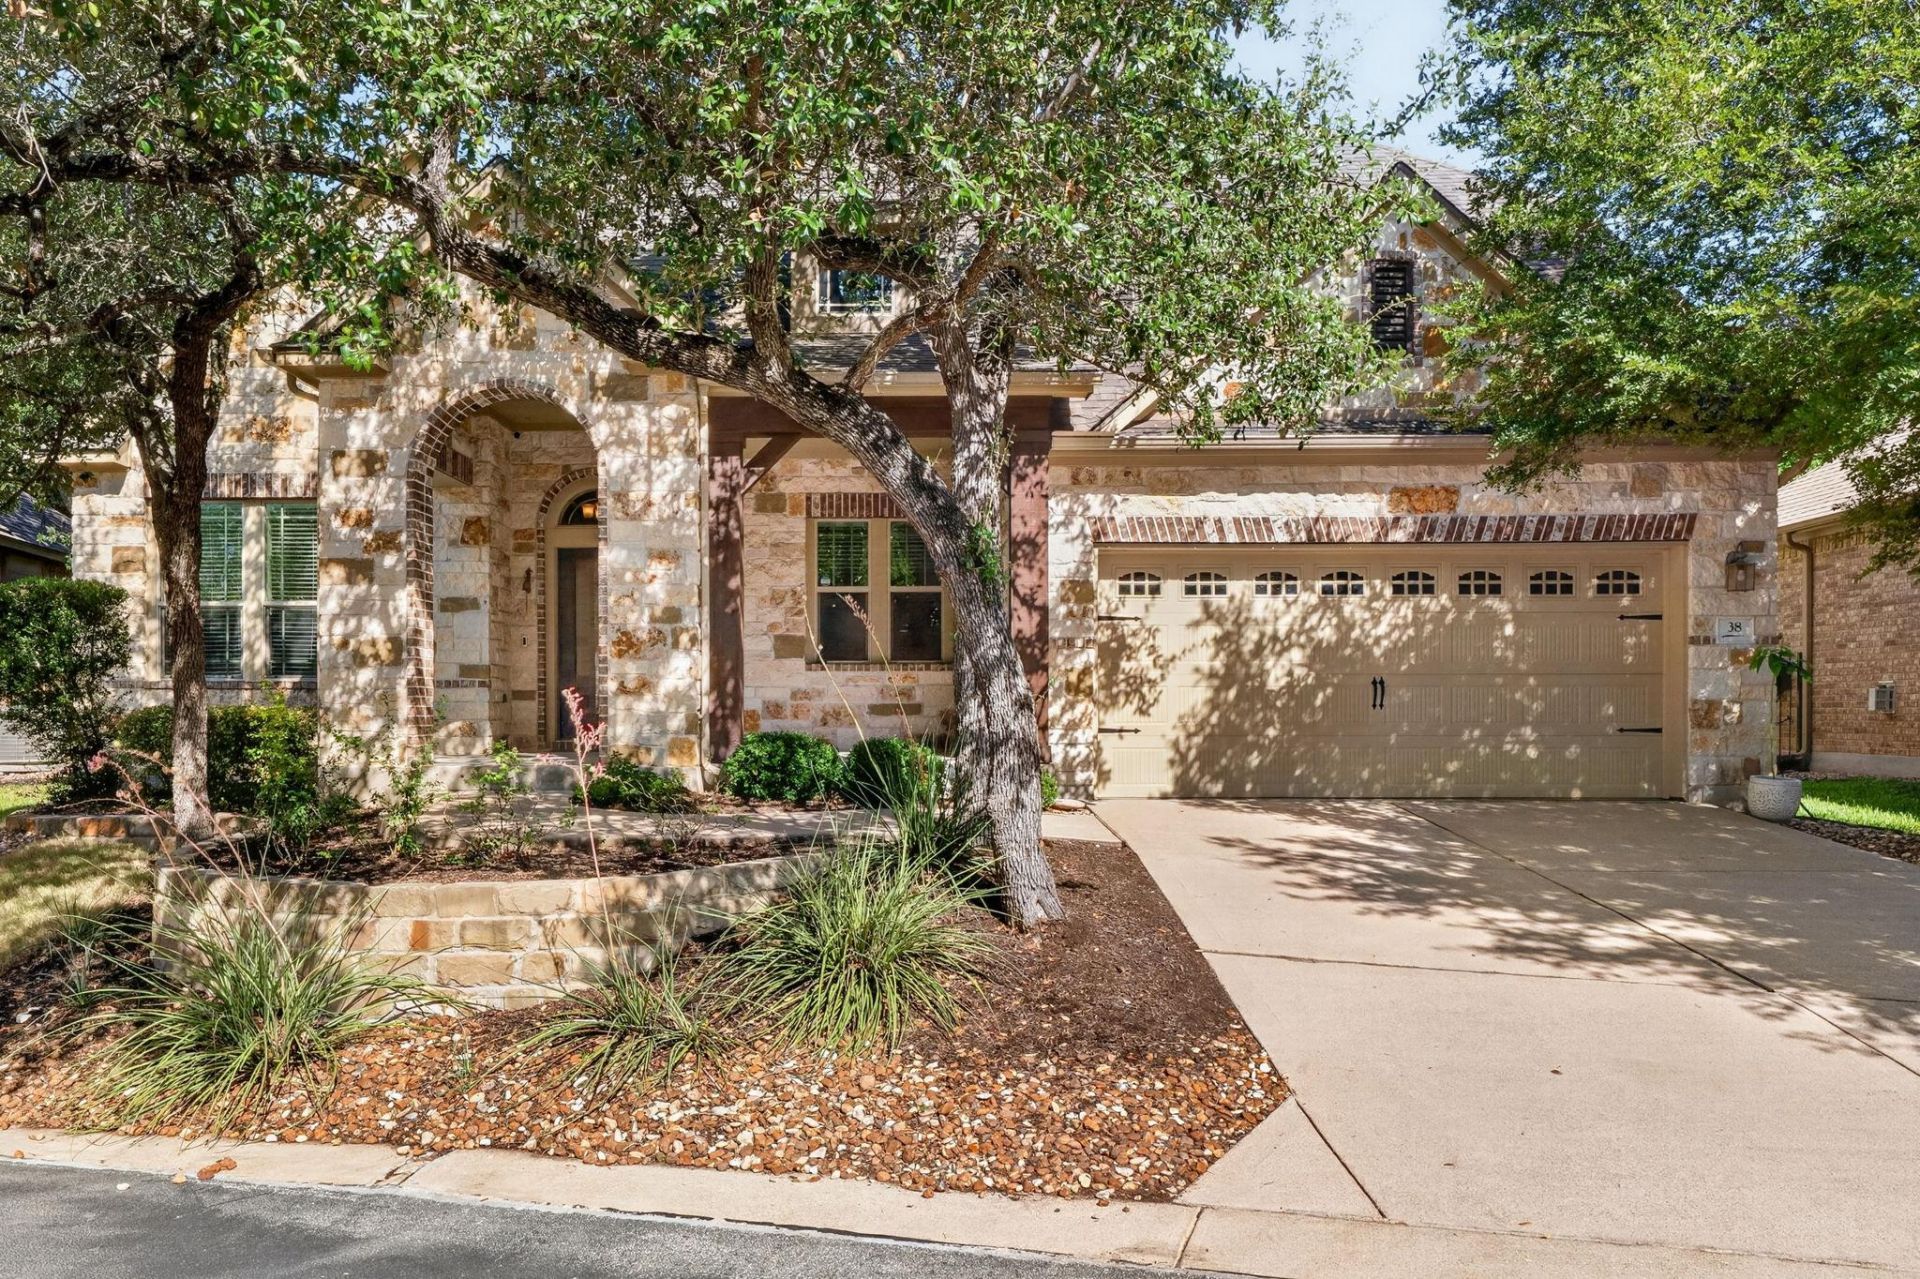
Beautiful 3-Bedroom Home on Private Gated Street! This beautifully maintained, one-owner home, built in 2013 in Northwest Austin, is tucked away on a quiet, private, gated no-outlet street within highly regarded Leander ISD and walking distance to Trailhead Park and greenbelt hiking trails. The home features 3 bedrooms and 2.5 baths, including a spacious primary suite on the main floor with a double vanity, large soaking tub and walk-in closet, plus a dedicated media room perfect for movie nights, a game room or additional living space. Built-in bench seating in the kitchen maximizes seating and storage, while large walk-in closets, including one under the stairs, provide plenty of additional storage. The home also has four attics, three of which are walk-in. Large, mature trees provide shade and character, and the spacious backyard and large covered front and back porches offer plenty of room to relax and enjoy the outdoors. A new roof and front door were added in 2024, and high-speed fiber internet is available from AT&T and Google. The HOA maintains the front yard, street, mailboxes and other common areas. The neighborhood has a welcoming mix of residents and a friendly community atmosphere, with activities including book club, game night and other social events. The home is just minutes from H-E-B, restaurants, shopping, schools and everyday conveniences, offering a peaceful, tucked-away setting with easy access to everything nearby.
Property Features
Property Type: Residential - Single Family
Cooling: Ceiling Fan(s), Central Air, Heat Pump, Zoned
Fireplaces: 1
Garage: 2
Heating: Central, Exhaust Fan, Fireplace(s), Heat Pump, Hot Wat
Lot Size: 0.24 Acres
Roof Type: Asphalt
Stories: 2.0
Taxes: $10,719
Year Built: 2012
Amenities
Built-in Features
Crown Molding
Eat-in Kitchen
Entrance Foyer
French Doors
High Speed Internet
Kitchen Island
Primary Bedroom on Main
Recessed Lighting
Storage
Walk-In Closet(s)
Garden
Gutters Full
No Exterior Steps
Private Yard
Feature Descriptions
Accessibility: See Remarks
Appliances: Built-In Electric Oven, Built-In Gas Range, Built-In Oven(s), Built-In Refrigerator, Cooktop, Dishwasher, Disposal, Exhaust Fan, Gas Cooktop, Ice Maker, Microwave, Oven, Electric Oven, Plumbed For Ice Maker, Free-Standing Refrigerator, Self Cleaning Oven, Stainless Steel Appliance(s), Vented Exhaust Fan
Area #: NW
Community Features: Cluster Mailbox, Common Grounds, Controlled Access, Dog Park, Gated, Google Fiber, High Speed Internet, Lock and Leave, Pet Amenities, Planned Social Activities, Street Lights, Trash Pickup - Door to Door, U-Verse, Underground Utilities
Days on Site: 51
Door Features: French Doors
Exterior: Brick, Concrete, Frame, Glass, HardiPlank Type, ICAT Re
Fencimg: Back Yard, Wood, Wrought Iron
Fireplace: Family Room, Gas Log
Flood Plain: No
Flooring: Carpet, Tile, Wood
HOA Fee: $185/ Monthly
Lot: Back Yard, Front Yard, Garden, Landscaped, Native Plants, Private, Private Maintained Road, Sprinkler - Automatic, Sprinkler - Back Yard, Sprinklers In Front, Sprinkler - In-ground, Sprinkler - Rain Sensor, Many Trees, Trees-Medium (20 Ft - 40 Ft), Xeriscape
Parcel#: 01662506390000
Parking: Additional Parking, Garage, Garage Door Opener, Garage Faces Front, Private
Parking Notes: Additional Parking, Garage, Garage Door Opener, Garag
Patio/Porch: Covered, Front Porch, Patio, Porch, Rear Porch
Restrictions: Covenant, Deed Restrictions
Security: yes
Security: Fire Alarm, Prewired, Security System, Smoke Detector(s)
Sewer: Public Sewer
Special View Info: Garden, Neighborhood
Utilities: Cable Available, Cable Connected, Electricity Connected, Internet-Cable, Internet-Fiber, Natural Gas Available, Phone Available, Sewer Connected, Underground Utilities, Water Connected
Water: Public
Window: Blinds, Double Pane Windows, Screens, Vinyl Windows
Local Schools
High School: Vandegrift
Middle School: Four Points
Elementary School: CC Mason
School District: Leander ISD
Listed By / Shown By
Listed By
Agency Name: Creekview Realty
Agency Contact: (214) 696-4663
Shown By
Agency Title: Realty Capital City
Agency Phone: 512-744-4600

Estimate Your Payment
Estimated Payment
$ 2,375.90 per month $1,310.86 Principal & Interest $893.25 Property Tax $171.79 Homeowner's Insurance
9550 Savannah Ridge Dr, Unit 38 | MLS# 2769602
This single family home located at 9550 Savannah Ridge Dr, Unit 38, Austin, TX 78726 is currently listed for sale with an asking price of $589,000. This property was built in 2012 and has 3 bedrooms and 2 full and 1 partial baths with 2372 sq. ft. Savannah Ridge Dr, Unit 38 is located in the Villas At Canyon Creek Condo subdivision within the Leander ISD school district. Search Villas At Canyon Creek Condo real estate on www.rmcapitalcity.com today.