
BEDS3
BATHS2 full 1 partial
SQUARE FEET1,442
MLS#6071564
STATUSActive
PROPERTY TYPEResidential - Townhouse
SUBDIVISIONWhisper Valley Village 1
SCHOOLDel Valle ISD
Property Description
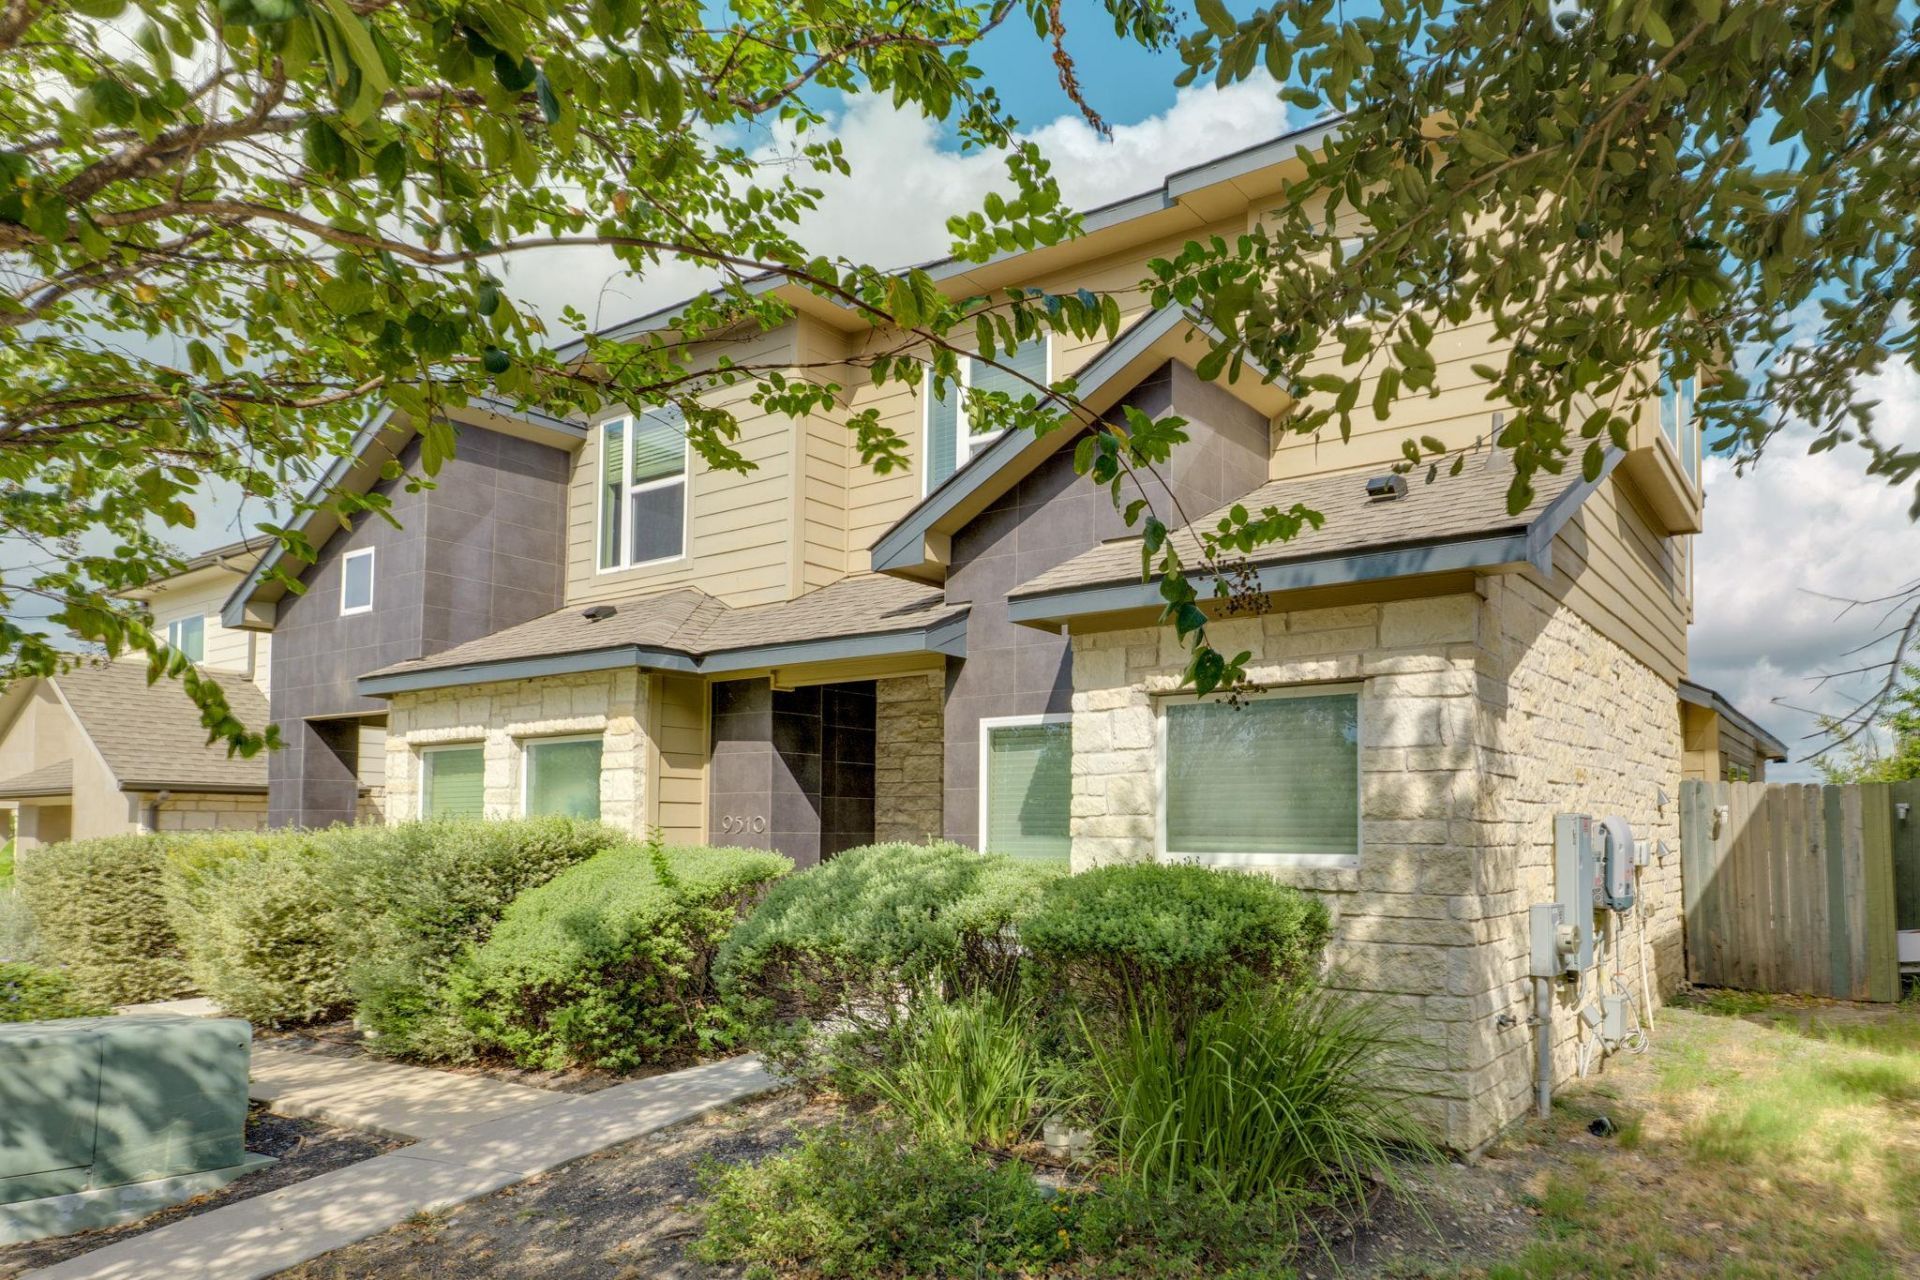
Welcome to this beautiful Manor home offering comfortable living spaces, modern finishes, and a convenient location. Enjoy an inviting open-concept layout with a spacious living area, well-appointed kitchen, and comfortable bedrooms designed for everyday living and entertaining. The primary suite, located on the first floor, provides a relaxing retreat, while the additional bedrooms offer flexibility for guests, a home office, or growing needs. Outside, enjoy a private backyard with space to relax or entertain. Conveniently located near shopping, dining, schools, parks, and major highways, this home is a wonderful opportunity to make Manor your home!
Property Features
Property Type: Residential - Townhouse
Cooling: Attic Fan, Ceiling Fan(s), Central Air, ENERGY STAR Q
Heating: Central, Electric, ENERGY STAR Qualified Equipment, H
Lot Size: 0.07 Acres
Roof Type: Composition
Stories: 2.0
Taxes: $4,744
Year Built: 2017
Amenities
Granite Counters
Quartz Counters
Electric Dryer Hookup
High Speed Internet
Kitchen Island
Open Floorplan
Pantry
Primary Bedroom on Main
Smart Home
Smart Thermostat
Walk-In Closet(s)
Washer Hookup
Electric Car Plug-in
Exterior Steps
Private Yard
Feature Descriptions
Appliances: Cooktop, Dishwasher, Disposal, Electric Oven, Free-Standing Refrigerator, Washer/Dryer, Electric Water Heater, Water Purifier Rented
Area #: MA
Community Features: BBQ Pit/Grill, Business Center, Clubhouse, Cluster Mailbox, Common Grounds, Dog Park, Electronic Payments, Fitness Center, Google Fiber, High Speed Internet, Kitchen Facilities, Lake, Lounge, Nest Thermostat, Park, Pet Amenities, Planned Social Activities, Playground, Pool
Days on Site: 8
Exterior: HardiPlank Type, Blown-In Insulation, Spray Foam Ins
Fencimg: Back Yard, Wood
Flood Plain: See Remarks
Flooring: Carpet, Tile
HOA Fee: $165/ Quarterly
Laundry: Electric Dryer Hookup, Washer Hookup
Lot: Alley Access, Back Yard, Landscaped, Sprinkler - Automatic, Trees-Small (Under 20 Ft), Views
Parcel#: 858581
Parking: Covered, Detached Carport, Driveway, Private, Storage
Parking Notes: Covered, Detached Carport, Driveway, Private, Storage
Patio/Porch: Deck, Patio, Wrap Around
Security: Smoke Detector(s)
Sewer: Public Sewer
Special View Info: Park/Greenbelt, Pasture, Trees/Woods
Utilities: Electricity Available, Internet-Fiber, Sewer Available, Solar, Water Available
Water: Public
Window: Blinds, Drapes, Double Pane Windows, ENERGY STAR Qualified Windows, Screens, Window Treatments
Local Schools
High School: Del Valle
Middle School: Dailey
Elementary School: Gilbert
School District: Del Valle ISD
Listed By / Shown By
Listed By
Agency Name: Square Move Realty, LLC
Agency Contact: (512) 806-0516
Shown By
Agency Title: Realty Capital City
Agency Phone: 512-744-4600

Estimate Your Payment
Estimated Payment
$ 1,072.47 per month $598.68 Principal & Interest $395.33 Property Tax $78.46 Homeowner's Insurance
9510 Whisper Willow Blvd | MLS# 6071564
This townhouse located at 9510 Whisper Willow Blvd, Manor, TX 78653 is currently listed for sale with an asking price of $269,000. This property was built in 2017 and has 3 bedrooms and 2 full and 1 partial baths with 1442 sq. ft. Whisper Willow Blvd is located in the Whisper Valley Village 1 subdivision within the Del Valle ISD school district. Search Whisper Valley Village 1 real estate on www.rmcapitalcity.com today.