
BEDS5
BATHS2 full
SQUARE FEET1,799
MLS#6536380
STATUSActive
PROPERTY TYPEResidential - Single Family
SUBDIVISIONForest North Estates
SCHOOLRound Rock ISD
Property Description
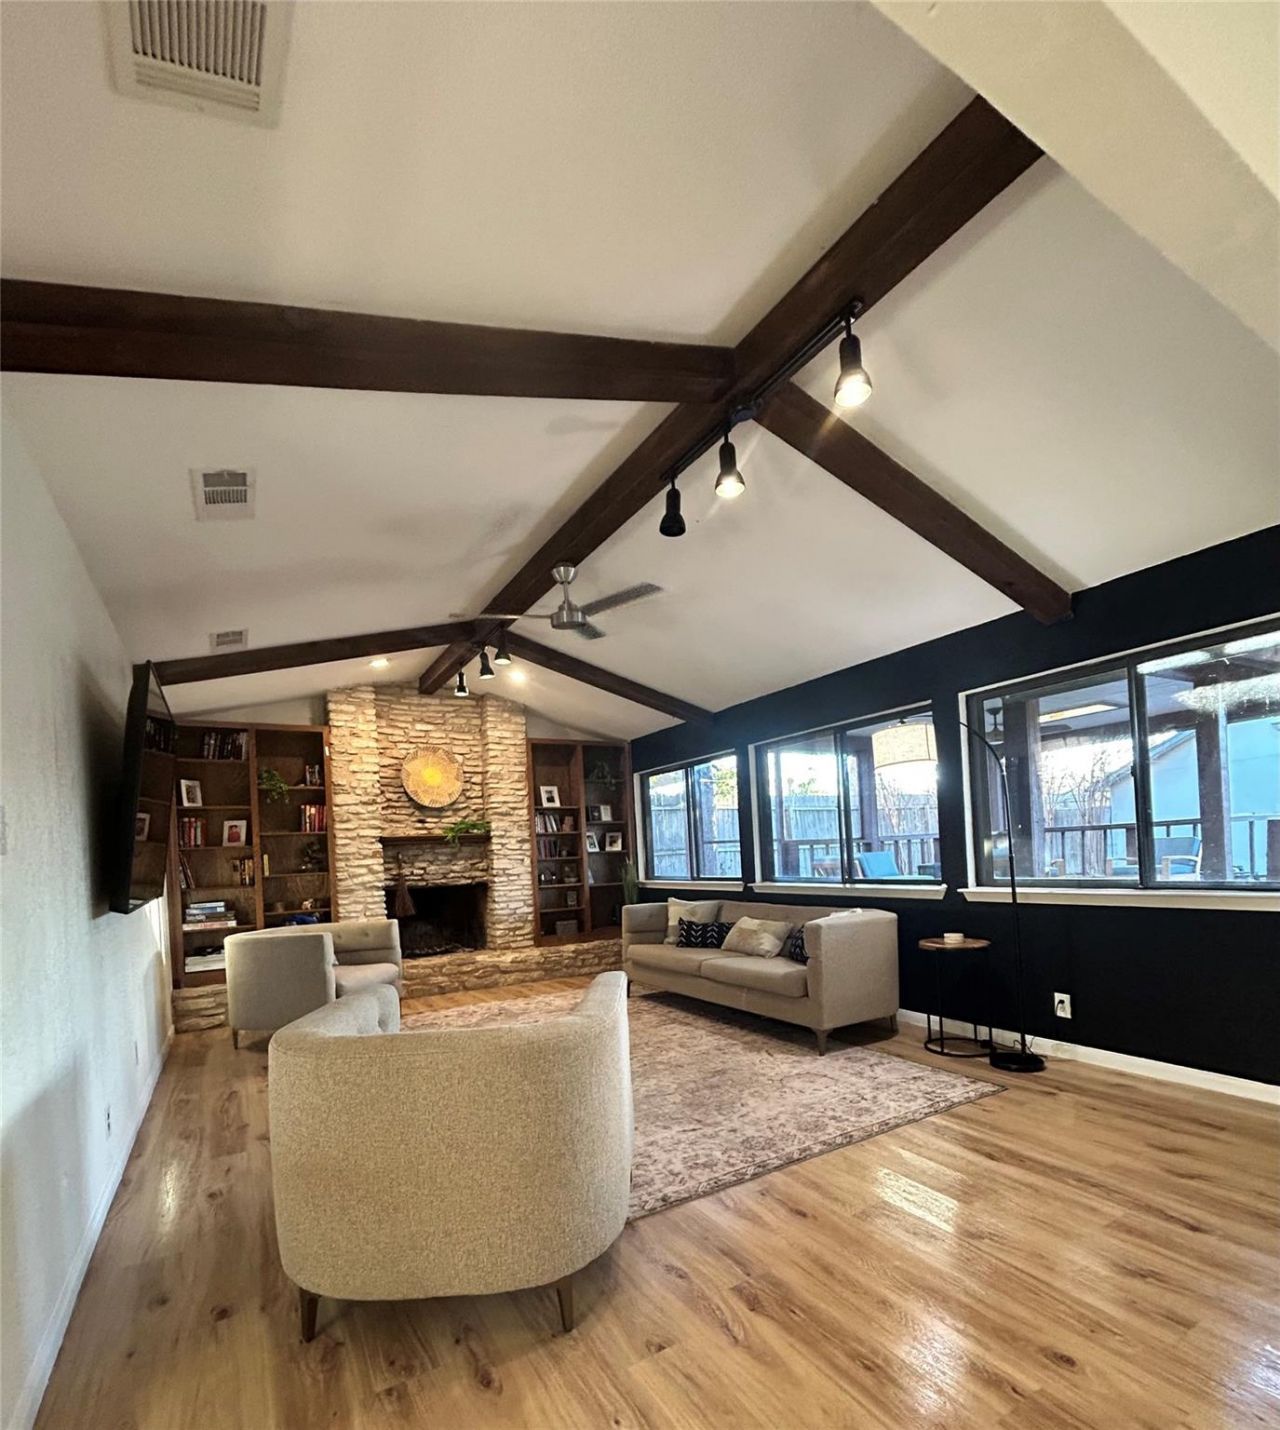
Welcome to this unique Northwest Austin property offering space, flexibility, and exciting potential on an oversized .38+ acre lot. The property features an approximately 1,800 sq. ft. main residence plus a substantial detached guest/flex house, providing roughly 2,300 sq. ft. of combined usable space.Recent improvements include a new roof and new fencing along the side of the property. The kitchen and bathrooms have also been updated. The detached space is already equipped with a kitchenette and offers a variety of possibilities such as: multigenerational living, a home office, studio, recreation space, or the potential for a more complete guest suite with the addition of a bathroom. With a large lot, additional detached house, and significant recent improvements, this property offers a combination of space and versatility that is hard to find in Northwest Austin.
Property Features
Property Type: Residential - Single Family
Cooling: Ceiling Fan(s), Electric, Exhaust Fan
Fireplaces: 1
Garage: 2
Heating: Central
Lot Size: 0.38 Acres
Roof Type: Shingle
Stories: 1.0
Taxes: $6,500
Year Built: 1977
Amenities
See Remarks
Bookcases
Breakfast Bar
Ceiling Fan(s)
Beamed Ceilings
Granite Counters
Electric Dryer Hookup
High Speed Internet
Kitchen Island
Natural Woodwork
Open Floorplan
Recessed Lighting
Smart Thermostat
Track Lighting
See Remarks
Playground
Private Entrance
Private Yard
Feature Descriptions
Appliances: Dishwasher, Dryer, Electric Range, Exhaust Fan, Electric Oven, Free-Standing Electric Oven, Range, Refrigerator, Vented Exhaust Fan, Washer/Dryer, Electric Water Heater
Area #: NW
Community Features: See Remarks, Park, Sidewalks
Days on Site: 8
Exterior: Wood Siding, Stone
Fencimg: Privacy
Fireplace: Family Room
Flood Plain: No
Flooring: Laminate, Tile, Vinyl
Laundry: Electric Dryer Hookup
Lot: Back Yard, Corner Lot, Front Yard, Split Possible, Sprinkler - Partial, Trees-Medium (20 Ft - 40 Ft)
Parcel#: 16387000000236
Parking: Additional Parking, Oversized
Parking Notes: Additional Parking, Oversized
Patio/Porch: Covered, Deck, Front Porch, Patio, Porch, Rear Porch
Restrictions: City Restrictions
Security: Security Lights
Sewer: Public Sewer
Special View Info: Neighborhood
Utilities: Electricity Connected, Internet-Cable, Water Available
Water: Public
Water Features: Stream
Window: Bay Window(s), Drapes, Screens, Skylight(s)
Local Schools
High School: McNeil
Middle School: Deerpark
Elementary School: Forest North
School District: Round Rock ISD
Listed By / Shown By
Listed By
Agency Name: JBGoodwin REALTORS WL
Agency Contact: (512) 502-7601
Shown By
Agency Title: Realty Capital City
Agency Phone: 512-744-4600

Estimate Your Payment
Estimated Payment
$ 1,835.52 per month $1,143.94 Principal & Interest $541.67 Property Tax $149.92 Homeowner's Insurance
9507 Sherbrooke St | MLS# 6536380
This single family home located at 9507 Sherbrooke St, Austin, TX 78729 is currently listed for sale with an asking price of $514,000. This property was built in 1977 and has 5 bedrooms and 2 full baths with 1799 sq. ft. Sherbrooke St is located in the Forest North Estates subdivision within the Round Rock ISD school district. Search Forest North Estates real estate on www.rmcapitalcity.com today.