
BEDS4
BATHS2 full
SQUARE FEET1,678
MLS#7386621
STATUSActive
PROPERTY TYPEResidential - Single Family
SUBDIVISIONCherry Creek
SCHOOLAustin ISD
Property Description
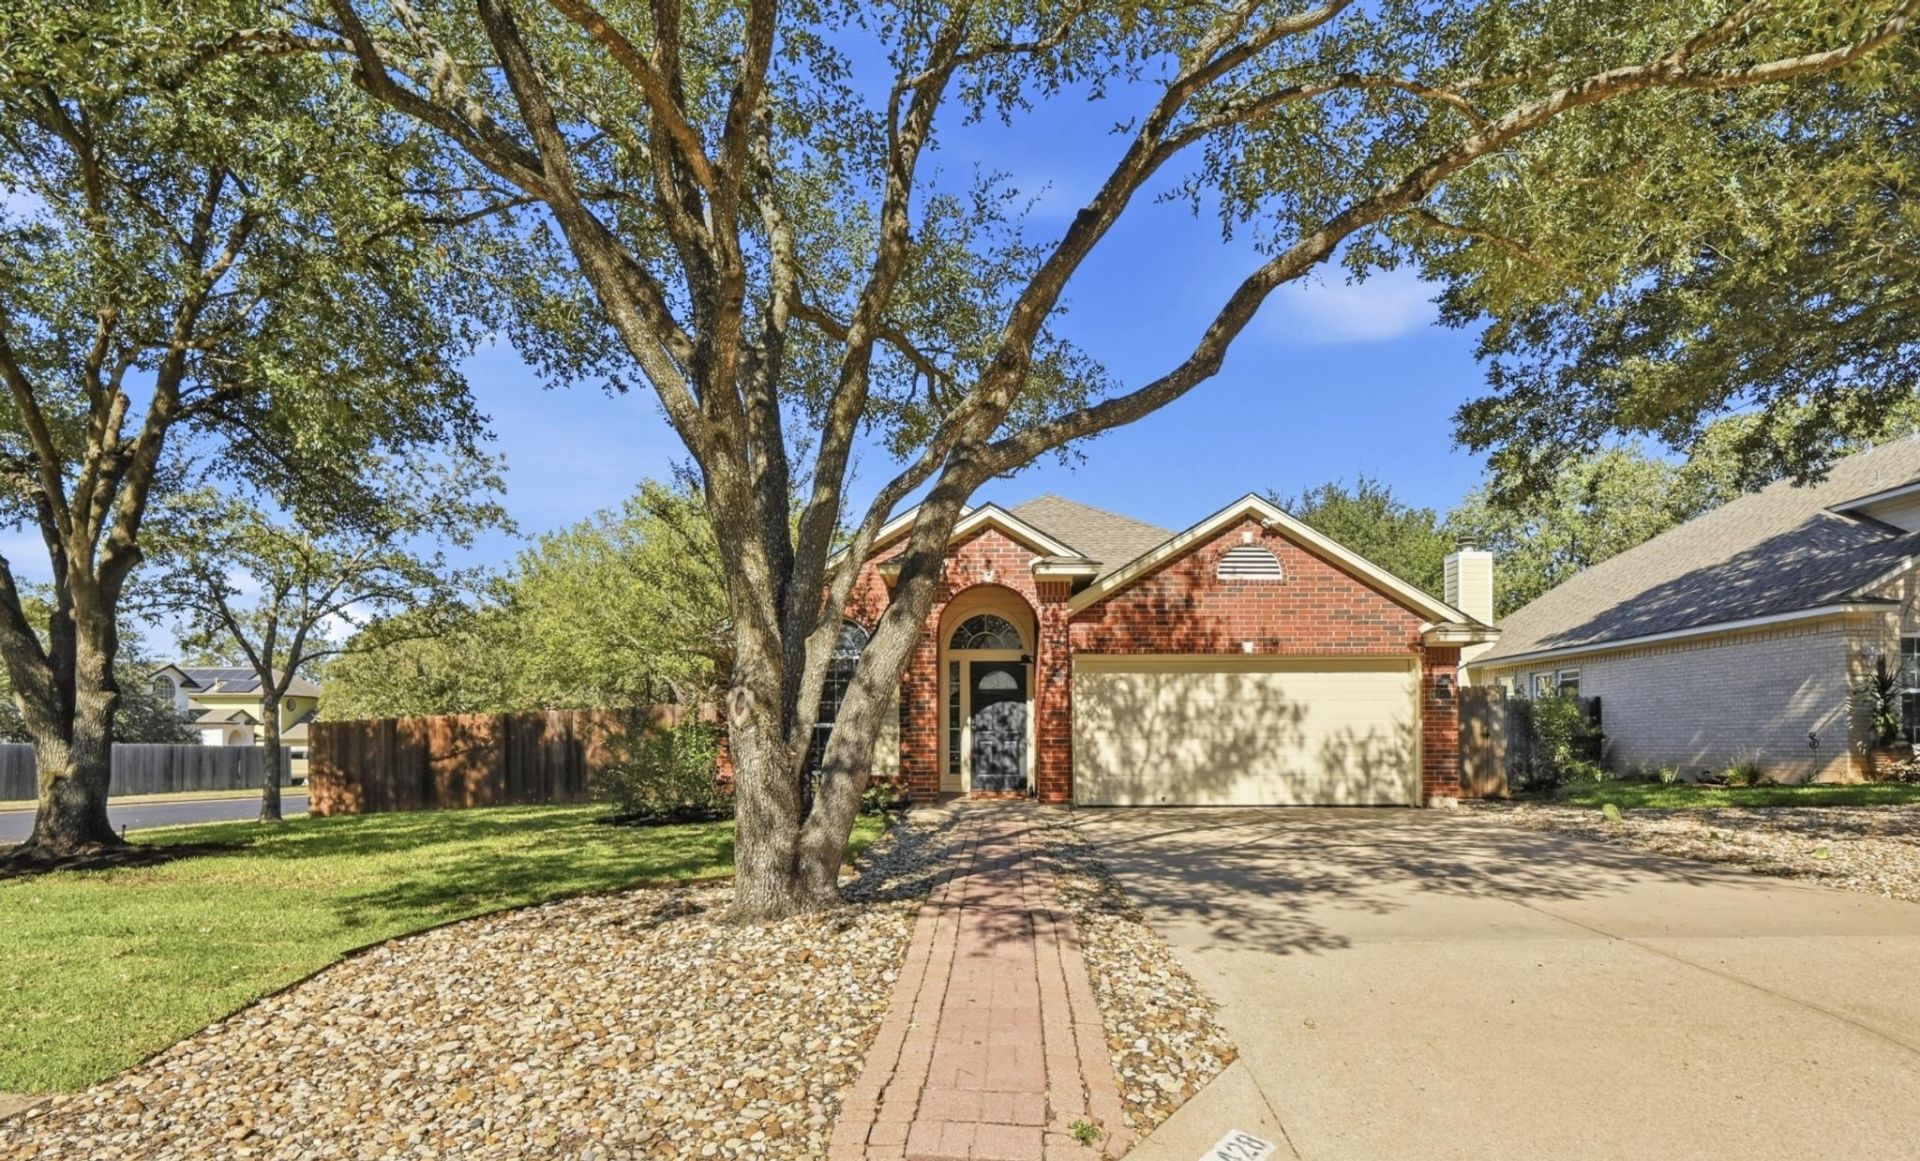
Welcome to this charming home on a corner lot in the popular Cherry Creek neighborhood! Beautifully updated and meticulously maintained, this home has so much to offer. The flexible floor plan features 4 bedrooms or 3 bedrooms plus a dedicated office, along with a separate dining room. The spacious primary bedroom features a beautifully updated bathroom with a separate walk-in shower and soaking tub. You'll love the large covered back patio, a great spot for morning coffee, outdoor dining, or entertaining friends. Thoughtful updates, quality touches throughout, and a recently replaced air conditioning system make this home truly move-in ready. Full of charm and character, this is a home that has clearly been loved and well cared for!
Property Features
Property Type: Residential - Single Family
Cooling: Central Air
Fireplaces: 1
Garage: 2 car attached
Heating: Central
Lot Size: 0.18 Acres
Roof Type: Shingle
Stories: 1.0
Taxes: $10,672
Year Built: 1998
Amenities
Ceiling Fan(s)
Quartz Counters
Kitchen Island
Multiple Dining Areas
Open Floorplan
Primary Bedroom on Main
Study/Home Office
Walk-In Closet(s)
Feature Descriptions
Appliances: Dishwasher, Disposal, Gas Oven, Free-Standing Gas Range, Free-Standing Refrigerator
Area #: 10S
Community Features: Cluster Mailbox
Days on Site: 1
Exterior: HardiPlank Type, Masonry â?? Partial
Fencimg: Back Yard, Wood
Fireplace: Family Room
Flood Plain: No
Flooring: Carpet, Laminate, Tile
HOA Fee: $200/ Annually
Lot: Corner Lot, Level, Sprinkler - Automatic, Sprinkler - In-ground, Trees-Moderate
Parcel#: 04262510080000
Parking: Attached, Door-Single, Garage Door Opener, Garage Faces Front
Parking Notes: Attached, Door-Single, Garage Door Opener, Garage Fac
Patio/Porch: Covered, Patio
Restrictions: City Restrictions, Covenant
Sewer: Public Sewer
Utilities: Electricity Connected, Natural Gas Connected, Phone Available, Sewer Connected, Water Connected
Water: Public
Window: Blinds
Local Schools
High School: Bowie
Middle School: Covington
Elementary School: Cowan
School District: Austin ISD
Listed By / Shown By
Listed By
Agency Name: RE/MAX Fine Properties
Agency Contact: (512) 764-3667
Shown By
Agency Title: Realty Capital City
Agency Phone: 512-744-4600

Estimate Your Payment
Estimated Payment
$ 2,210.88 per month $1,168.42 Principal & Interest $889.33 Property Tax $153.13 Homeowner's Insurance
9428 Linkmeadow Dr | MLS# 7386621
This single family home located at 9428 Linkmeadow Dr, Austin, TX 78748 is currently listed for sale with an asking price of $525,000. This property was built in 1998 and has 4 bedrooms and 2 full baths with 1678 sq. ft. Linkmeadow Dr is located in the Cherry Creek subdivision within the Austin ISD school district. Search Cherry Creek real estate on www.rmcapitalcity.com today.