
BEDS3
BATHS2 full 1 partial
SQUARE FEET1,564
MLS#8955416
STATUSActive
PROPERTY TYPERental - Single Family
SUBDIVISIONReserve At Southpark Meadows I
SCHOOLAustin ISD
Property Description
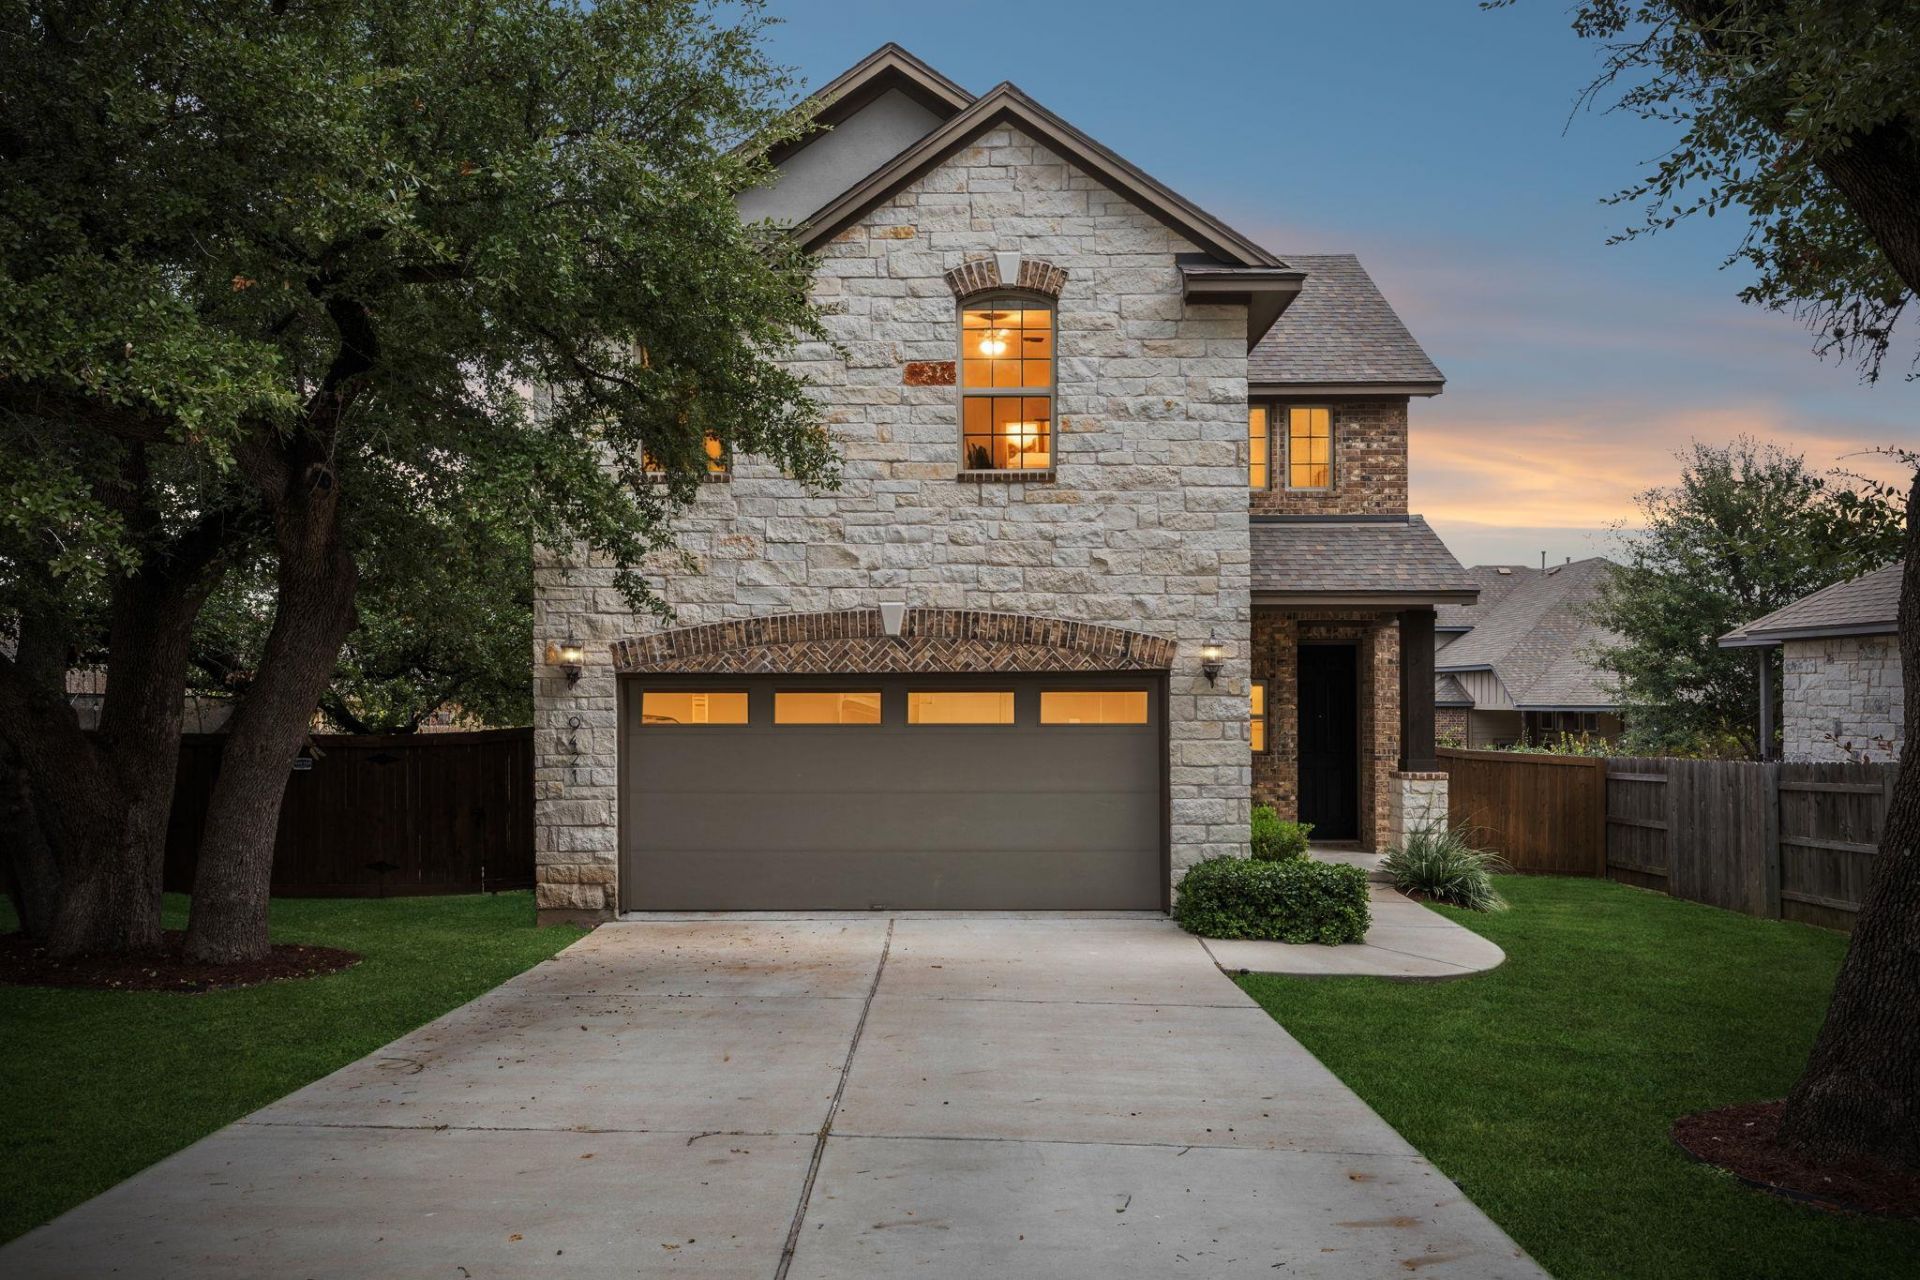
Available for immediate move-in! Located in The Reserve at Southpark Meadows, this 3-bedroom, 2.5-bath home offers a functional layout, spacious living areas, and a convenient South Austin location. Set back from the street and surrounded by mature trees, the home offers added privacy, charming stone and brick curb appeal, and an extra-long driveway with parking for up to 14 vehicles, perfect for hosting family and friends during the holidays or special gatherings. The open-concept main level features a generous living room that flows seamlessly into the dining area and kitchen, complete with quartz countertops, breakfast bar seating, stainless steel appliances, a gas range, and shaker-style cabinetry. Upstairs, the spacious primary suite features a walk-in closet and ensuite bath with dual vanities and an oversized walk-in shower with bench seating. Two additional bedrooms, a full bathroom, and a spacious second living area offer flexibility for a home office, children's playroom, game room, or additional entertainment space. Enjoy the fenced backyard and mature trees that provide a peaceful outdoor setting. Ideally situated within walking distance of Southpark Meadows shopping, dining, and entertainment, as well as Mary Moore Searight Metropolitan Park with its scenic trails and outdoor recreation. Refrigerator, washer, and dryer are all included for added convenience. Move-in ready and available now!
Property Features
Property Type: Rental - Single Family
Cooling: Central Air
Fenced: Yes
Garage: 2 car attached
Heating: Central, Natural Gas
Lot Size: 0.18 Acres
Roof Type: Composition
Stories: 2.0
Year Built: 2020
Amenities
Breakfast Bar
Ceiling Fan(s)
High Ceilings
Stone Counters
Interior Steps
Recessed Lighting
Walk-In Closet(s)
Private Yard
Feature Descriptions
Appliances: Dishwasher, Disposal, Exhaust Fan, Microwave, Free-Standing Gas Range, Refrigerator, Stainless Steel Appliance(s), Gas Water Heater
Area #: SWE
Community Features: Sidewalks
Days on Site: 2
Exterior: Masonry â?? All Sides
Fencimg: Fenced, Privacy, Wood
Flood Plain: No
Flooring: Carpet, Tile
Lot: Back Yard, Few Trees, Front Yard, Interior Lot, Irregular Lot, Sprinkler - Automatic, Many Trees, Trees-Medium (20 Ft - 40 Ft)
Lot Dimensions: 64.28x120
Parcel#: 04321306140000
Parking: Attached, Driveway, Garage, Garage Door Opener, Garage Faces Front
Parking Notes: Attached, Driveway, Garage, Garage Door Opener, Garage
Patio/Porch: Porch, Rear Porch
Pets Allowed: Cats OK, Dogs OK, Small Dogs, Medium Dogs, Large Dogs, No Weight Limit, Number Limit, Size Limit, Negotiable
Security: Prewired, Smoke Detector(s)
Sewer: Public Sewer
Utilities: Electricity Connected, Natural Gas Connected, Sewer Connected, Water Available
Water: Public
Window: Drapes, Window Treatments
Local Schools
High School: Akins
Middle School: Paredes
Elementary School: Williams
School District: Austin ISD
Listed By / Shown By
Listed By
Agency Name: eXp Realty, LLC
Agency Contact: (512) 800-1451
Shown By
Agency Title: Realty Capital City
Agency Phone: 512-744-4600

9421 Hunter Ln | MLS# 8955416
This property located at 9421 Hunter Ln, Austin, TX 78748 is currently listed for rent with an asking price of $2,500 / Monthly. Hunter Ln is located within the Austin ISD school district. Search Austin real estate on www.rmcapitalcity.com today.