
BEDS4
BATHS2 full 1 partial
SQUARE FEET2,713
MLS#9531047
STATUSPending
PROPERTY TYPERental - Single Family
SUBDIVISIONAvery South
SCHOOLRound Rock ISD
Property Description
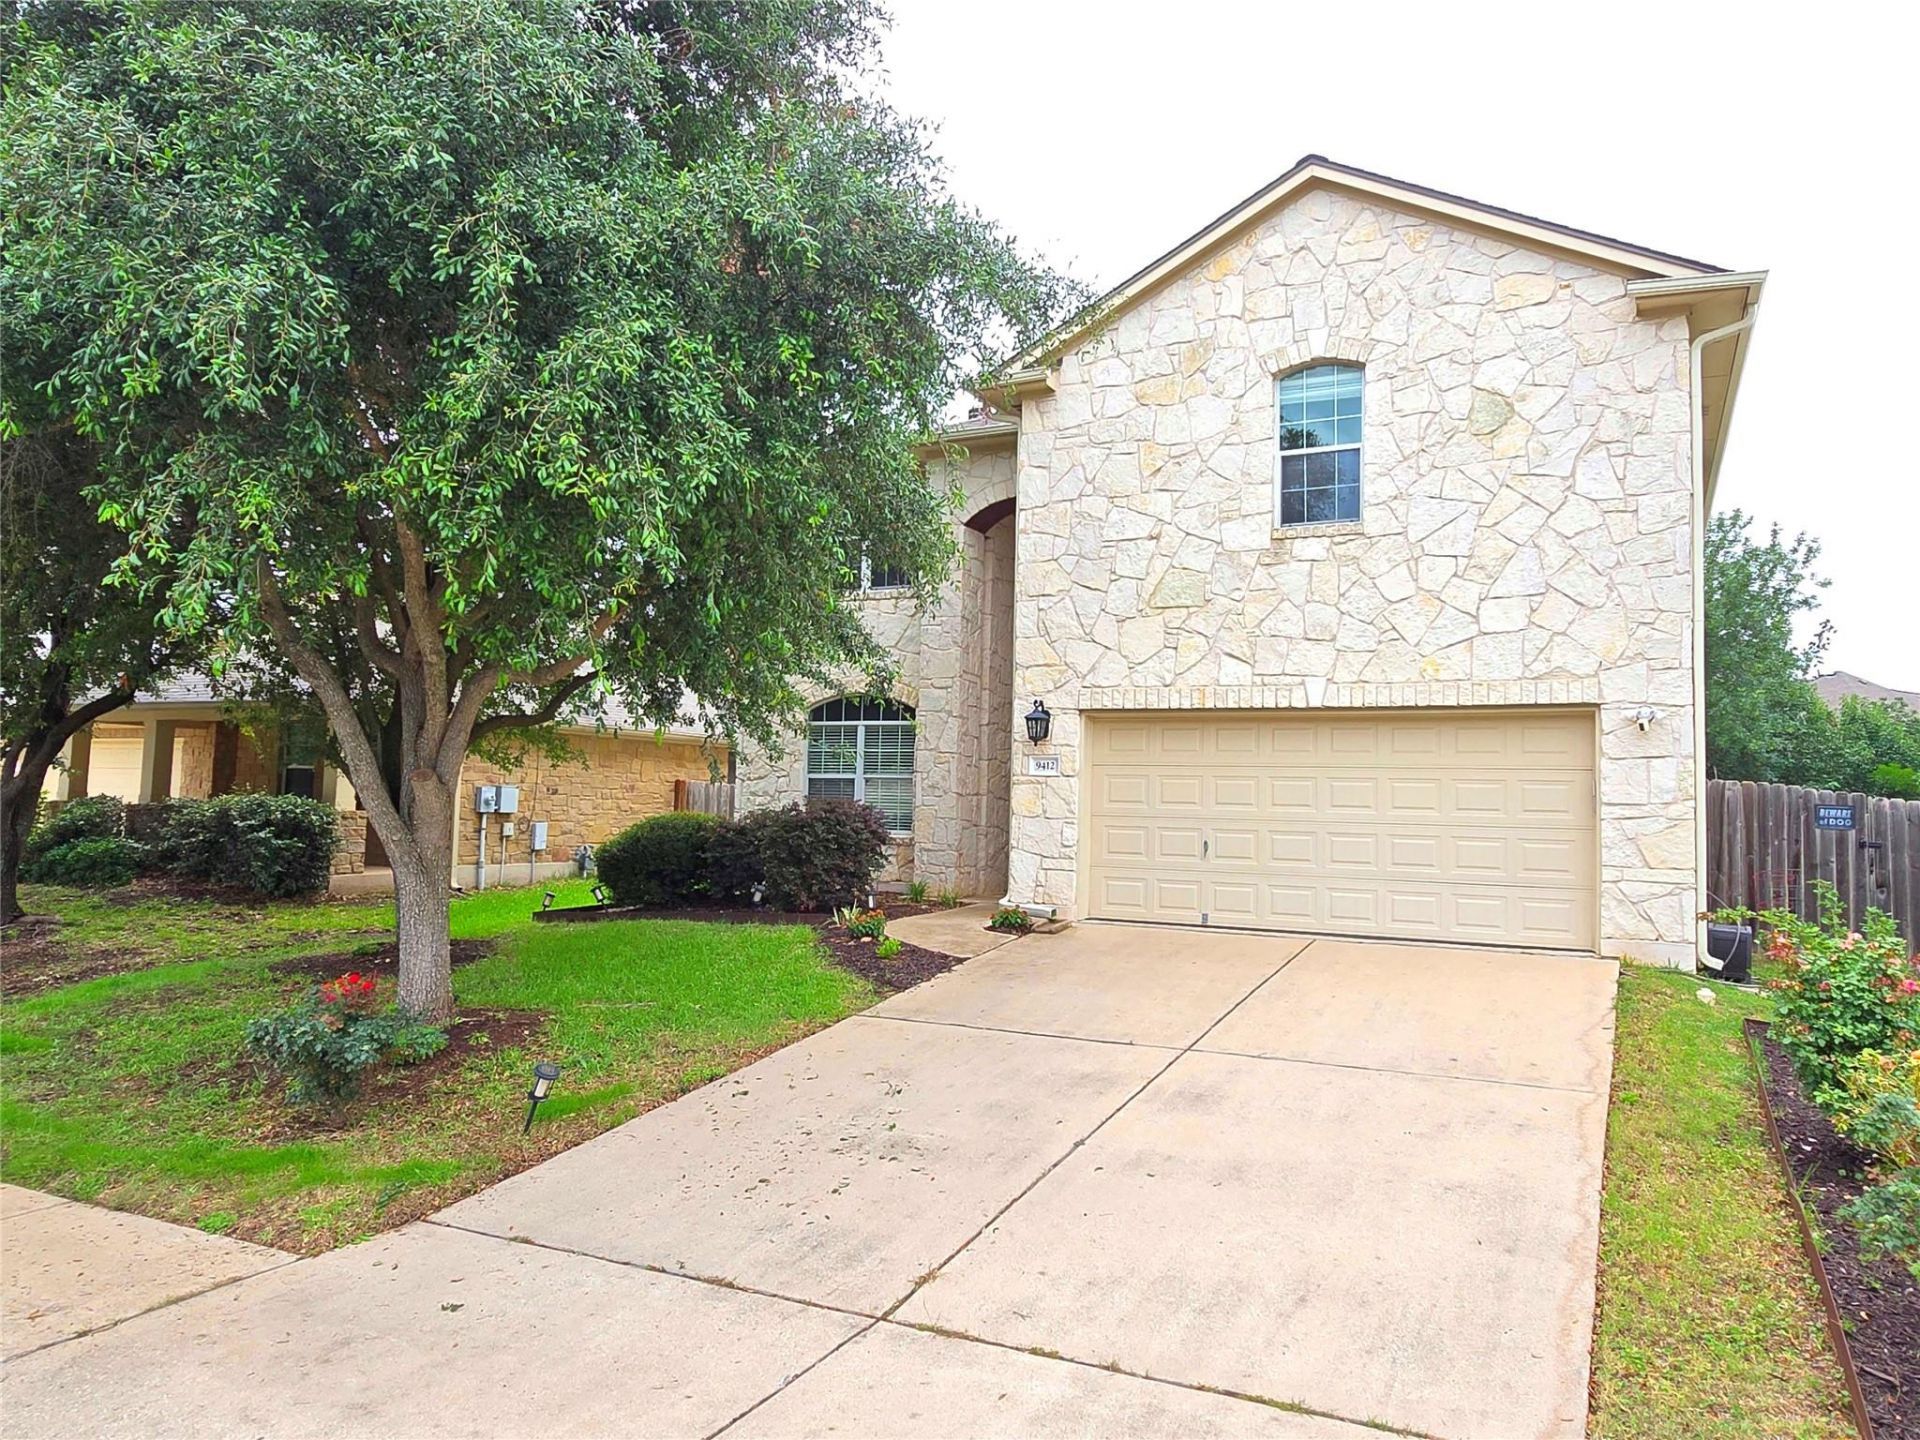
Stunning 4-bedroom, 2.5-bath home with a dedicated study/office in highly sought-after Avery Ranch! A dramatic wall of windows fills the home with abundant natural light, creating a bright and inviting atmosphere throughout. Enjoy easy maintenance and timeless style with tile and hardwood flooring throughout ? absolutely no carpet. The spacious backyard is an entertainers dream, featuring a large stone patio, oversized level yard, raised garden beds. The kitchen seamlessly connects to the living area through an extended dining space and showcases granite countertops, white cabinetry, stainless steel appliances, recessed lighting. The garage is equipped with a 40-amp outlet for fast EV charging plus overhead storage for added convenience. Conveniently located near Dell Childrens Hospital, the new Apple campus, Lakeline Train Station, and The Domain. Zoned to acclaimed Round Rock ISD schools, including exemplary England Elementary and Pearson Ranch Middle School. Residents enjoy exceptional Avery Ranch amenities, including a covered pavilion with picnic seating, swimming pools, a full-size basketball court, 5 lighted tennis courts, sand volleyball court, playground, public golf course, and direct access to the scenic Brushy Creek Trail system and parks. Refrigerator, Washer and Dryer included.
Property Features
Property Type: Rental - Single Family
Cooling: Ceiling Fan(s), Central Air
Fireplaces: 1
Garage: 2 car attached
Heating: Central
Lot Size: 0.21 Acres
Roof Type: Shingle
Stories: 2.0
Year Built: 2006
Amenities
Vaulted Ceiling(s)
Chandelier
Granite Counters
Crown Molding
Double Vanity
Entrance Foyer
French Doors
Interior Steps
Multiple Living Areas
Open Floorplan
Pantry
Recessed Lighting
Soaking Tub
Walk-In Closet(s)
Garden
Gutters Partial
Feature Descriptions
Appliances: Dishwasher, Disposal, Gas Cooktop, Gas Range, Microwave, Oven, Free-Standing Range, Stainless Steel Appliance(s), Vented Exhaust Fan, Gas Water Heater
Area #: RRW
Community Features: BBQ Pit/Grill, Clubhouse, Cluster Mailbox, Common Grounds, Golf, Planned Social Activities, Playground, Pool, Property Manager On-Site, Sidewalks
Days on Site: 15
Door Features: French Doors
Exterior: HardiPlank Type, Stone
Fencimg: Back Yard, Privacy, Wood
Fireplace: Living Room
Flood Plain: No
Flooring: Tile, Wood
Lot: Back Yard, Close to Clubhouse, Front Yard, Garden, Interior Lot, Landscaped, Level, Near Golf Course, Near Public Transit, Sprinkler - Automatic, Sprinkler - In-ground, Trees-Moderate, Waterfall
Parcel#: R454109
Parking: Attached, Door-Single, Driveway, Garage Faces Front
Parking Notes: Attached, Door-Single, Driveway, Garage Faces Front
Patio/Porch: Covered, Rear Porch
Pets Allowed: Cats OK, Dogs OK, Medium Dogs, Number Limit, Size Limit, Breed Restrictions
Security: Smoke Detector(s)
Sewer: Public Sewer
Utilities: Above Ground, Electricity Available, Natural Gas Available, Underground Utilities
Water: Public
Window: Blinds
Local Schools
High School: McNeil
Middle School: Pearson Ranch
Elementary School: Elsa England
School District: Round Rock ISD
Listed By / Shown By
Listed By
Agency Name: Elim Realty
Agency Contact: (512) 203-4645
Shown By
Agency Title: Realty Capital City
Agency Phone: 512-744-4600

9412 Castle Pines Dr | MLS# 9531047
This property located at 9412 Castle Pines Dr, Austin, TX 78717 is currently listed for rent with an asking price of $2,695 / Monthly. Castle Pines Dr is located within the Round Rock ISD school district. Search Austin real estate on www.rmcapitalcity.com today.