
BEDS3
BATHS2 full 1 partial
SQUARE FEET1,314
MLS#7801392
STATUSPending
PROPERTY TYPERental - Single Family
SUBDIVISIONCrossing At Onion Creek
SCHOOLAustin ISD
Property Description
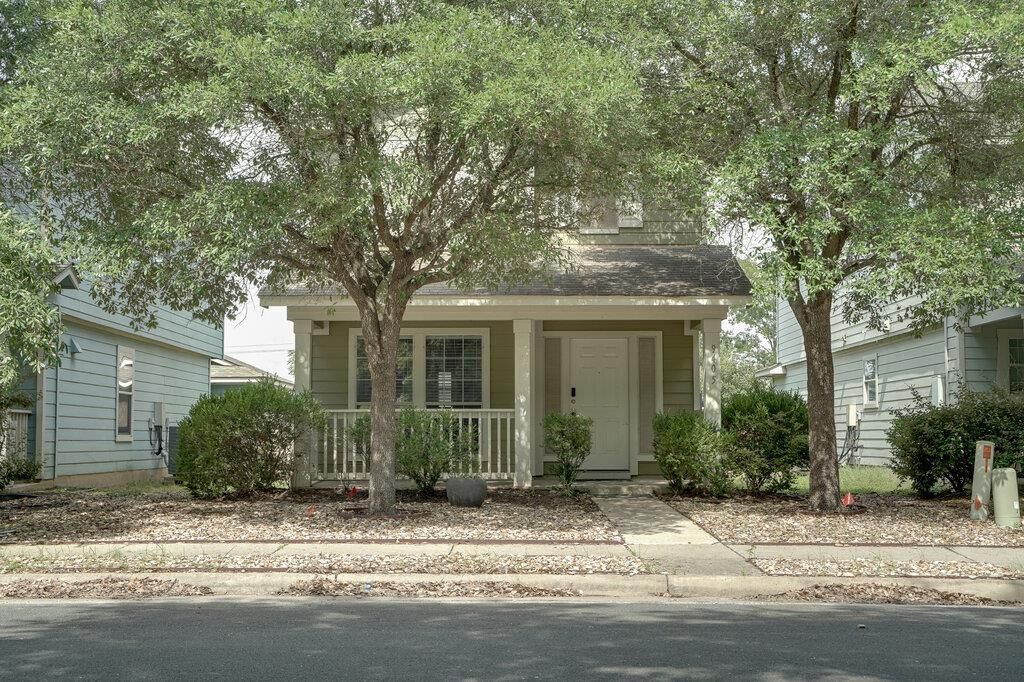
Welcome to this stunning 3-bedroom, 2.5-bathroom home nestled in the heart of the vibrant city of Austin, TX. As you step inside, you'll be greeted by a spacious open floor plan that invites you to explore the beautifully designed living spaces. The heart of this home is the modern kitchen, featuring sleek stainless steel appliances that make cooking a delightful experience. The elegant vinyl plank flooring enhances the aesthetic, adding warmth and sophistication throughout the main areas.Each bedroom is thoughtfully designed with ceiling fans, ensuring a refreshing breeze and comfort throughout every season. The luxurious master suite includes an ensuite bathroom, providing a serene retreat for relaxation. With a spacious two-car garage, you'll have plenty of room for parking and additional storage for your outdoor gear or hobby supplies.The inviting front porch beckons you to relax with a cup of coffee in the morning or unwind with a good book after a busy day. This home harmoniously blends style, comfort, and convenience, making it the perfect sanctuary for you and your loved ones. Don't miss this incredible opportunity to claim this beautiful property as your own!**Walking distance is 1 block to stores/cafes/food trucks/bus stop. Two blocks to a children's playground and one mile to Southpark Meadows.**
Property Features
Property Type: Rental - Single Family
Cooling: Central Air
Garage: 2
Heating: Central, Electric
Lot Size: 0.10 Acres
Roof Type: Composition
Stories: 2.0
Year Built: 2005
Amenities
Breakfast Bar
High Ceilings
Interior Steps
Pantry
Walk-In Closet(s)
Feature Descriptions
Appliances: Dishwasher, Disposal, Dryer, Electric Range, Microwave, Free-Standing Range, Refrigerator, Washer
Area #: 11
Community Features: Curbs, Park, Sidewalks
Days on Site: 15
Exterior: Brick Veneer, Frame
Fencimg: Privacy, Wood
Flood Plain: See Remarks
Flooring: Carpet, Vinyl, Wood
Lot: Level, Trees-Large (Over 40 Ft), Trees-Medium (20 Ft - 40 Ft)
Parcel#: 04340709330000
Parking: Detached, Garage Faces Rear
Parking Notes: Detached, Garage Faces Rear
Patio/Porch: Covered, Patio
Pets Allowed: Cats OK, Dogs OK, Breed Restrictions
Security: Smoke Detector(s)
Sewer: Public Sewer
Utilities: Electricity Available
Water: Public
Window: Window Treatments
Local Schools
High School: Crockett
Middle School: Bedichek
Elementary School: Blazier
School District: Austin ISD
Listed By / Shown By
Listed By
Agency Name: Stetson Property Management
Agency Contact: (512) 670-8269
Shown By
Agency Title: Realty Capital City
Agency Phone: 512-744-4600

9405 Rowlands Sayle Rd | MLS# 7801392
This property located at 9405 Rowlands Sayle Rd, Austin, TX 78744 is currently listed for rent with an asking price of $1,950 / Monthly. Rowlands Sayle Rd is located within the Austin ISD school district. Search Austin real estate on www.rmcapitalcity.com today.