
BEDS4
BATHS3 full 1 partial
SQUARE FEET3,167
MLS#8000093
STATUSActive
PROPERTY TYPEResidential - Single Family
SUBDIVISIONVillage At Western Oaks
SCHOOLAustin ISD
Property Description
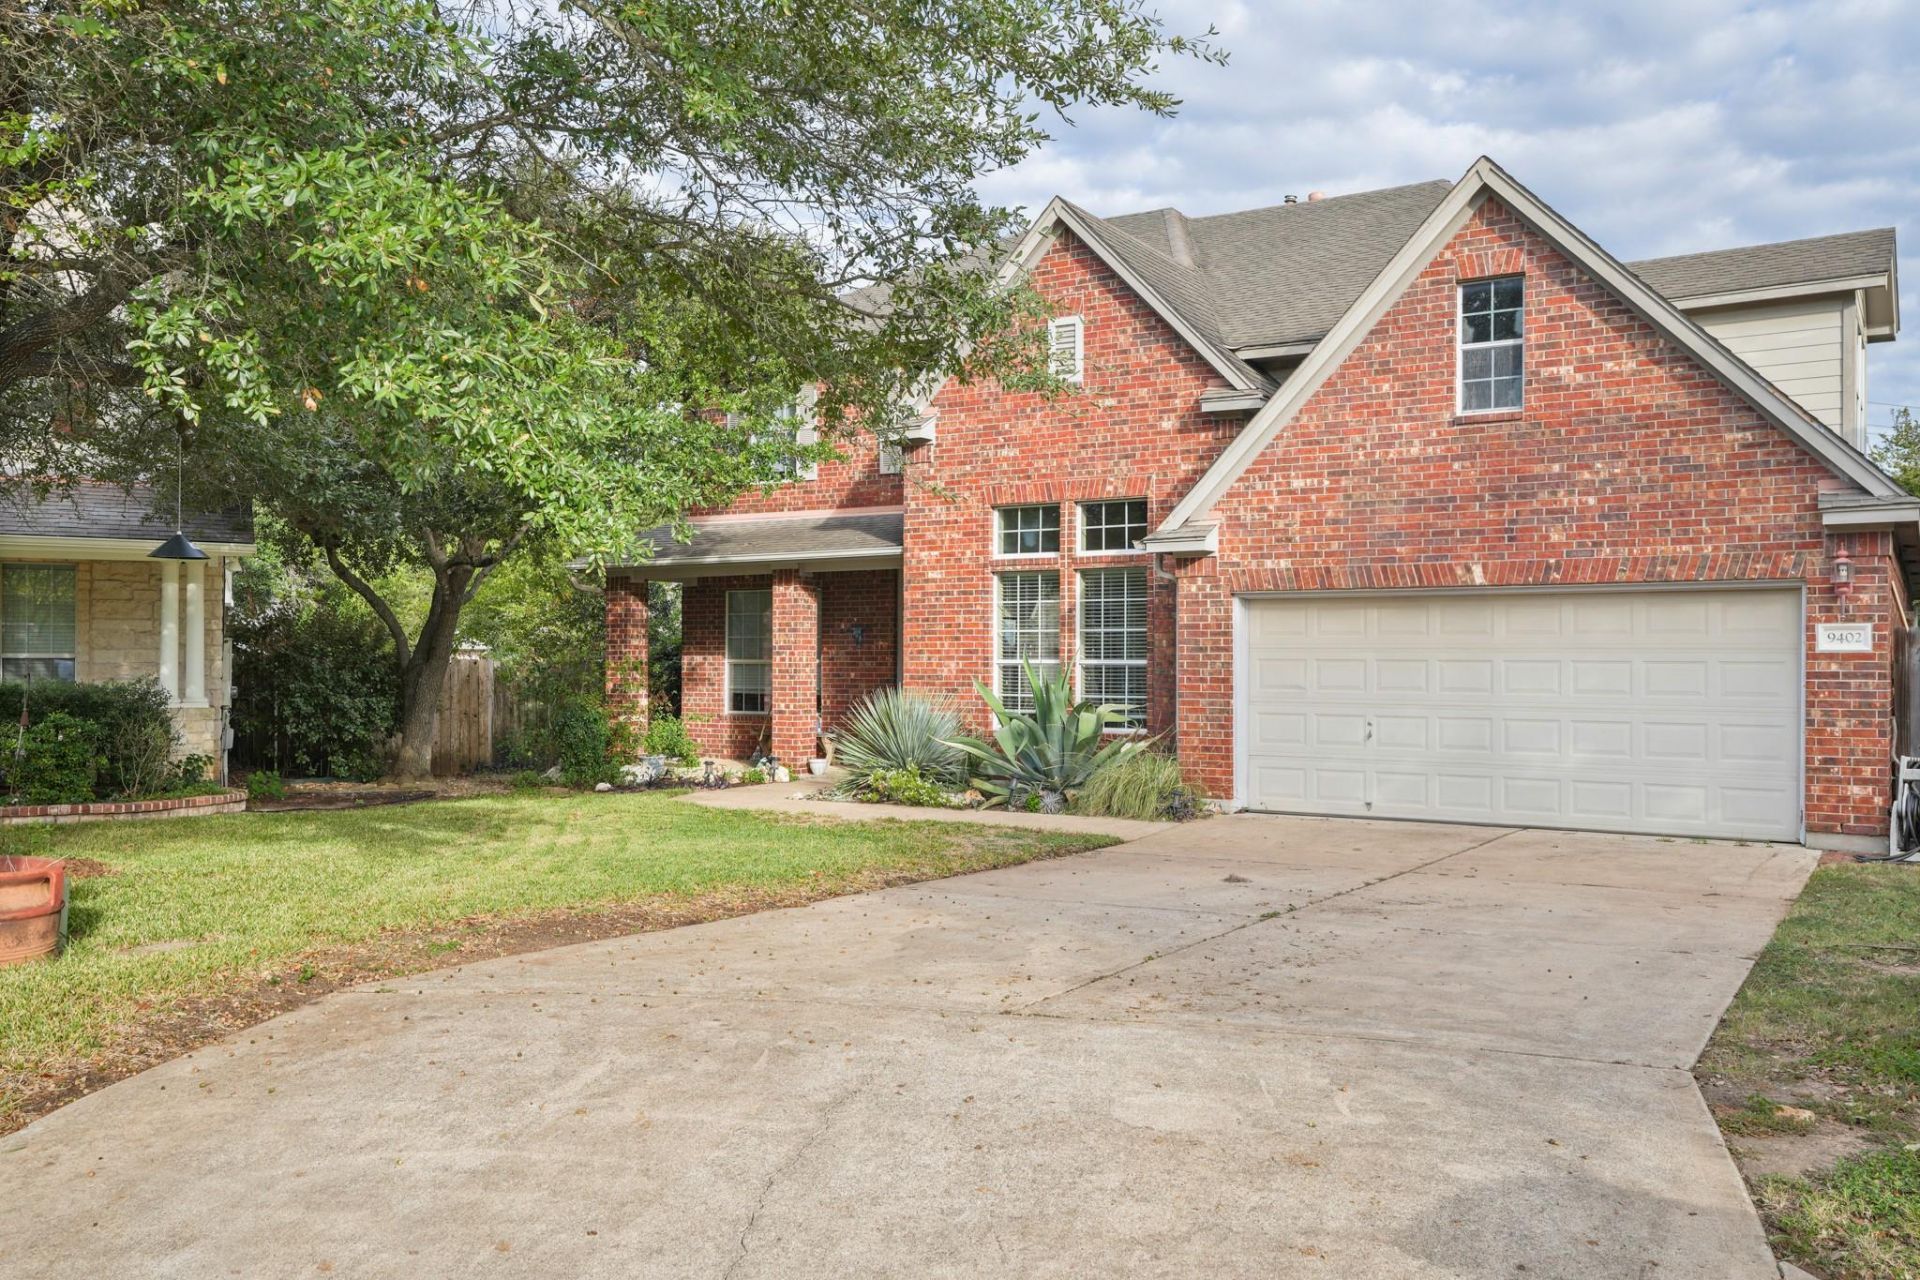
Situated on a quiet cul-de-sac in sought-after Western Oaks, this spacious 4-bedroom, 3.5-bath home offers a flexible floor plan, valuable updates, and a large, flat backyard. The carpet and paint are ready for a refresh, offering an opportunity to personalize the home.The main level features a primary suite, a dedicated home office with custom built-ins, and inviting living and dining spaces. Upstairs are three additional bedrooms and two loft areas, providing flexible space for a game room, media room, playroom, or additional living area.Major updates include both HVAC systems, both water heaters, upgraded insulation, and all kitchen appliances. The backyard features native plants lovingly planted by the owner, with plenty of room to relax, play, or enjoy the outdoors.Located minutes from neighborhood parks, hiking and biking trails, shopping, dining, and major commuter routes. Zoned to Mills Elementary, Gorzycki Middle School, and Bowie High School. With a timeless floor plan, generous space, and a desirable Southwest Austin location, this home is ready for its next owner.
Property Features
Property Type: Residential - Single Family
Cooling: Central Air
Fireplaces: 1
Garage: 2
Heating: Central
Lot Size: 0.25 Acres
Roof Type: Composition
Stories: 2.0
Taxes: $11,760
Year Built: 2002
Amenities
Breakfast Bar
Ceiling Fan(s)
Granite Counters
Multiple Living Areas
Open Floorplan
Pantry
Primary Bedroom on Main
Soaking Tub
Study/Home Office
Walk-In Closet(s)
Private Yard
Feature Descriptions
Appliances: Built-In Oven(s), Cooktop, Dishwasher, Disposal, Gas Range, Microwave, Double Oven, Stainless Steel Appliance(s)
Area #: SWW
Days on Site: 6
Exterior: Brick
Fencimg: Back Yard, Wood
Fireplace: Family Room
Flood Plain: No
Flooring: Carpet, Tile, Vinyl
HOA Fee: $68/ Monthly
Lot: Back Yard, Cul-De-Sac, Level, Private, Sprinkler - In-ground
Parcel#: 04184004080000
Parking: Circular Driveway, Driveway, Garage, Garage Faces Front
Parking Notes: Circular Driveway, Driveway, Garage, Garage Faces Fro
Patio/Porch: Front Porch, Rear Porch
Restrictions: Deed Restrictions
Security: yes
Security: Security System Owned
Sewer: Public Sewer
Special View Info: Neighborhood
Utilities: Electricity Connected, Natural Gas Connected, Sewer Connected, Water Connected
Water: Public
Window: Blinds, Solar Screens, Window Treatments
Local Schools
High School: Bowie
Middle School: Gorzycki
Elementary School: Mills
School District: Austin ISD
Listed By / Shown By
Listed By
Agency Name: Christies Intl Real Estate Lone Star
Agency Contact: (512) 417-5611
Shown By
Agency Title: Realty Capital City
Agency Phone: 512-744-4600

Estimate Your Payment
Estimated Payment
$ 2,742.06 per month $1,557.90 Principal & Interest $980.00 Property Tax $204.17 Homeowner's Insurance
9402 Kisoba Ter | MLS# 8000093
This single family home located at 9402 Kisoba Ter, Austin, TX 78749 is currently listed for sale with an asking price of $699,999. This property was built in 2002 and has 4 bedrooms and 3 full and 1 partial baths with 3167 sq. ft. Kisoba Ter is located in the Village At Western Oaks subdivision within the Austin ISD school district. Search Village At Western Oaks real estate on www.rmcapitalcity.com today.