
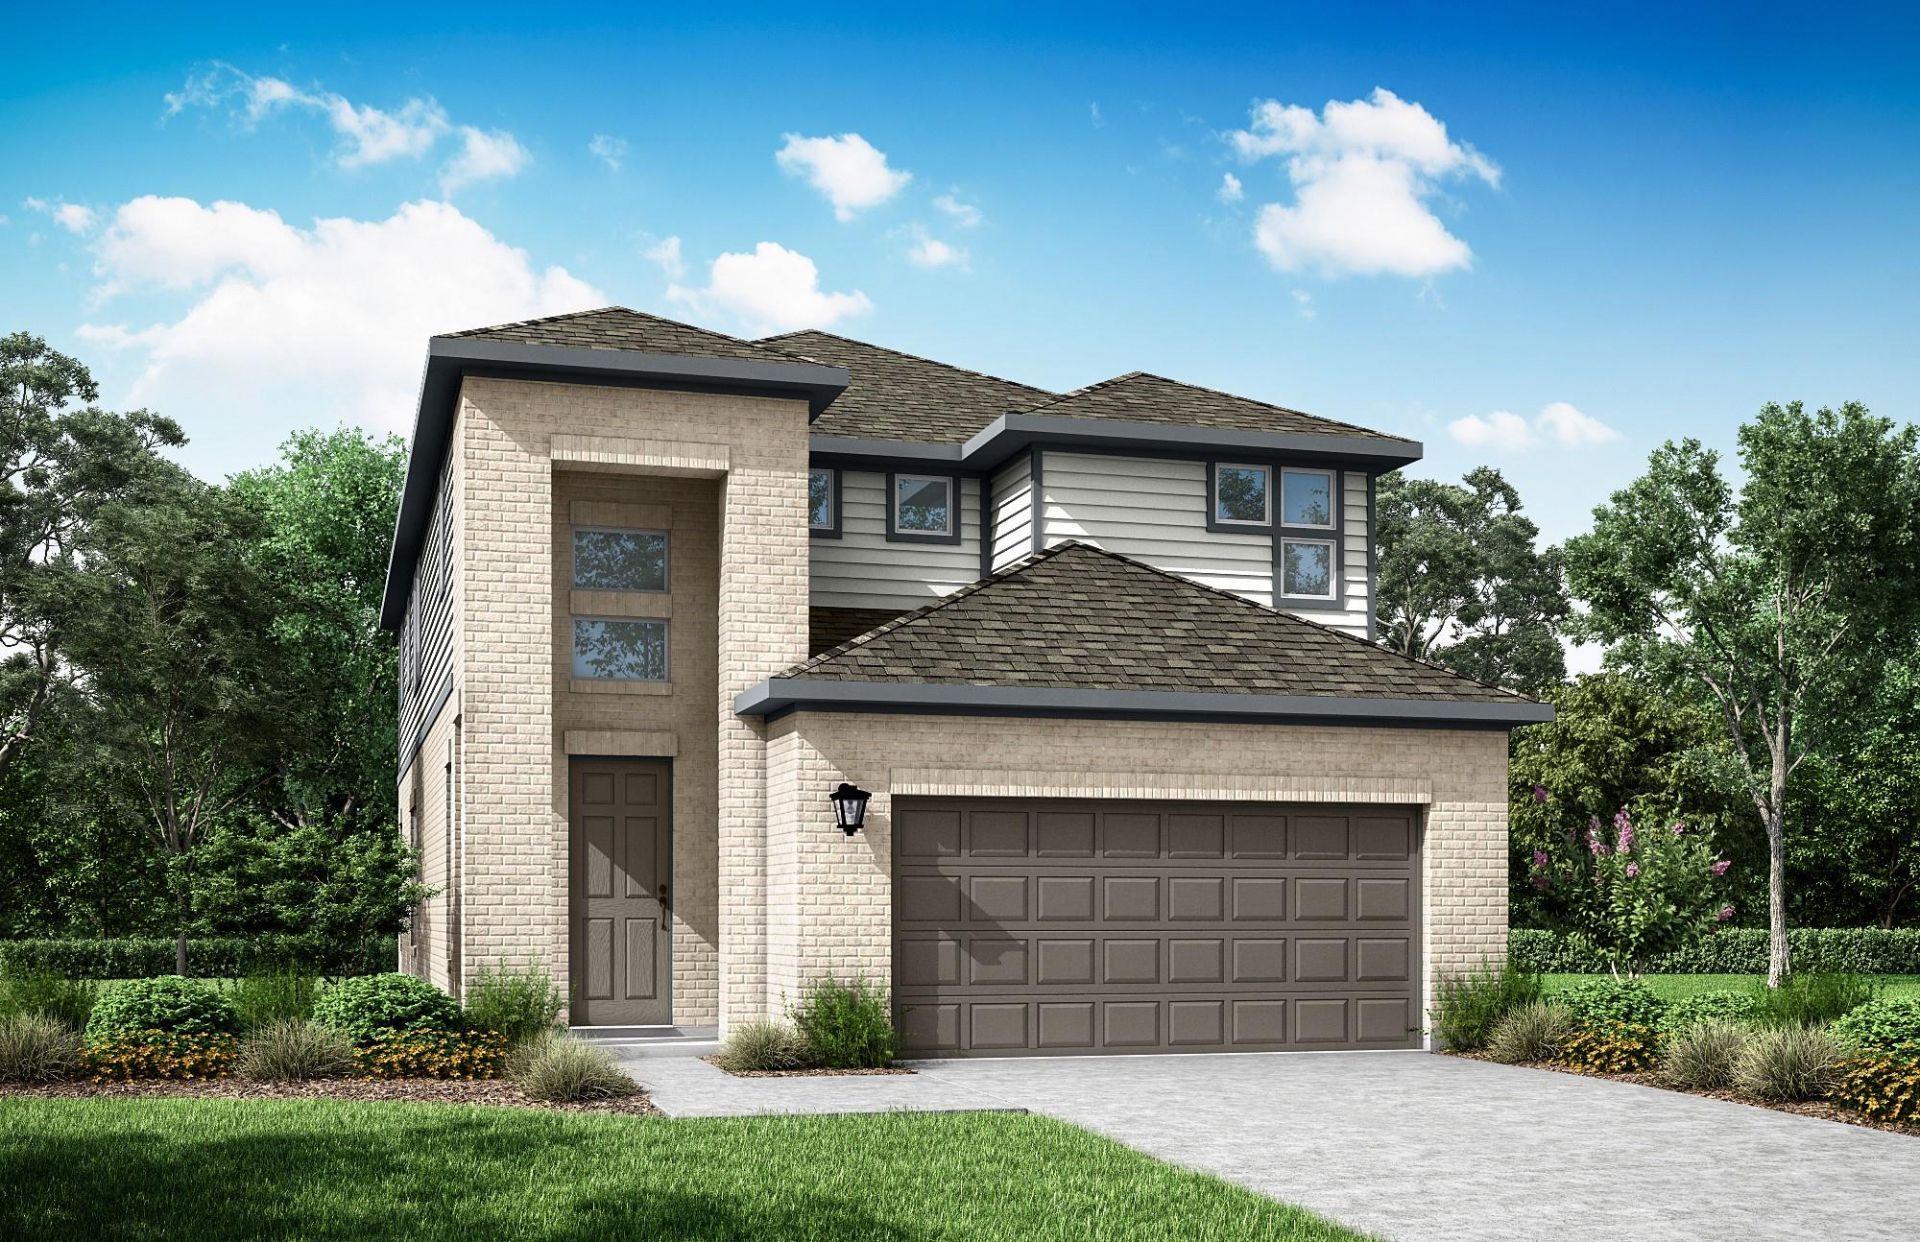
BEDS3
BATHS2 full 1 partial
SQUARE FEET2,162
MLS#3837213
STATUSActive
PROPERTY TYPEResidential - Single Family
SUBDIVISIONWHISPER VALLEY
SCHOOLDel Valle ISD
Property Description
Welcome to GFO Homes modern two-story Eleanor home located in the Eco-Friendly and Amenity-Rich Whisper Valley Community! Boasting 2,621 square feet, enjoy 3 Bedrooms, 2.5 Baths and a 2-car garage. The first floor features an open layout with large island kitchen, powder bath, utility room, primary suite with views to the backyard, a spa-like primary bath with spa-like bath and oversized spacious primary closet. Upstairs enjoy a game room, spacious loft area, two guest bedrooms and a full bath. This Whisper Valley home features an EV car charger and solar panels. Experience high-end living at its finest with GFO Home's Eleanor floor plan in the one-of-a-kind Whisper Valley Community! In the Whisper Valley Community, youll enjoy an amazing Amenity Center, Fitness Center, Resort-Style Pool, Dog Park, Playgrounds, Picnic Areas, Community Garden, and much more! Estimated completion late September/early October. Available to contract now.
Property Features
Property Type: Residential - Single Family
Cooling: Heat Pump
Garage: 2
Heating: See Remarks
Lot Size: 0.15 Acres
Roof Type: Composition, Shingle
Stories: 2.0
Taxes: $926
Year Built: 2026
Amenities
Ceiling Fan(s)
High Ceilings
Stone Counters
Double Vanity
Electric Dryer Hookup
Interior Steps
Primary Bedroom on Main
Walk-In Closet(s)
Washer Hookup
Electric Car Plug-in
Gutters Full
Private Yard
Feature Descriptions
Accessibility: See Remarks
Appliances: Built-In Electric Oven, Cooktop, Dishwasher, Disposal, Microwave, RNGHD
Area #: MA
Community Features: Cluster Mailbox, Common Grounds, Fitness Center, Park, Picnic Area, Planned Social Activities, Playground, Pool, Sidewalks, Street Lights, Underground Utilities
Exterior: Stucco
Fencimg: Back Yard
Flood Plain: No
Flooring: Carpet, Tile, Wood
HOA Fee: $82/ Monthly
Laundry: Electric Dryer Hookup, Washer Hookup
Lot: Back Yard, Cul-De-Sac
Parcel#: 02176504260000
Parking: Driveway, Garage, Garage Door Opener, Garage Faces Front
Parking Notes: Driveway, Garage, Garage Door Opener, Garage Faces Fr
Patio/Porch: Covered
Restrictions: See Remarks, Deed Restrictions
Security: Prewired
Sewer: Public Sewer
Special View Info: Neighborhood
Utilities: Underground Utilities
Water: Public
Window: Vinyl Windows
Local Schools
High School: Del Valle
Middle School: Dailey
Elementary School: Gilbert
School District: Del Valle ISD
Listed By / Shown By
Listed By
Agency Name: Riverway Properties
Agency Phone: (713) 621-6111
Shown By
Agency Title: Realty Capital City
Agency Phone: 512-744-4600

Estimate Your Payment
Estimated Payment
$ 1,240.82 per month $1,028.82 Principal & Interest $77.17 Property Tax $134.83 Homeowner's Insurance
9401 Gladsome Path | MLS# 3837213
This single family home located at 9401 Gladsome Path , Manor, TX 78653 is currently listed for sale with an asking price of $462,275. This property was built in 2026 and has 3 bedrooms and 2 full and 1 partial baths with 2162 sq. ft. Gladsome Path is located in the WHISPER VALLEY subdivision within the Del Valle ISD school district. Search WHISPER VALLEY real estate on www.rmcapitalcity.com today.