
BEDS0
BATHS
SQUARE FEET2,660
MLS#1106603
STATUSActive
PROPERTY TYPEMulti Unit - Multiple
SUBDIVISIONTanglewood Forest
SCHOOLAustin ISD
Property Description
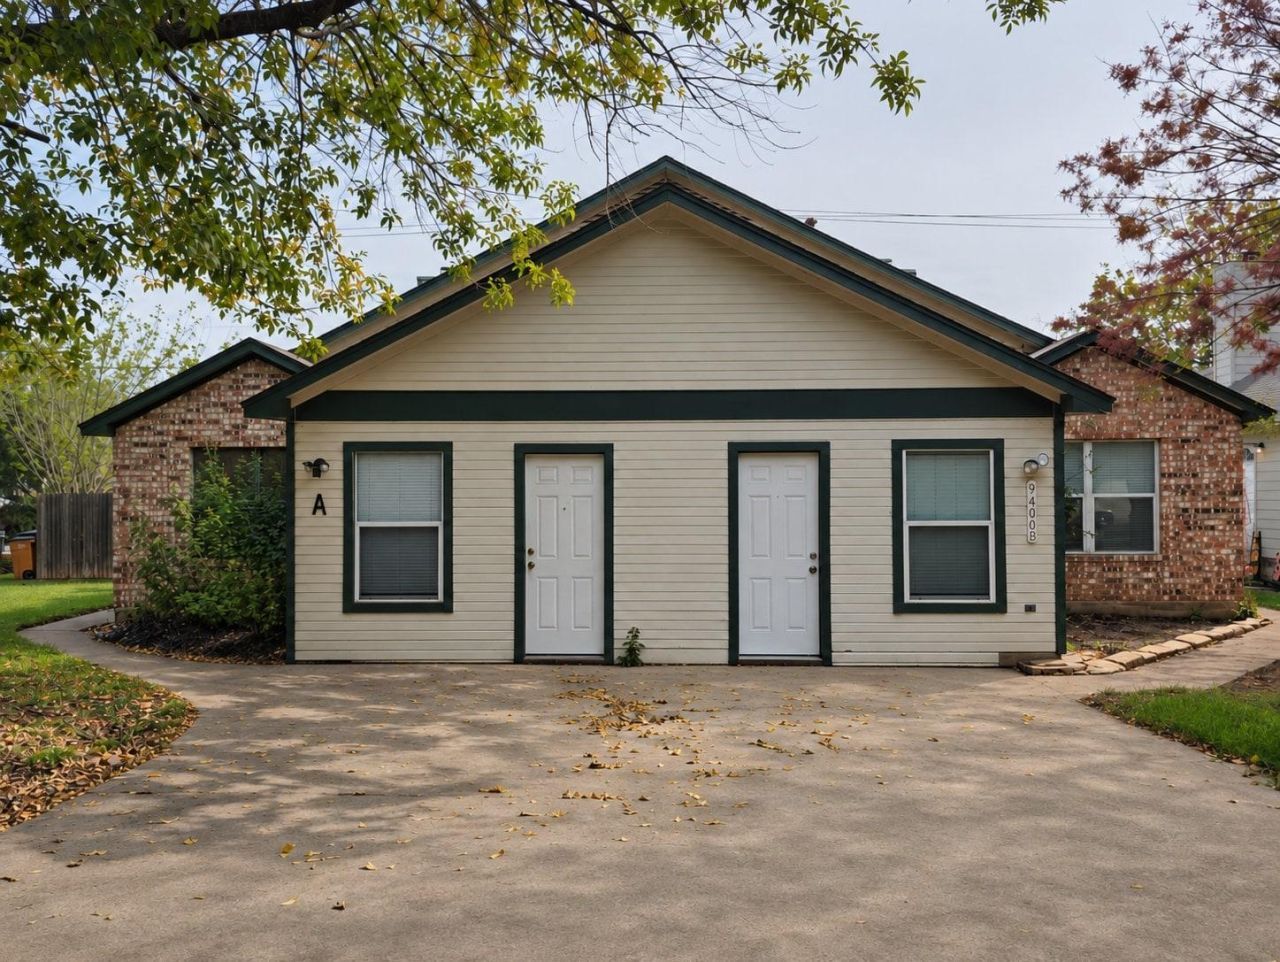
Excellent opportunity to own a duplex in the desirable Tanglewood Forest neighborhood of South Austin, near Slaughter Lane and Menchaca Road. Seller financing available to qualified buyers! Ideal for an owner-occupant looking to offset housing costs with rental income or an investor seeking a two-unit rental property. Each spacious unit features 3 bedrooms, 2 full bathrooms, a large living area with fireplace, a kitchen, and a generously sized finished bonus room offering flexible space for a home office, recreation room, or additional living area. Located at the end of the street, the property offers private fenced backyards for each unit. Unit A is currently leased at $1,550 per month through June 2027, providing immediate rental income. Unit B is vacant and available for occupancy or leasing. Conveniently located near shopping, dining, entertainment, and major roadways, this duplex offers an attractive combination of space, flexibility, and income potential in an established South Austin neighborhood. Seller financing options available for qualified buyers, subject to mutually acceptable terms.
Property Features
Property Type: Multi Unit - Multiple
Cooling: Central Air
Fireplaces: 1
Heating: Natural Gas
Lot Size: 0.18 Acres
Roof Type: Asphalt
Stories: 1.0
Taxes: $10,900
Year Built: 1984
Amenities
See Remarks
Ceiling Fan(s)
Electric Dryer Hookup
Gas Dryer Hookup
Feature Descriptions
Appliances: Dishwasher, Disposal, Microwave, Free-Standing Range, Gas Water Heater
Area #: 10S
Exterior: Masonry â?? Partial
Fencimg: Back Yard
Fireplace: Living Room
Flood Plain: See Remarks
Flooring: Tile
Laundry: Electric Dryer Hookup, Gas Dryer Hookup
Lot: Trees-Sparse
Parcel#: 04282110010000
Parking: Driveway
Parking Notes: Driveway
Pets Allowed: Call
Sewer: Public Sewer
Utilities: Electricity Connected, Internet-Cable, Natural Gas Connected
Water: Public
Window: See Remarks
Local Schools
High School: Akins
Middle School: Bailey
Elementary School: Cowan
School District: Austin ISD
Listed By / Shown By
Listed By
Agency Name: Creekview Realty
Agency Phone: (214) 696-4663
Shown By
Agency Title: Realty Capital City
Agency Phone: 512-744-4600

Estimate Your Payment
Estimated Payment
$ 2,265.12 per month $1,199.58 Principal & Interest $908.33 Property Tax $157.21 Homeowner's Insurance
9400 Menchaca Rd | MLS# 1106603
This multi-family property located at 9400 Menchaca Rd , Austin, TX 78748 is currently listed for sale with an asking price of $539,000. Menchaca Rd is located within the Austin ISD school district. Search Austin real estate on www.rmcapitalcity.com today.