
BEDS1
BATHS1 full
SQUARE FEET515
MLS#5501983
STATUSActive
PROPERTY TYPEResidential - Condominium
SUBDIVISIONFlats At 935 Condos
SCHOOLAustin ISD
Property Description
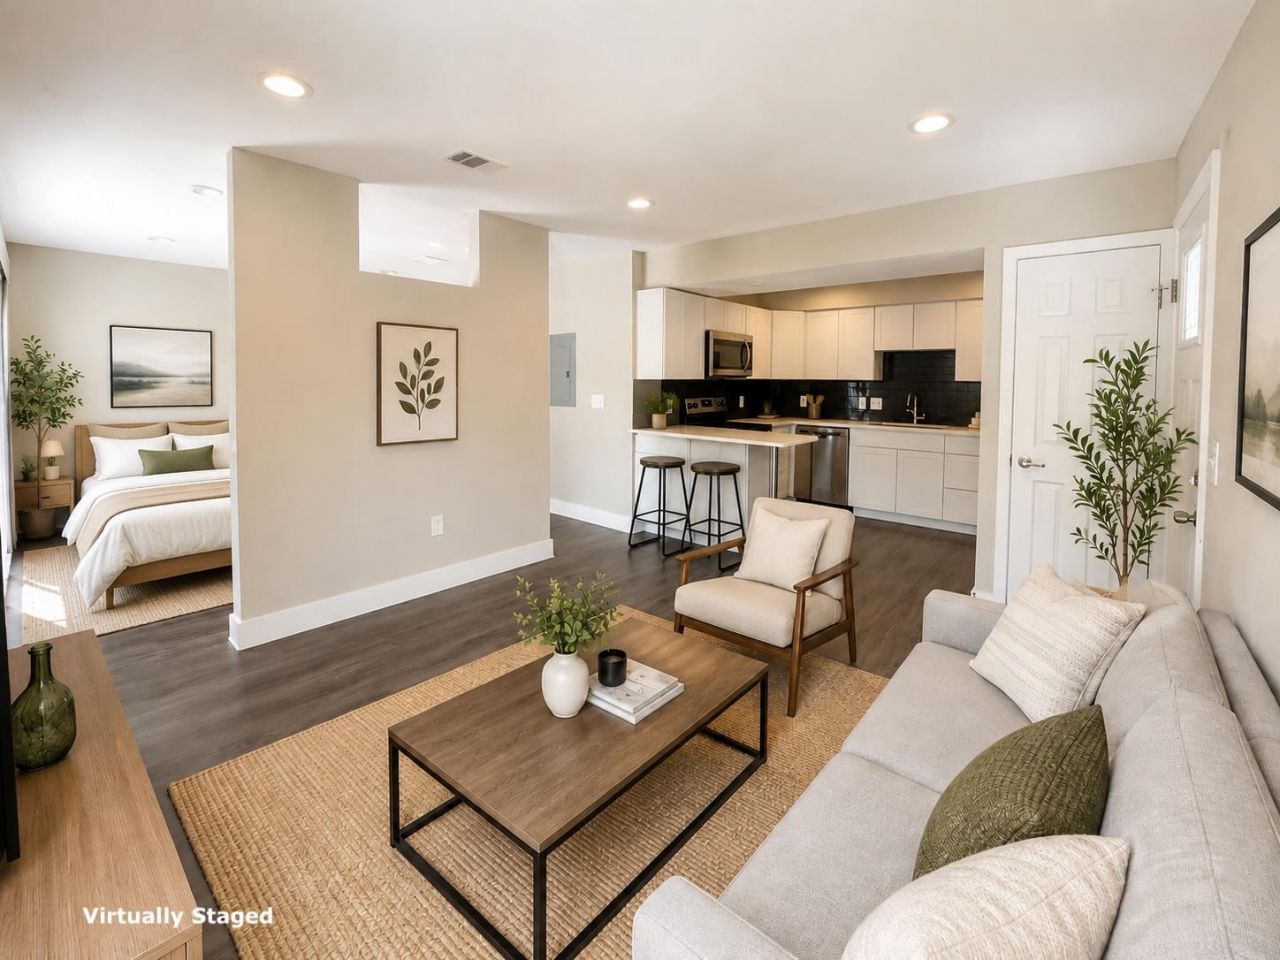
The contemporary design of The Flats 935 on La Posada Drive sets a stylish tone for this second-floor condo. Beautifully refreshed and truly move-in ready, this residence features a fireplace that anchors the central living space, creating a warm and inviting atmosphere. LVT flooring run underfoot, while recessed lighting illuminates the entire home.An open floorplan seamlessly connects the main living spaces. The modern kitchen is equipped with white cabinetry, dark subway tile, stone countertops, a kitchen island, and a breakfast bar. Stainless steel appliances, including a dishwasher, microwave, range, range hood, and free-standing refrigerator, enhance the functionality of the cooking area. This unit offers one bedroom and an updated bathroom vanity alongside a spacious walk-in shower with tile flooring.Practical amenities include an inside laundry space featuring an in-unit washer and dryer, complete with a sink vanity and granite counters. A balcony offers a quiet space to take in views of the neighborhood and surrounding trees. The exterior community entrance welcomes arrivals with a garden.This Austin property at 935 La Posada Drive Unit 155 offers a modern environment with updated finishes throughout. Schedule a viewing today to experience this refreshed condo in person.
Property Features
Property Type: Residential - Condominium
Cooling: Central Air
Fireplaces: 1
Heating: Central
Lot Size: 0.02 Acres
Roof Type: Aluminum
Stories: 1.0
Taxes: $3,598
Year Built: 1980
Amenities
Breakfast Bar
Quartz Counters
Open Floorplan
Stackable W/D Connections
Walk-In Closet(s)
Balcony
Feature Descriptions
Appliances: Dishwasher, Disposal, Electric Range, Microwave, Electric Oven, Refrigerator, Washer/Dryer Stacked
Area #: 3
Community Features: BBQ Pit/Grill, Clubhouse, Pool
Days on Site: 3
Exterior: Frame, Stucco
Fireplace: Living Room
Flood Plain: No
Flooring: Laminate
HOA Fee: $287.5/ Monthly
Lot: Close to Clubhouse
Parcel#: 02281407420000
Parking: Assigned
Parking Notes: Assigned
Patio/Porch: Covered, Patio
Pool: In Ground, Outdoor Pool
Restrictions: Deed Restrictions
Security: Smoke Detector(s)
Sewer: Public Sewer
Special View Info: Neighborhood
Swimming Pool: Yes
Utilities: Cable Available, Electricity Connected, Phone Available, Sewer Connected, Water Connected
Water: Public
Window: Blinds
Local Schools
High School: Northeast Early College
Middle School: Webb
Elementary School: Pickle
School District: Austin ISD
Listed By / Shown By
Listed By
Agency Name: All City Real Estate Ltd. Co
Agency Contact: (512) 540-2323
Shown By
Agency Title: Realty Capital City
Agency Phone: 512-744-4600

Estimate Your Payment
Estimated Payment
$ 652.25 per month $311.58 Principal & Interest $299.83 Property Tax $40.83 Homeowner's Insurance
935 La Posada Dr, Unit 241 | MLS# 5501983
This condo located at 935 La Posada Dr, Unit 241, Austin, TX 78752 is currently listed for sale with an asking price of $140,000. This property was built in 1980 and has 1 bedrooms and 1 full baths with 515 sq. ft. La Posada Dr, Unit 241 is located in the Flats At 935 Condos subdivision within the Austin ISD school district. Search Flats At 935 Condos real estate on www.rmcapitalcity.com today.