
BEDS1
BATHS1 full
SQUARE FEET515
MLS#6593618
STATUSActive
PROPERTY TYPERental - Condominium
SUBDIVISIONFlats-935 Condos Bldg 5
SCHOOLAustin ISD
Property Description
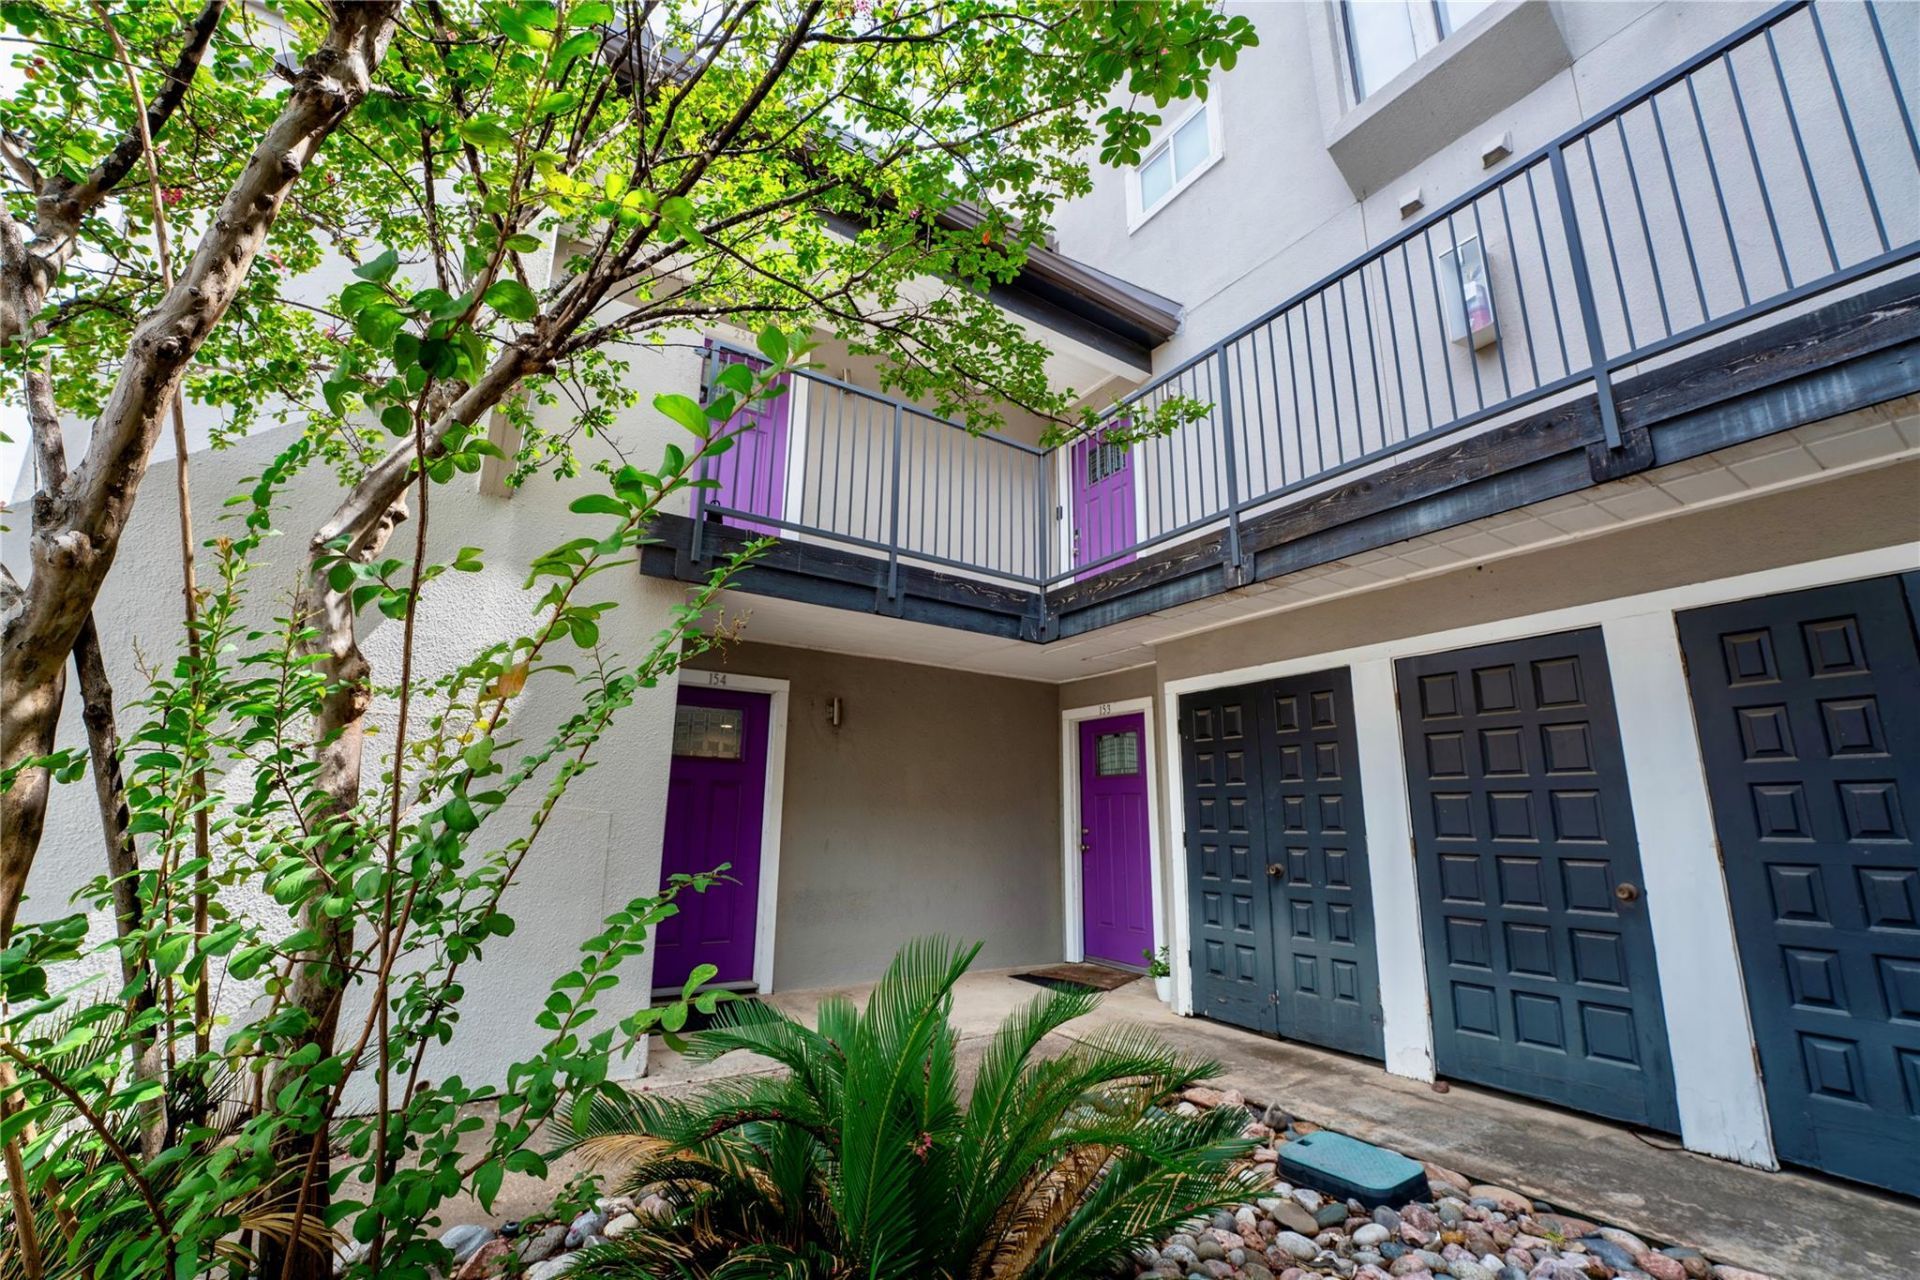
Welcome to this beautifully updated first-floor studio condo in The Flats at 935! This move-in ready home features an open-concept layout with a spacious living area, cozy fireplace, and private covered balcony. The well-appointed kitchen includes a refrigerator, microwave, electric range, oven, and dishwasher, while the full bathroom offers a walk-in shower and washer/dryer connections. A generous walk-in closet provides ample storage, and the first-floor location means no stairs to climb.Residents enjoy access to community amenities including a swimming pool, fitness center, clubhouse, and on-site laundry facility. One reserved parking space is included, and the HOA maintains the beautifully landscaped grounds and mature trees throughout the community.Conveniently located just off I-35, this condo offers easy access to Downtown Austin, The University of Texas, ACC Highland, Mueller, St. David's Medical Center, shopping, dining, and entertainment. Located just minutes from Pappadeaux Seafood Kitchen, grocery stores, coffee shops, and everyday conveniences, this home is perfect for anyone looking for comfortable, low-maintenance living in a central Austin location.
Property Features
Property Type: Rental - Condominium
Cooling: Central Air
Fenced: Yes
Fireplaces: 1
Heating: Central
Lot Size: 0.02 Acres
Roof Type: Flat Tile, Metal
Stories: 1.0
Year Built: 1980
Amenities
Breakfast Bar
High Ceilings
No Interior Steps
Primary Bedroom on Main
Recessed Lighting
Stackable W/D Connections
Walk-In Closet(s)
Gutters Full
No Exterior Steps
Feature Descriptions
Appliances: Dishwasher, Disposal, Electric Cooktop, ENERGY STAR Qualified Appliances, Exhaust Fan, Microwave, Stainless Steel Appliance(s)
Area #: 3
Community Features: BBQ Pit/Grill, Business Center, Fitness Center, Laundry Facility(s), Lounge, Media Center/Movie Theatre, Pet Amenities, Pool
Days on Site: 22
Exterior: Frame, Stucco
Fencimg: Fenced, Wrought Iron
Fireplace: Living Room
Flood Plain: No
Flooring: No Carpet, Tile, Vinyl
Lot: Close to Clubhouse, Cul-De-Sac, Curbs, Sprinkler - Automatic, Trees-Medium (20 Ft - 40 Ft)
Parcel#: 02281407310000
Parking: Assigned
Parking Notes: Assigned
Patio/Porch: Covered, Patio
Pets Allowed: Negotiable
Pool: Cabana, In Ground
Security: Fire Alarm, Security Lights, Smoke Detector(s)
Sewer: Public Sewer
Swimming Pool: Yes
Units: 1
Utilities: Electricity Available, Internet-Cable, Phone Available, Water Connected
Water: Public
Local Schools
High School: Northeast Early College
Middle School: Webb
Elementary School: Pickle
School District: Austin ISD
Listed By / Shown By
Listed By
Agency Name: Spyglass Realty
Agency Contact: (512) 750-8757
Shown By
Agency Title: Realty Capital City
Agency Phone: 512-744-4600

935 La Posada Dr, Unit 154 | MLS# 6593618
This property located at 935 La Posada Dr, Unit 154, Austin, TX 78752 is currently listed for rent with an asking price of $875 / Monthly. La Posada Dr, Unit 154 is located within the Austin ISD school district. Search Austin real estate on www.rmcapitalcity.com today.