
BEDS4
BATHS2 full
SQUARE FEET2,227
MLS#2186856
STATUSActive
PROPERTY TYPEResidential - Single Family
SUBDIVISIONReserve-Southpark Mdws II
SCHOOLAustin ISD
Property Description
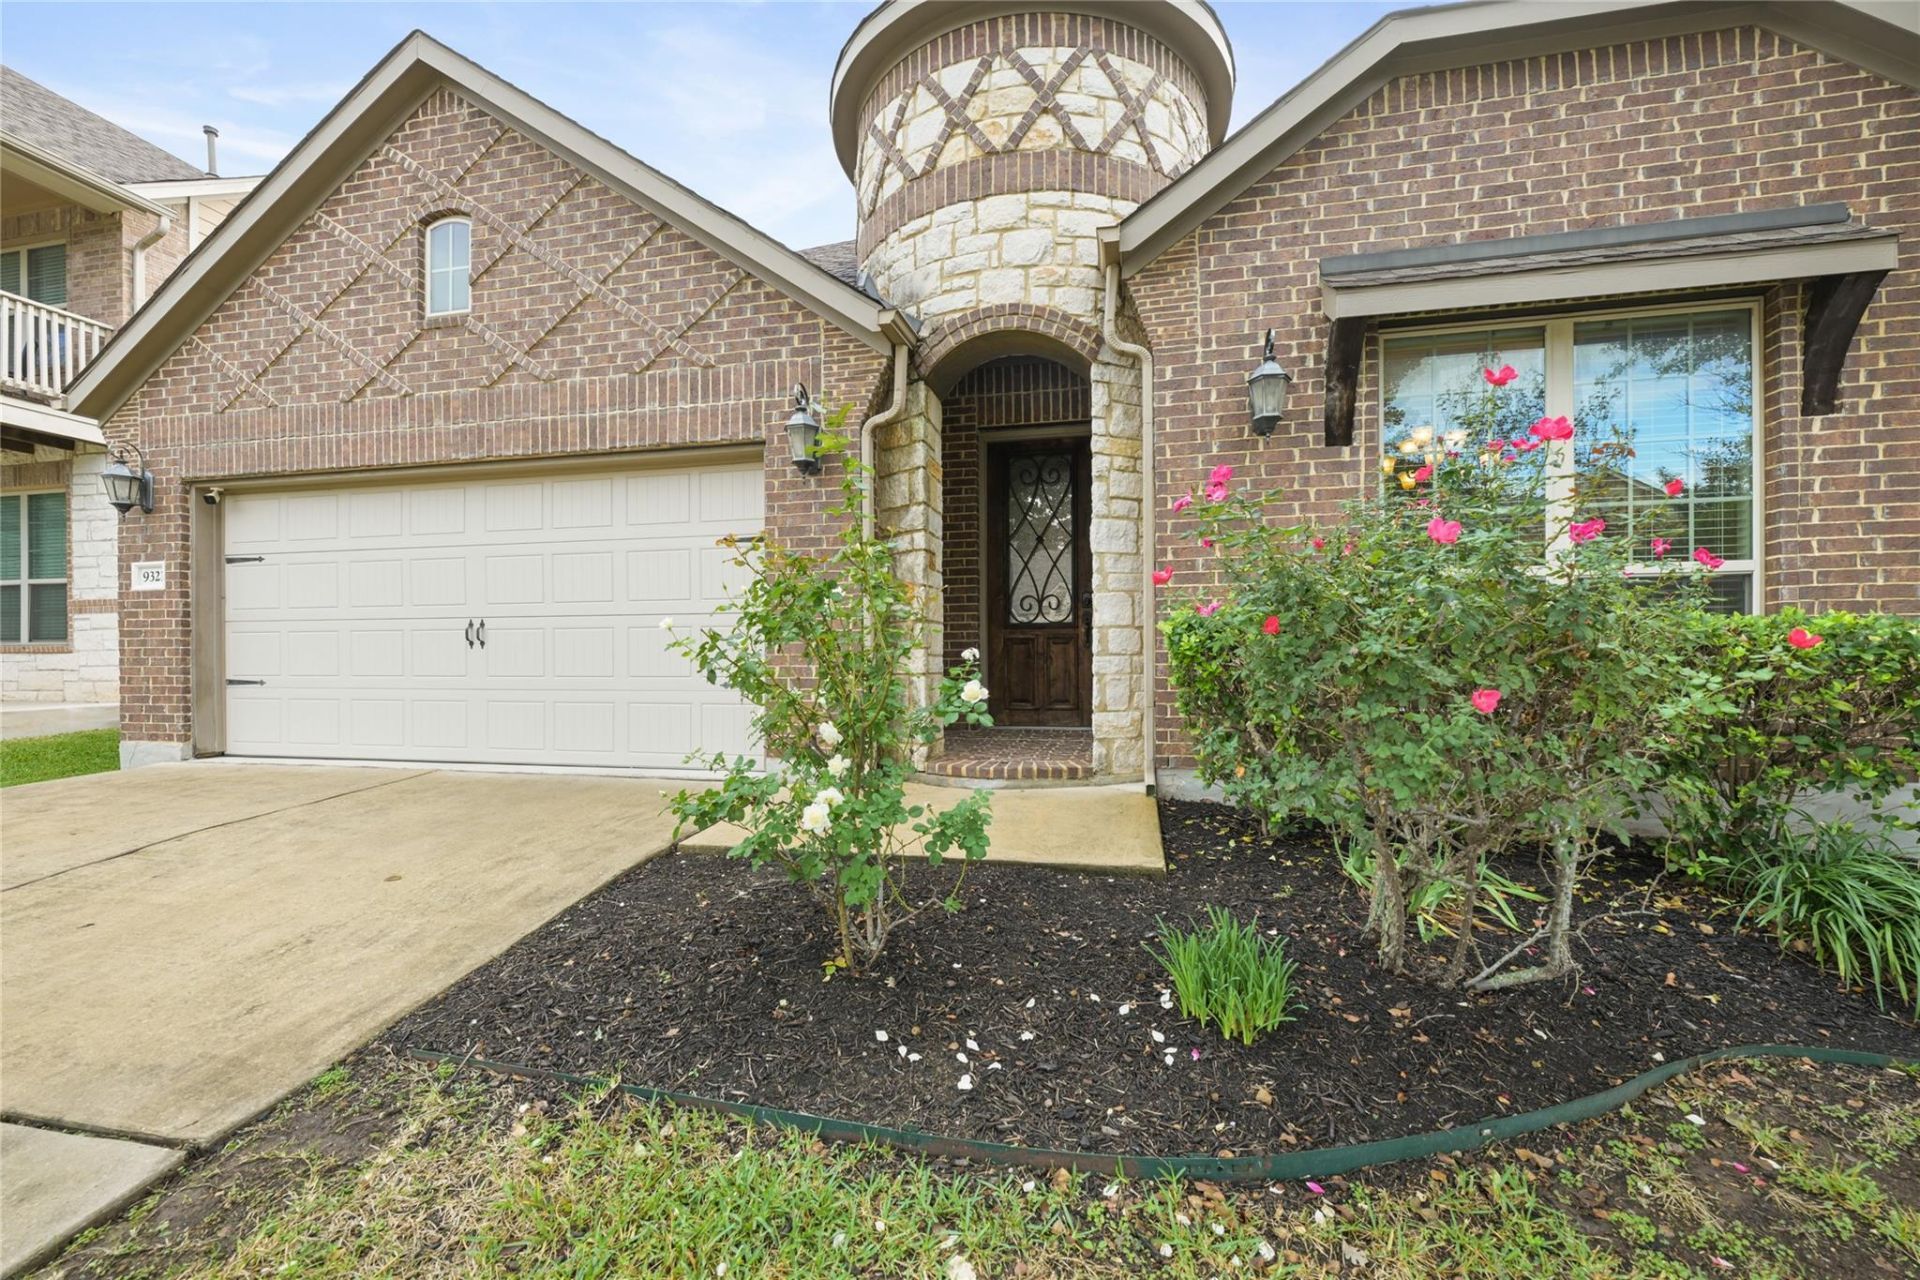
Beautifully Maintained One-Story Home in a Prime Location!Welcome home to this exceptionally well-kept, one-story gem in a highly desirable location! Conveniently situated next to Southpark Meadows, enjoy easy access to an abundance of shopping, dining, and everyday conveniences, with quick access to I-35 for an easy commute.This inviting home features New Wood Flooring, Fresh New Paint, and NO CARPET throughout, creating a clean, fresh, and move-in-ready feel. The thoughtfully designed layout offers multiple dining areas, perfect for entertaining guests, hosting family gatherings, or enjoying everyday meals. A spacious, open floor plan creates a seamless flow between living spaces, providing both comfort and functionality.Pride of ownership shines throughout this well-maintained home. With its desirable single-story layout, stylish updates, spacious living areas, and unbeatable location, this home is a wonderful opportunity you won't want to miss!Come see all this home has to offer and make it yours!
Property Features
Property Type: Residential - Single Family
Cooling: Central Air
Fireplaces: 1
Garage: 2 car attached
Heating: Central
Lot Size: 0.13 Acres
Roof Type: Composition
Stories: 1.0
Taxes: $9,668
Year Built: 2015
Amenities
Breakfast Bar
Ceiling Fan(s)
Coffered Ceiling(s)
Vaulted Ceiling(s)
Chandelier
Granite Counters
Crown Molding
Eat-in Kitchen
Entrance Foyer
Kitchen Island
Multiple Dining Areas
No Interior Steps
Open Floorplan
Pantry
Primary Bedroom on Main
Recessed Lighting
Soaking Tub
Gutters Partial
No Exterior Steps
Private Yard
Feature Descriptions
Appliances: Dishwasher, Disposal, Dryer, Gas Range, Microwave, Free-Standing Range, Refrigerator, Washer
Area #: SWE
Community Features: Cluster Mailbox
Days on Site: 1
Exterior: Brick, Stone
Fencimg: Back Yard, Privacy, Wood
Fireplace: Family Room
Flood Plain: No
Flooring: No Carpet, Tile, Wood
HOA Fee: $600/ Annually
Parcel#: 04321107110000
Parking: Attached
Parking Notes: Attached
Patio/Porch: Covered, Patio
Sewer: Public Sewer
Special View Info: Neighborhood
Utilities: Cable Connected, Electricity Connected, Natural Gas Connected, Sewer Connected, Water Connected
Water: Public
Window: Double Pane Windows, Insulated Windows
Local Schools
High School: Akins
Middle School: Paredes
Elementary School: Williams
School District: Austin ISD
Listed By / Shown By
Listed By
Agency Name: eXp Realty, LLC
Agency Phone: (888) 519-7431
Shown By
Agency Title: Realty Capital City
Agency Phone: 512-744-4600

Estimate Your Payment
Estimated Payment
$ 2,038.86 per month $1,090.31 Principal & Interest $805.67 Property Tax $142.89 Homeowner's Insurance
9321 Bentley Garner Ln | MLS# 2186856
This single family home located at 9321 Bentley Garner Ln, Austin, TX 78748 is currently listed for sale with an asking price of $489,899. This property was built in 2015 and has 4 bedrooms and 2 full baths with 2227 sq. ft. Bentley Garner Ln is located in the Reserve-Southpark Mdws II subdivision within the Austin ISD school district. Search Reserve-Southpark Mdws II real estate on www.rmcapitalcity.com today.