
BEDS3
BATHS2 full
SQUARE FEET1,230
MLS#5206743
STATUSActive
PROPERTY TYPEResidential - Single Family
SUBDIVISIONQuail Creek West
SCHOOLAustin ISD
Property Description
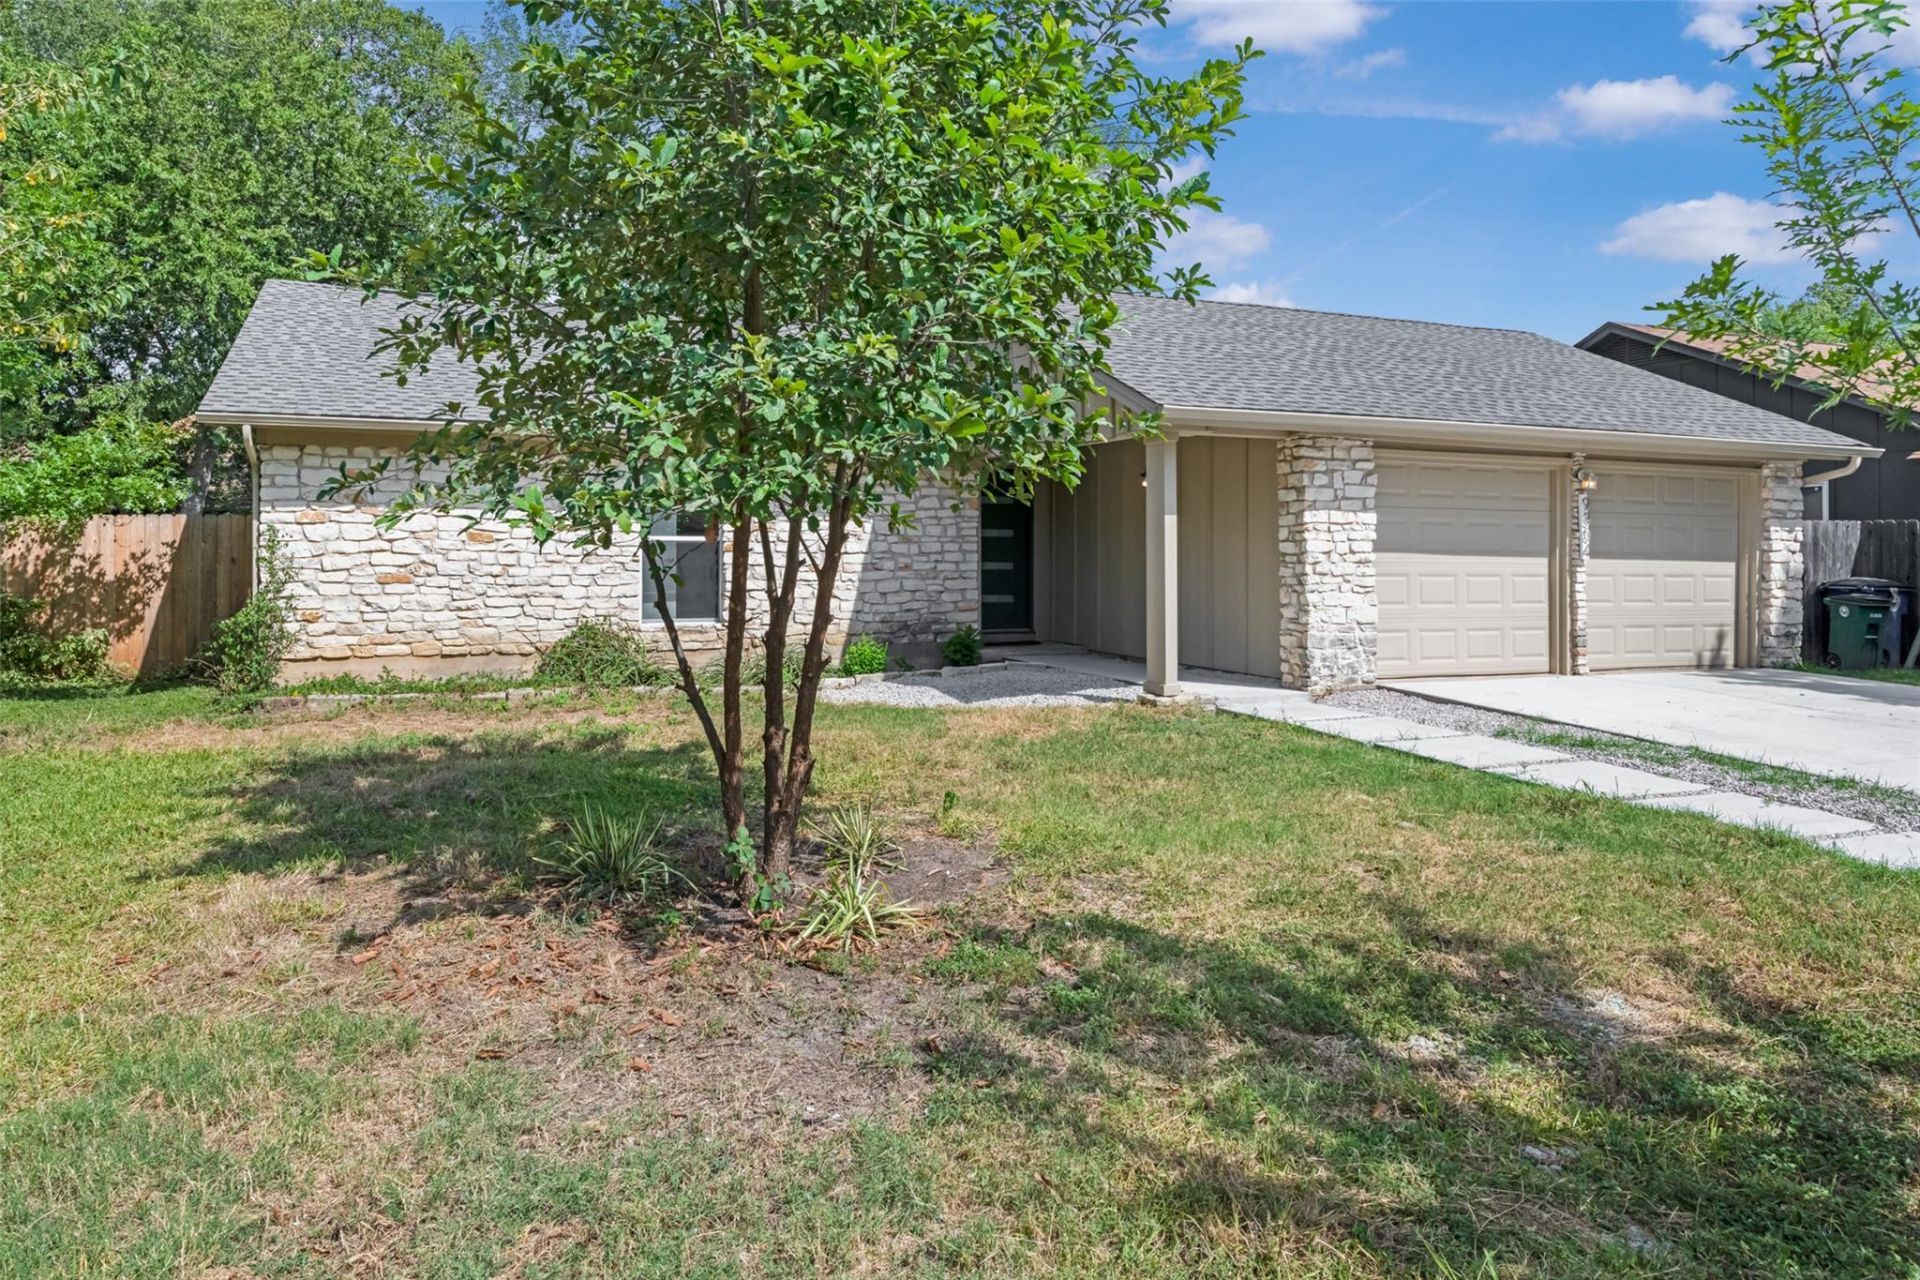
Welcome to this beautifully updated 3-bedroom, 2-bath home that perfectly blends character, comfort, and modern updates. From the moment you step inside, you'll be greeted by soaring vaulted ceilings with exposed wood beams and a stunning white stone fireplace that creates a warm, inviting living space.The thoughtfully updated kitchen is the heart of the home, featuring beautifully painted cabinetry, butcher block countertops, stainless steel appliances, and abundant natural light. Whether you're preparing meals or entertaining guests, this space offers both style and functionality.The spacious primary suite has been enhanced with a custom walk-in closet, providing exceptional storage and organization. Both bathrooms have been tastefully remodeled with updated finishes, giving the home a fresh, move-in-ready feel.Step outside to enjoy the private backyard with a covered patio?perfect for morning coffee, weekend barbecues, or relaxing evenings.Conveniently located in North Austin with easy access to major employers, shopping, dining, and parks, this home offers the perfect combination of charm, thoughtful updates, and everyday convenience. Don't miss your opportunity to make this inviting home your own!
Property Features
Property Type: Residential - Single Family
Cooling: Central Air
Fireplaces: 1
Garage: 2 car attached
Heating: Central
Lot Size: 0.20 Acres
Roof Type: Composition
Stories: 1.0
Taxes: $8,029
Year Built: 1971
Amenities
Breakfast Bar
Ceiling Fan(s)
Beamed Ceilings
Vaulted Ceiling(s)
Open Floorplan
Primary Bedroom on Main
Walk-In Closet(s)
Exterior Steps
Feature Descriptions
Appliances: Dishwasher, Disposal, Free-Standing Range
Area #: 2N
Days on Site: 4
Exterior: Masonry ??? Partial
Fencimg: Privacy
Fireplace: Family Room, Stone, Wood Burning
Flood Plain: No
Flooring: Tile, Vinyl
Lot: Interior Lot, Trees-Medium (20 Ft - 40 Ft)
Parcel#: 02441202230000
Parking: Attached
Parking Notes: Attached
Patio/Porch: Patio
Security: Smoke Detector(s)
Sewer: Public Sewer
Utilities: Electricity Connected, Other, Natural Gas Available, Natural Gas Connected, Sewer Connected, Underground Utilities, Water Connected
Water: Public
Window: Vinyl Windows
Local Schools
High School: Navarro Early College
Middle School: Burnet (Austin ISD)
Elementary School: Wooldridge
School District: Austin ISD
Listed By / Shown By
Listed By
Agency Name: Legacy Oak Realty
Agency Contact: (512) 400-4432
Shown By
Agency Title: Realty Capital City
Agency Phone: 512-744-4600

Estimate Your Payment
Estimated Payment
$ 1,776.67 per month $979.25 Principal & Interest $669.08 Property Tax $128.33 Homeowner's Insurance
9304 Hunters Trce | MLS# 5206743
This single family home located at 9304 Hunters Trce, Austin, TX 78758 is currently listed for sale with an asking price of $439,999. This property was built in 1971 and has 3 bedrooms and 2 full baths with 1230 sq. ft. Hunters Trce is located in the Quail Creek West subdivision within the Austin ISD school district. Search Quail Creek West real estate on www.rmcapitalcity.com today.