
BEDS4
BATHS3 full
SQUARE FEET2,832
MLS#6715384
STATUSActive
PROPERTY TYPEResidential - Single Family
SUBDIVISIONSavanna Ranch
SCHOOLLeander ISD
Property Description
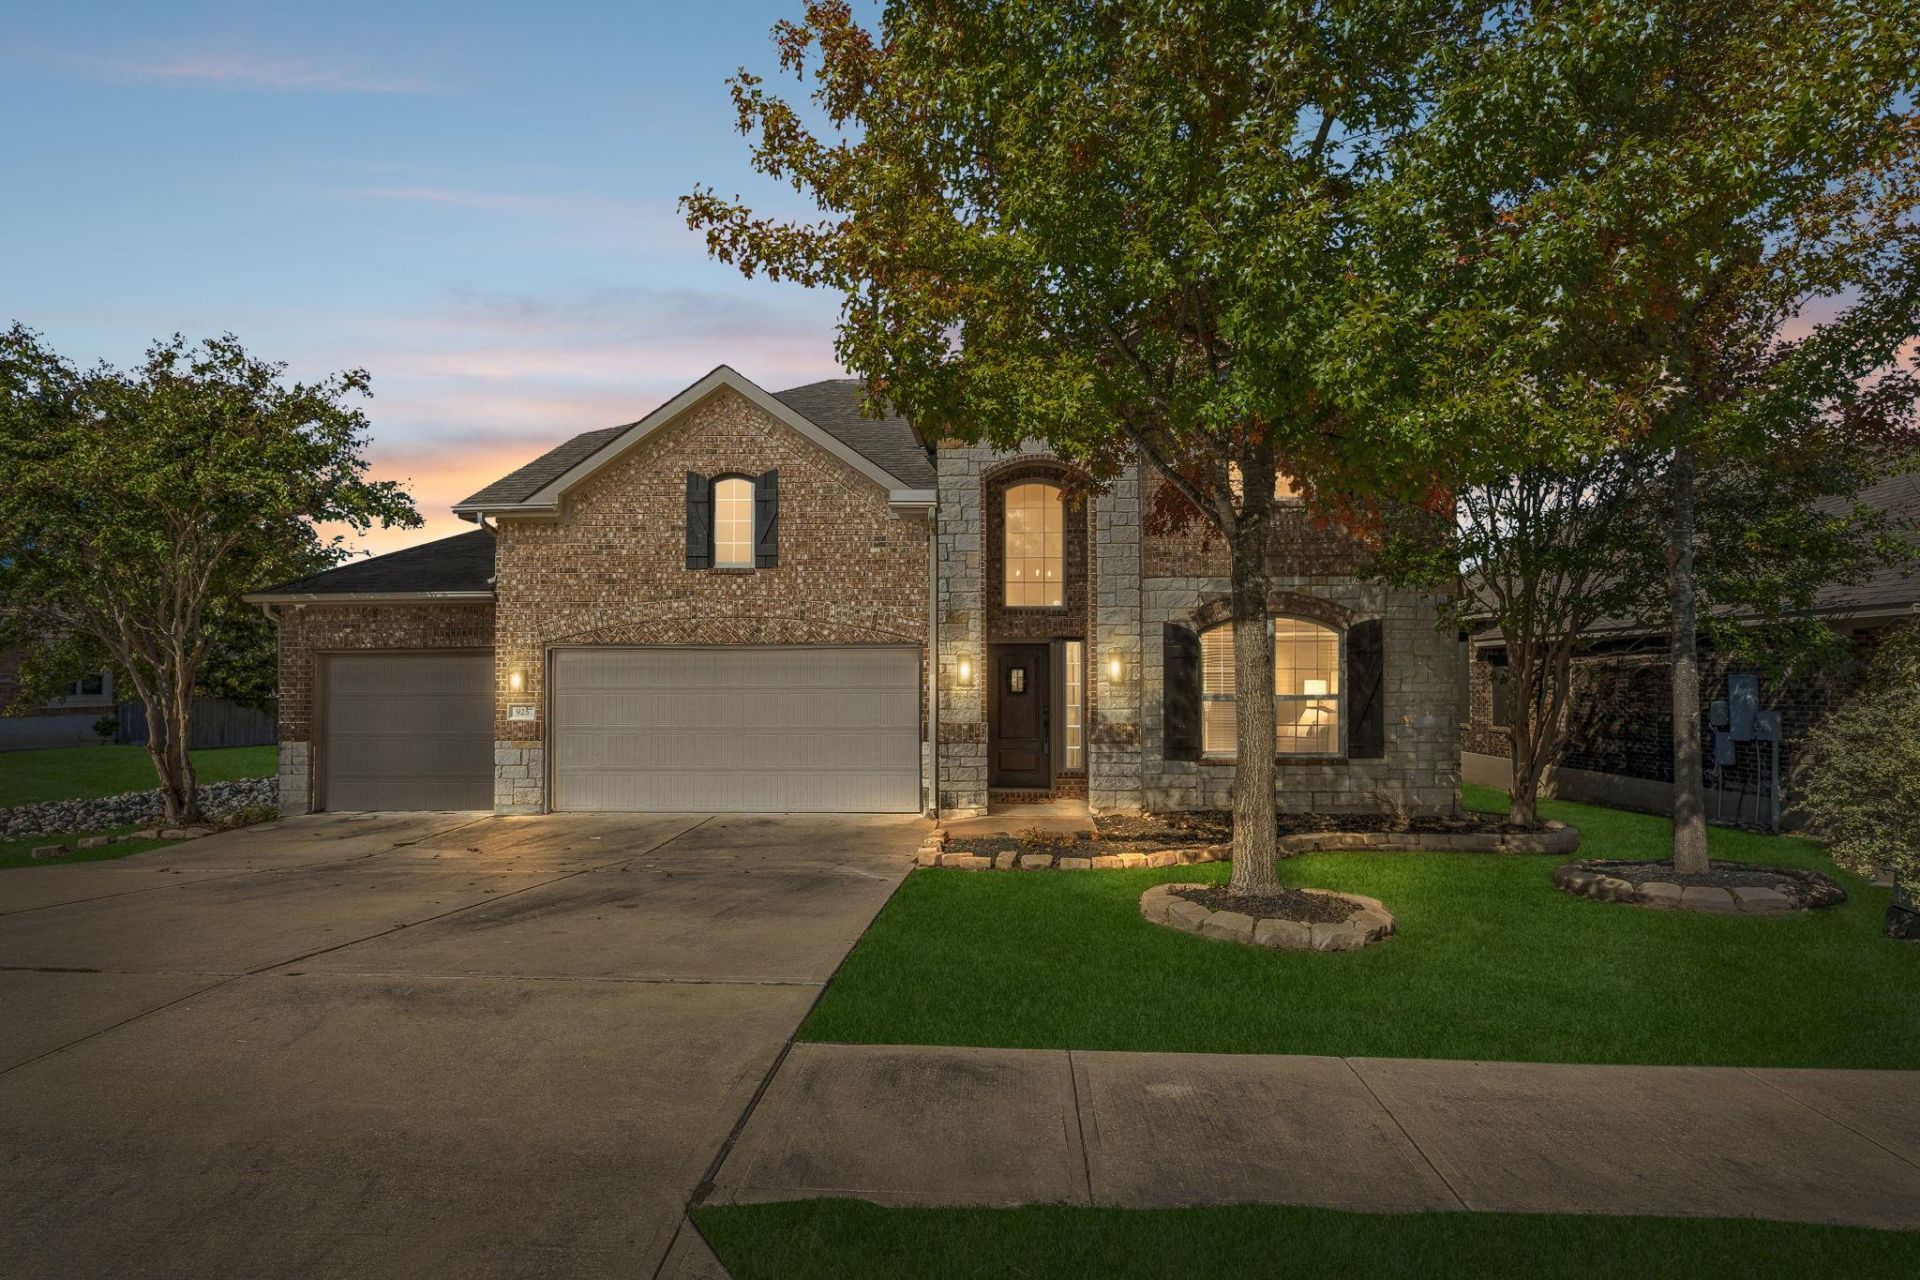
Welcome to 925 Arvada Dr. in Leander's established highly sought after Savanna Ranch community. This beautiful 2-story home is freshly painted, with all new carpet and laundry room vinyl flooring, offers a well-designed living space. The open floor plan adapts to a variety of lifestyles offering 4 bedrooms, 3-car garage, 3 full bathrooms, 2 living and dining areas. The open-concept kitchen and living area create a natural gathering space, featuring granite countertops, abundant cabinetry, tons of natural light and a cozy fireplace. The bedroom down can easily be used as an office/study. The large open flex room upstairs provides endless possibilities for a playroom, fitness space, or additional entertaining area. The private primary suite offers a relaxing retreat with a soaking tub, oversize separate shower, dual vanities, and very generous walk-in closet. The secondary bedrooms upstairs are well-positioned with a Jack & Jill bath separating the bedrooms offering privacy and functionality for family members or guests. Conveniently located near major roadways, shopping, dining, and parks, this home combines space, versatility, convenience and value in one of Leander's fastest-growing areas.
Property Features
Property Type: Residential - Single Family
Cooling: Electric
Fireplaces: 1
Garage: 3 car attached
Heating: Electric
Lot Size: 0.17 Acres
Roof Type: Asphalt
Stories: 2.0
Taxes: $9,391
Year Built: 2015
Amenities
Primary Bedroom on Main
Feature Descriptions
Appliances: Dishwasher, Microwave, Range, Refrigerator
Area #: CLN
Community Features: Lake, Park, Playground
Days on Site: 1
Exterior: Brick, HardiPlank Type, Masonry â?? Partial, Stone
Fencimg: Full, Privacy
Fireplace: Family Room, Wood Burning
Flood Plain: No
Flooring: Carpet, Tile, Wood
HOA Fee: $210/ Annually
Parcel#: 17W342602F0029
Parking: Attached, Garage
Parking Notes: Attached, Garage
Restrictions: Deed Restrictions
Security: yes
Security: Security System
Sewer: Public Sewer
Utilities: Electricity Available
Water: Public
Window: Blinds, Window Coverings
Local Schools
High School: Glenn
Middle School: Danielson
Elementary School: Jim Plain
School District: Leander ISD
Listed By / Shown By
Listed By
Agency Name: Compass RE Texas, LLC
Agency Phone: (512) 575-3644
Shown By
Agency Title: Realty Capital City
Agency Phone: 512-744-4600

Estimate Your Payment
Estimated Payment
$ 1,915.34 per month $1,001.50 Principal & Interest $782.58 Property Tax $131.25 Homeowner's Insurance
925 Arvada Dr | MLS# 6715384
This single family home located at 925 Arvada Dr, Leander, TX 78641 is currently listed for sale with an asking price of $450,000. This property was built in 2015 and has 4 bedrooms and 3 full baths with 2832 sq. ft. Arvada Dr is located in the Savanna Ranch subdivision within the Leander ISD school district. Search Savanna Ranch real estate on www.rmcapitalcity.com today.