
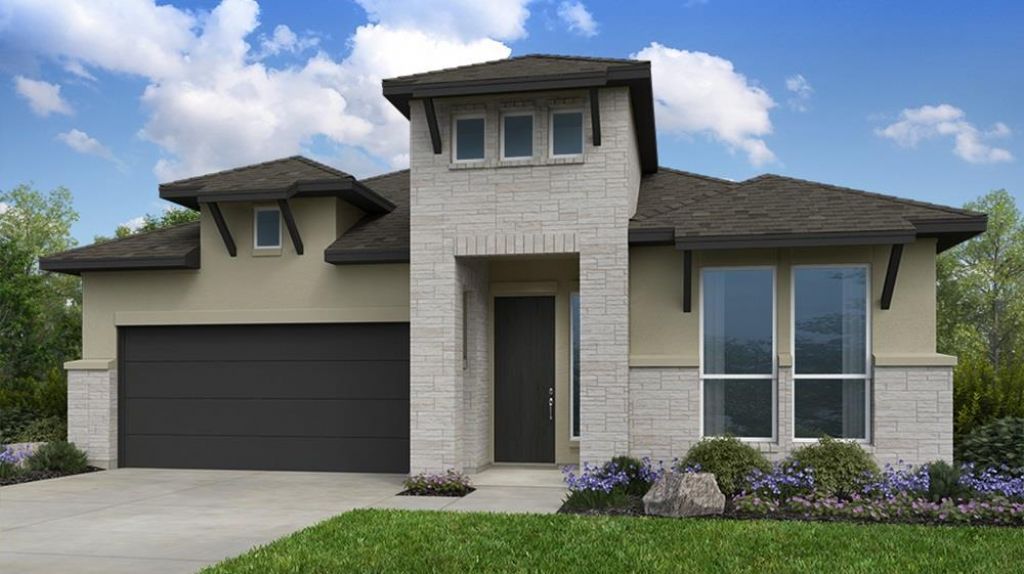
BEDS4
BATHS3 full
SQUARE FEET2,351
MLS#1986467
STATUSActive
PROPERTY TYPEResidential - Single Family
SUBDIVISIONEaston Park
SCHOOLDel Valle ISD
Property Description
What's Special: Covered Patio | Tub in Primary Bath | New Floor Plan | Dedicated Study. New Construction ? December Completion! Built by Taylor Morrison, America's Most Trusted Home Builder. Welcome to the Burnet at 9208 Hamadryas Drive in Easton Park! This thoughtfully designed ranch home offers an open-concept layout where the kitchen, dining area, and great room come together to create an inviting space for everyday living and entertaining. The kitchen features a large center island, generous pantry storage, and easy access to the covered patio, making indoor and outdoor gatherings feel effortless. Tucked away for privacy, the primary suite offers a spacious walk-in closet and a well-appointed bath, while a secondary suite with its own walk-in closet and full bath creates a comfortable retreat for guests. Two additional bedrooms and a dedicated study provide flexibility for hobbies, working from home, or hosting visitors. Just minutes from downtown and the airport, this vibrant community is perfect for those who love to travel, explore, and stay active. Enjoy a 23-acre park, hiking and biking trails, a fitness center, shimmering pool, and dog parks. With amenities around every corner, you can fill your days without ever leaving the community. Additional Highlights Include: Spa shower at primary bath, black vinyl sliding door unit at great room, exterior gas line, pendant lights over kitchen island, and pre-plumb for future water softener at garage. Photos are for representative purposes only.
Property Features
Property Type: Residential - Single Family
Cooling: Central Air, Electric, ENERGY STAR Qualified Equipme
Fenced: Yes
Garage: 2
Heating: ENERGY STAR Qualified Equipment, ENERGY STAR/ACCA R
Lot Size: 0.14 Acres
Roof Type: Shingle
Stories: 1.0
Taxes: $0
Year Built: 2026
Amenities
High Ceilings
Electric Dryer Hookup
Kitchen Island
Open Floorplan
Primary Bedroom on Main
Walk-In Closet(s)
Gutters Full
Feature Descriptions
Appliances: Built-In Electric Oven, Built-In Gas Range, Stainless Steel Appliance(s), Tankless Water Heater
Area #: SC
Community Features: BBQ Pit/Grill, Clubhouse, Cluster Mailbox, Common Grounds, Conference/Meeting Room, Curbs, Dog Park, Fishing, Fitness Center, Game Room, Google Fiber, High Speed Internet, Park, Pet Amenities, Picnic Area, Planned Social Activities, Playground, Pool, Property Manager On-Si
Exterior: HardiPlank Type, Stone, Stucco
Fencimg: Fenced, Wood
Flood Plain: No
Flooring: Carpet, Laminate, Tile
HOA Fee: $75/ Monthly
Laundry: Electric Dryer Hookup
Lot: Interior Lot
Lot Dimensions: 50x120
Parcel#: 960747
Parking: Garage Door Opener
Parking Notes: Garage Door Opener
Patio/Porch: Covered, Patio
Restrictions: Deed Restrictions
Security: Carbon Monoxide Detector(s), Smoke Detector(s)
Sewer: Municipal Utility District (MUD), Public Sewer
Special View Info: Neighborhood
Utilities: Cable Available, Electricity Connected, Internet-Cable, Internet-Fiber, Natural Gas Connected, Sewer Connected, Underground Utilities, Water Connected
Water: Municipal Utility District (MUD), Public
Window: Double Pane Windows, Insulated Windows, Vinyl Windows
Local Schools
High School: Del Valle
Middle School: Ojeda
Elementary School: Newton Collins
School District: Del Valle ISD
Listed By / Shown By
Listed By
Agency Name: Alexander Properties
Agency Phone: (281) 619-8241
Shown By
Agency Title: Realty Capital City
Agency Phone: 512-744-4600

Estimate Your Payment
Estimated Payment
$ 1,457.66 per month $1,288.77 Principal & Interest $0.00 Property Tax (data not provided by mls) $168.90 Homeowner's Insurance
9208 Hamadryas Dr | MLS# 1986467
This single family home located at 9208 Hamadryas Dr, Austin, TX 78744 is currently listed for sale with an asking price of $579,073. This property was built in 2026 and has 4 bedrooms and 3 full baths with 2351 sq. ft. Hamadryas Dr is located in the Easton Park subdivision within the Del Valle ISD school district. Search Easton Park real estate on www.rmcapitalcity.com today.