
BEDS3
BATHS2 full 1 partial
SQUARE FEET2,635
MLS#7527089
STATUSActive
PROPERTY TYPEResidential - Single Family
SUBDIVISIONVersante Canyon Homes Condo
SCHOOLLeander ISD
Property Description
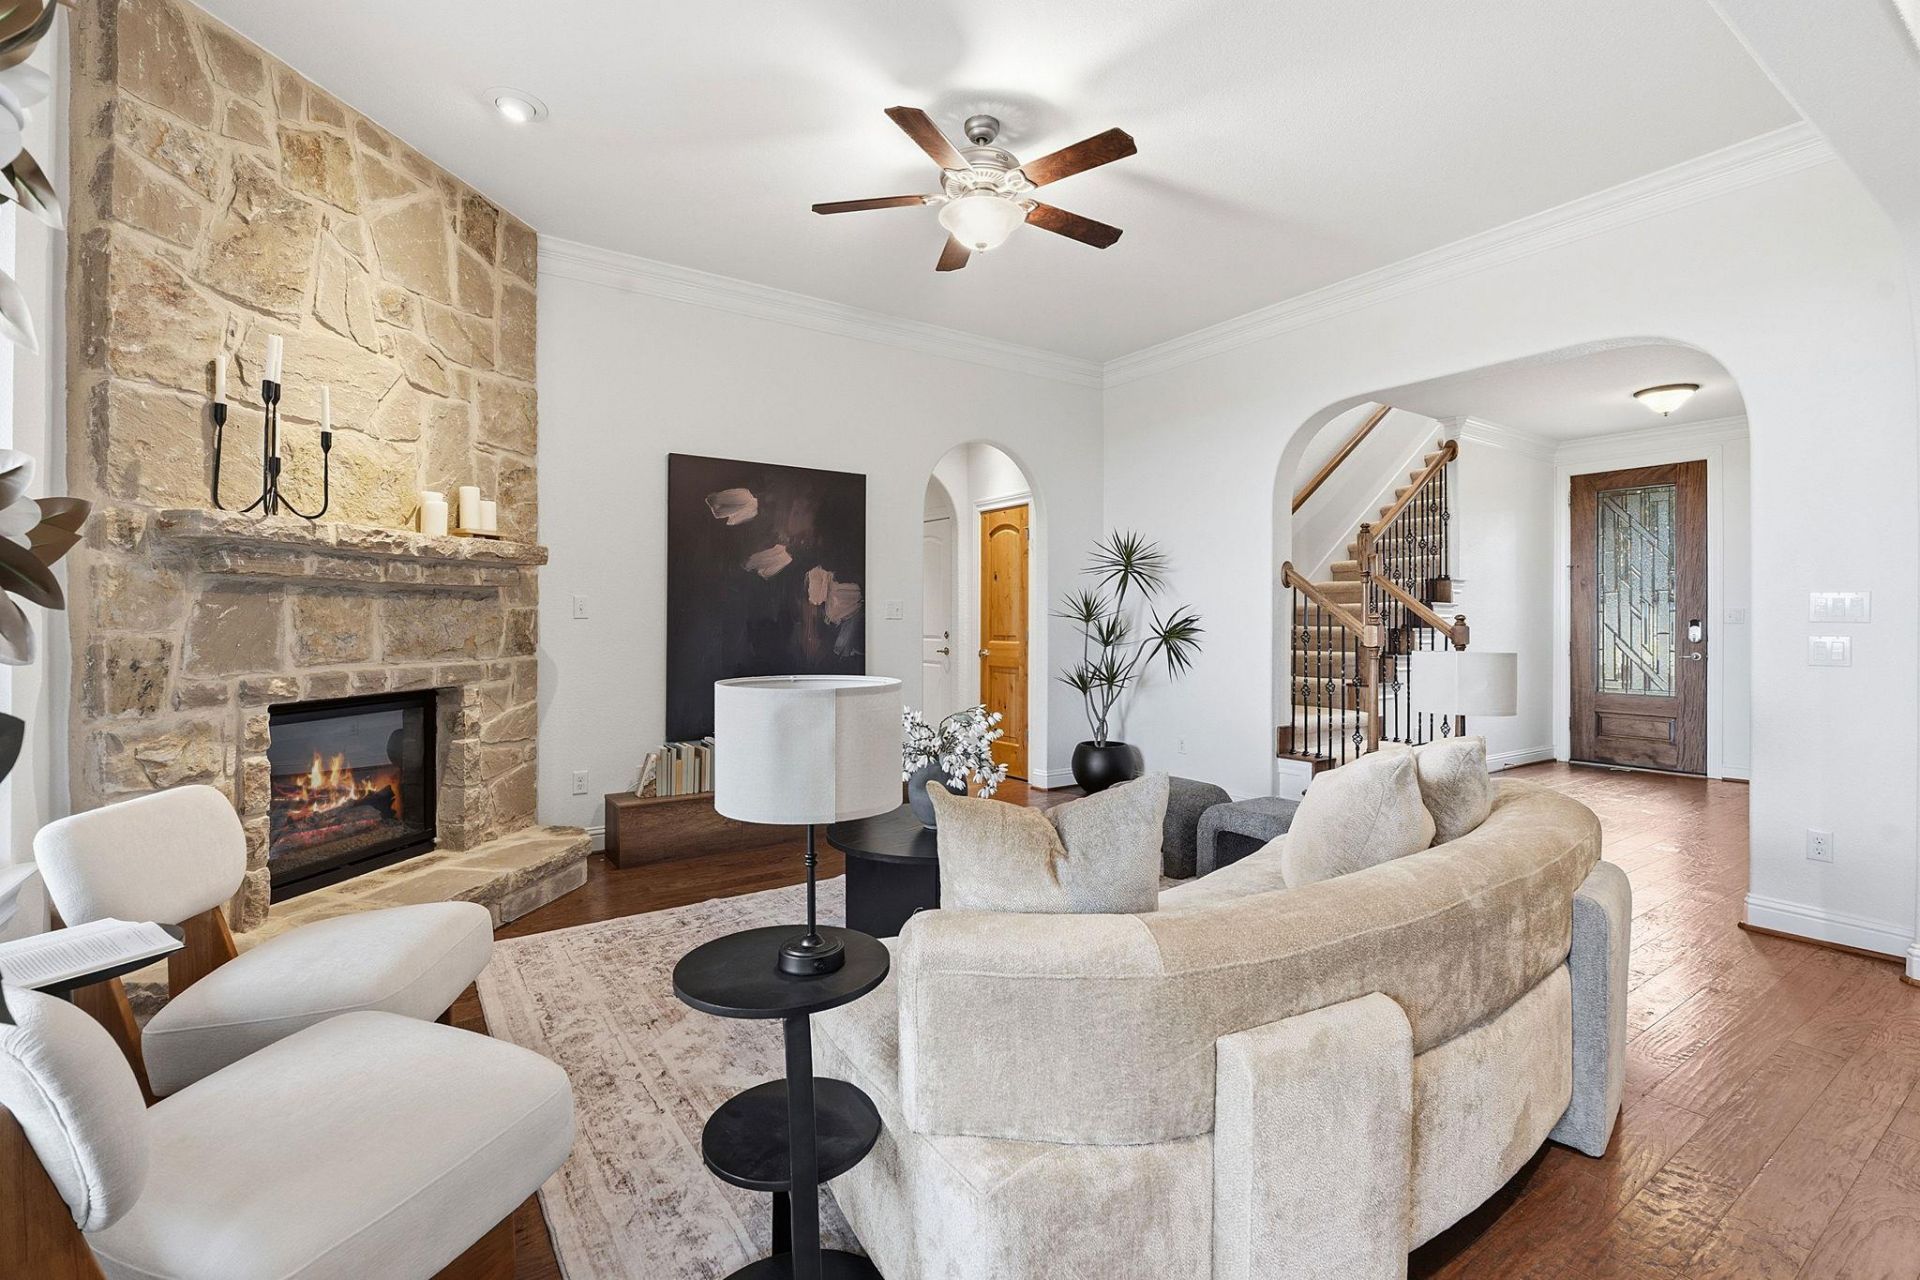
Perched within the private, guarded gates of Versante Canyon, this effortless lock-and-leave villa pairs Mediterranean-inspired exterior architecture with elevated, sun-drenched interiors. Soaring archways, rich hickory hardwood flooring, and knotty alder interior doors set a refined tone across a thoughtfully designed floor plan. At the heart of the home, a gourmet kitchen boasts an expansive granite island with breakfast bar seating, stainless steel appliances including built-in double ovens, and rich wood cabinetry. The kitchen flows effortlessly into an open family room anchored by a rustic stone fireplace. Broad picture windows frame sweeping, elevated vistas across thousands of acres of lush Hill Country landscape, leading directly onto a sprawling private sun deck designed for seamless outdoor entertaining.The main level features a dedicated formal dining room as well as a serene primary suite complete with a deep soaking tub, separate tile shower, and dual granite vanities. Upstairs versatility abounds with a flexible home office or bonus room alongside a dedicated media room crafted for true movie-night experiences (equipment negotiable). Versante Canyon residents enjoy resort-style living with access to a grand community clubhouse, fully equipped fitness center, and a shimmering swimming pool. Minutes from Lake Travis, fine dining, and prime shopping options, this residence offers carefree living in one of Northwest Austins most convenient enclaves. For more info, go to: https://wkf.ms/3V3DHPe
Property Features
Property Type: Residential - Single Family
Cooling: Central Air
Fireplaces: 1
Garage: 2 car attached
Heating: Central, Natural Gas
Lot Size: 0.24 Acres
Roof Type: Tile
Stories: 2.0
Taxes: $12,410
Year Built: 2012
Amenities
Multiple Living Areas
Primary Bedroom on Main
See Remarks
Gutters Full
No Exterior Steps
Pest Tubes in Walls
Private Yard
Feature Descriptions
Appliances: See Remarks
Area #: RN
Community Features: Clubhouse, Cluster Mailbox, Common Grounds, Curbs, Game Room, Gated, Kitchen Facilities, Pool
Exterior: Masonry â?? All Sides, Frame, Stone, Stucco
Fencimg: Wrought Iron
Fireplace: Family Room
Flood Plain: No
Flooring: Carpet, Tile, Wood
HOA Fee: $284/ Monthly
Lot: Sprinkler - Automatic, Sprinkler - Back Yard, Sprinklers In Front
Lot Dimensions: Garden Home
Parcel#: 01662805640000
Parking: Attached, Garage Door Opener
Parking Notes: Attached, Garage Door Opener
Patio/Porch: Covered, Patio
Restrictions: City Restrictions
Sewer: Public Sewer
Special View Info: Hill Country
Utilities: Electricity Available, Natural Gas Available, Phone Available
Water: Public
Window: Blinds
Local Schools
High School: Vandegrift
Middle School: Four Points
Elementary School: Grandview Hills
School District: Leander ISD
Listed By / Shown By
Listed By
Agency Name: Compass RE Texas, LLC
Agency Phone: (512) 575-3644
Shown By
Agency Title: Realty Capital City
Agency Phone: 512-744-4600

Estimate Your Payment
Estimated Payment
$ 2,667.85 per month $1,444.39 Principal & Interest $1,034.17 Property Tax $189.29 Homeowner's Insurance
9205 Villa Norte Dr | MLS# 7527089
This single family home located at 9205 Villa Norte Dr , Austin, TX 78726 is currently listed for sale with an asking price of $649,000. This property was built in 2012 and has 3 bedrooms and 2 full and 1 partial baths with 2635 sq. ft. Villa Norte Dr is located in the Versante Canyon Homes Condo subdivision within the Leander ISD school district. Search Versante Canyon Homes Condo real estate on www.rmcapitalcity.com today.