
BEDS2
BATHS2 full 1 partial
SQUARE FEET2,060
MLS#9248198
STATUSActive
PROPERTY TYPERental - Multiple
SUBDIVISIONTanglewood Forest
SCHOOLAustin ISD
Property Description
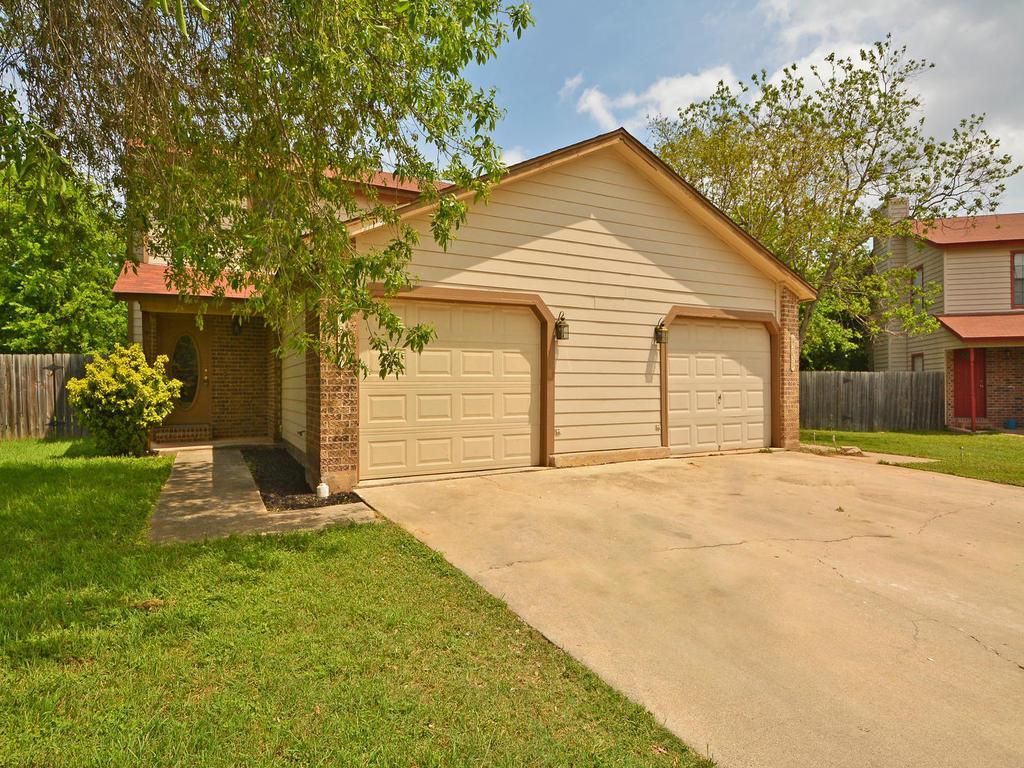
Welcome to 9203 Kempler Dr Unit A, a charming South Austin home offering comfortable living in a convenient location. Move-in ready November 16th, this home is a great opportunity for anyone looking to enjoy all that South Austin has to offer. The property features a functional layout with plenty of space to relax and entertain, while the surrounding neighborhood provides a peaceful residential setting. Enjoy easy access to Southpark Meadows, Menchaca Road, local restaurants, shopping, H-E-B, coffee shops, and everyday conveniences, all just minutes away. Outdoor enthusiasts will appreciate the nearby parks, green spaces, and recreation areas, while commuters will love the convenient access to major roadways for getting around Austin. With Downtown Austin and the vibrant South Austin entertainment scene also within easy reach, this location offers the perfect balance of convenience and neighborhood living. Pet friendly! Don't miss your chance to make 9203 Kempler Dr Unit A your next home and experience the best of South Austin living! Tenants will be required to sign up for the Resident Perks Program at $25/mo per household.
Property Features
Property Type: Rental - Multiple
Cooling: Central Air
Fenced: Yes
Fireplaces: 1
Garage: 1 car attached
Heating: Central
Lot Size: 0.31 Acres
Roof Type: Composition
Stories: 2.0
Year Built: 1983
Amenities
Breakfast Bar
Ceiling Fan(s)
High Ceilings
Tray Ceiling(s)
Electric Dryer Hookup
Interior Steps
Pantry
Recessed Lighting
Walk-In Closet(s)
Washer Hookup
Private Yard
Feature Descriptions
Appliances: Dishwasher, Disposal, Electric Cooktop, Electric Range, Gas Cooktop, Gas Range, Gas Oven, Refrigerator
Area #: 10S
Community Features: Cluster Mailbox, Common Grounds, Park
Days on Site: 10
Exterior: Brick Veneer, Frame, HardiPlank Type
Fencimg: Back Yard, Fenced, Privacy, Wood
Fireplace: Living Room
Flood Plain: No
Flooring: Carpet, Laminate, Tile
Laundry: Electric Dryer Hookup, Washer Hookup
Lot: Back Yard, Cul-De-Sac, Front Yard, Trees-Heavy, Trees-Large (Over 40 Ft)
Parcel#: 04262106260000
Parking: Attached, Door-Single, Garage, Garage Faces Front, Outside, Paved, Shared Driveway
Parking Notes: Attached, Door-Single, Garage, Garage Faces Front, Out
Patio/Porch: Patio
Pets Allowed: Cats OK, Dogs OK, Small Dogs, Medium Dogs, Size Limit
Security: Smoke Detector(s)
Special View Info: Neighborhood
Units: 2
Utilities: Electricity Available
Water: Public
Window: Window Treatments
Local Schools
High School: Akins
Middle School: Bailey
Elementary School: Cowan
School District: Austin ISD
Listed By / Shown By
Listed By
Agency Name: Keller Williams Realty
Agency Contact: (512) 535-7450
Shown By
Agency Title: Realty Capital City
Agency Phone: 512-744-4600

9203 Kempler Dr, Unit A | MLS# 9248198
This property located at 9203 Kempler Dr, Unit A, Austin, TX 78748 is currently listed for rent with an asking price of $1,630 / Monthly. Kempler Dr, Unit A is located within the Austin ISD school district. Search Austin real estate on www.rmcapitalcity.com today.