
BEDS2
BATHS2 full 1 partial
SQUARE FEET1,334
MLS#4367411
STATUSActive
PROPERTY TYPERental - Condominium
SUBDIVISIONBrodie Heights Condo
SCHOOLAustin ISD
Property Description
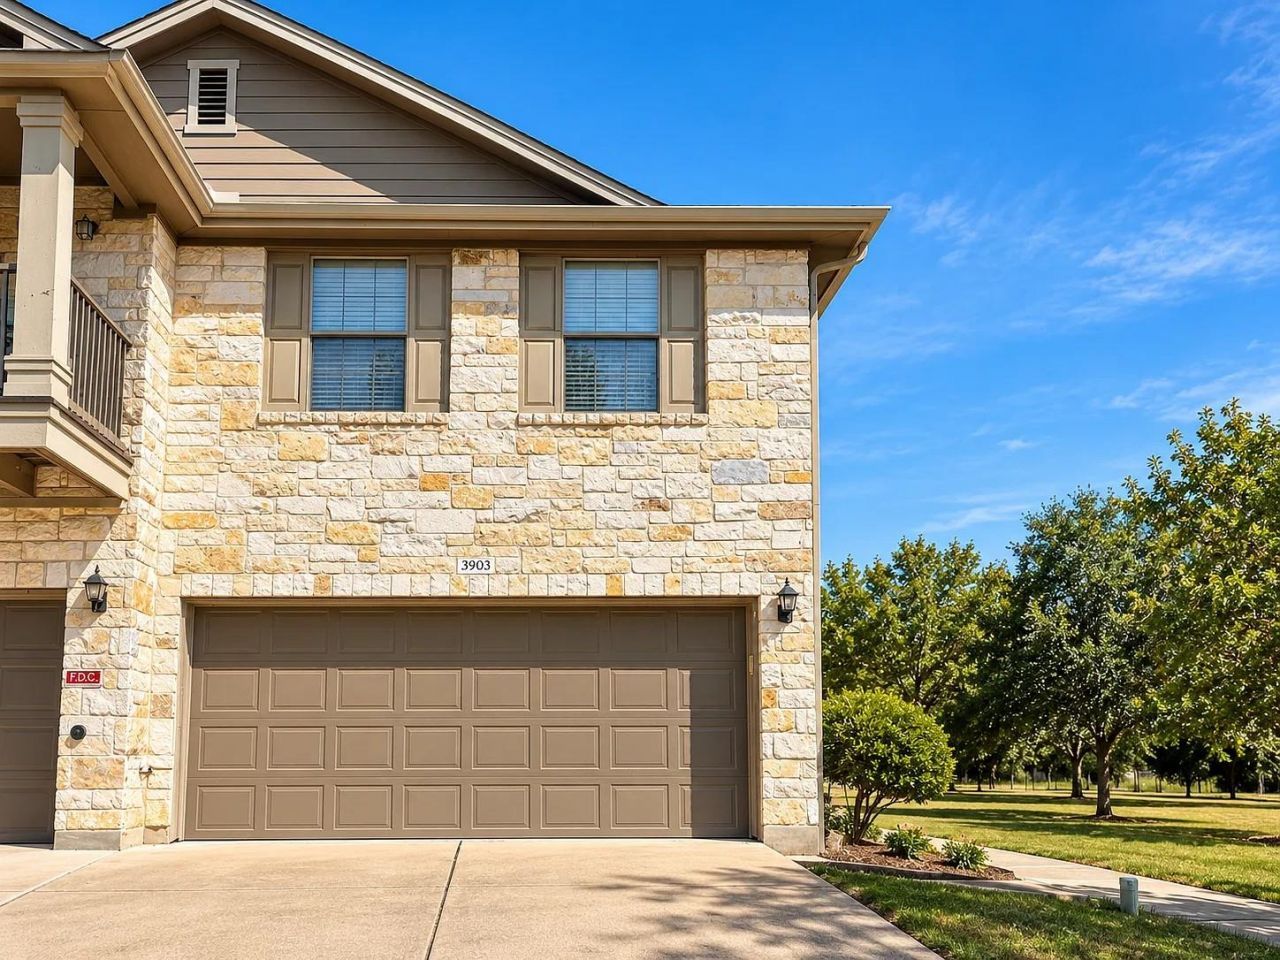
An updated 2-bedroom corner townhome setting defines this refined residence, situated within a gated South Austin community featuring a community pool. This corner unit offers a serene atmosphere with green space on two sides of the home and additional community green space directly behind it.Inside the 1,334-square-foot interior, the main level features new wood flooring downstairs and in all bathrooms, complemented by fresh interior paint throughout, new lighting, ceiling fans, and updated fixtures. The updated kitchen is equipped with white cabinetry, stainless steel appliances, and a large pantry, while a washer and dryer are also included.The upstairs layout features two bedrooms, each with its own private full bathroom, creating a versatile arrangement for guests or a home office. Carpet is limited to the stairs and upstairs bedrooms, and a convenient half bath is located downstairs.This property includes an attached 2-car garage for parking and storage. Residents can enjoy outdoor scenes with the surrounding community green space and the shared community pool. The unit is available for lease vacant or partially furnished.
Property Features
Property Type: Rental - Condominium
Cooling: Central Air
Garage: 2 car attached
Lot Size: 0.24 Acres
Stories: 2.0
Year Built: 2008
Amenities
High Ceilings
Quartz Counters
Double Vanity
High Speed Internet
Open Floorplan
Pantry
Soaking Tub
Walk-In Closet(s)
Gutters Full
Feature Descriptions
Accessibility: See Remarks
Appliances: Washer/Dryer
Area #: 10S
Community Features: Pool
Days on Site: 2
Flood Plain: No
Flooring: Carpet, Wood
Lot: Back to Park/Greenbelt, Back Yard, Corner Lot, Private, Trees-Medium (20 Ft - 40 Ft)
Parcel#: 04222804450000
Parking: Additional Parking, Attached, Garage, Garage Door Opener, Garage Faces Front
Parking Notes: Additional Parking, Attached, Garage, Garage Door Ope
Pets Allowed: Cats OK, Dogs OK, Small Dogs, Medium Dogs, Negotiable
Security: See Remarks
Sewer: Public Sewer
Units: 220
Utilities: Electricity Connected, Internet-Fiber, Natural Gas Connected, Sewer Connected, Water Connected
Local Schools
High School: Bowie
Middle School: Covington
Elementary School: Cowan
School District: Austin ISD
Listed By / Shown By
Listed By
Agency Name: Real Broker, LLC
Agency Contact: (512) 569-0774
Shown By
Agency Title: Realty Capital City
Agency Phone: 512-744-4600

9201 Brodie Ln, Unit 3903 | MLS# 4367411
This property located at 9201 Brodie Ln, Unit 3903, Austin, TX 78748 is currently listed for rent with an asking price of $2,500 / Monthly. Brodie Ln, Unit 3903 is located within the Austin ISD school district. Search Austin real estate on www.rmcapitalcity.com today.