
BEDS2
BATHS2 full
SQUARE FEET1,353
MLS#1190128
STATUSActive
PROPERTY TYPEResidential - Condominium
SUBDIVISIONBrodie Heights Condo
SCHOOLAustin ISD
Property Description
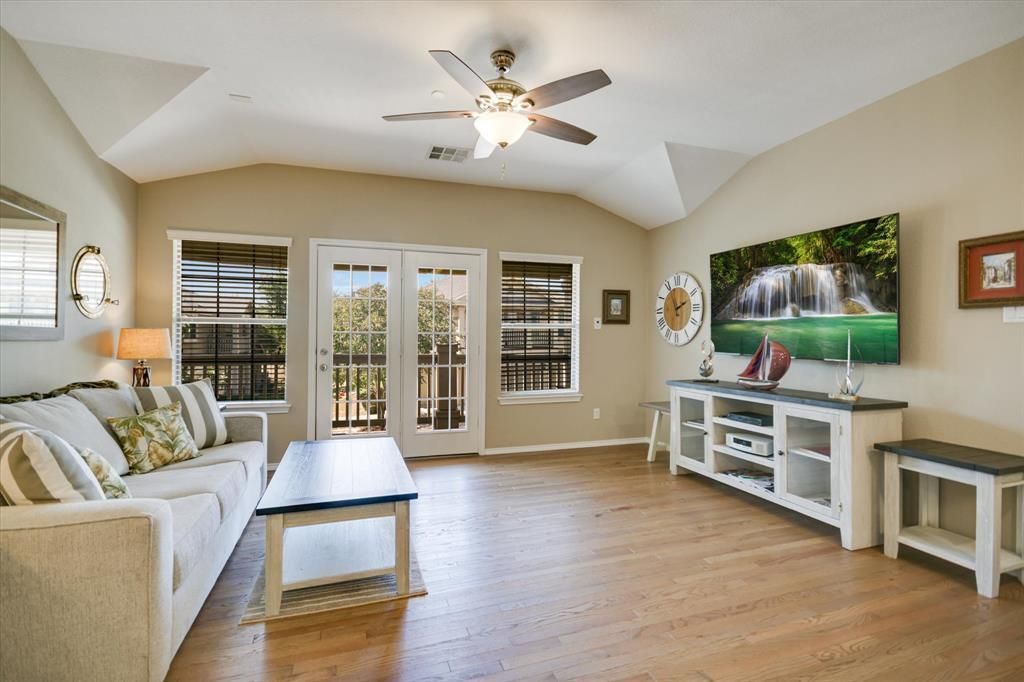
Welcome to your lock and leave lifestyle, perfect for those on the go or someone who loves to travel. Once upstairs, this home lives like a single story with all living space on one floor. Discover real hardwood floors that lead you through an open living space, along with updated kitchen and baths. The home features two spacious bedrooms, each featuring its own private bathroom, providing privacy and convenience. Enjoy outdoor living on your large balcony, perfect for morning coffee or relaxing in the evening. Celebrate every season with ease, thanks to the condo's permanent, programmable holiday lights, adding a festive touch year-round. The community offers a sparkling pool and beautiful surroundings. All appliances convey including; Kitchen Aid range and dishwasher, Whirlpool refrigerator and LG washer and dryer. This one car garage provides a car enthusiast paradise with upgraded flooring. New HVAC in Sept 2026 valued at $17500. Give us a call today to take a tour!
Property Features
Property Type: Residential - Condominium
Cooling: Central Air, Electric
Fenced: Yes
Garage: 1 car attached
Heating: Central, Electric
Lot Size: 0.24 Acres
Roof Type: Composition
Stories: 2.0
Taxes: $5,011
Year Built: 2007
Amenities
Breakfast Bar
Eat-in Kitchen
High Speed Internet
Open Floorplan
Recessed Lighting
Balcony
Gutters Full
Feature Descriptions
Appliances: Convection Oven, Dishwasher, Disposal, Gas Range, Microwave, Gas Oven, Electric Water Heater
Area #: 10S
Community Features: BBQ Pit/Grill, Gated, High Speed Internet, Park, Pool, Sidewalks
Days on Site: 18
Exterior: HardiPlank Type, Stone, Stucco
Fencimg: Wrought Iron
Flood Plain: No
Flooring: Carpet, Tile, Wood
HOA Fee: $455/ Monthly
Lot: Landscaped, Many Trees
Parcel#: 04222803200000
Parking: Attached, Garage, Garage Faces Front
Parking Notes: Attached, Garage, Garage Faces Front
Patio/Porch: Covered, Patio
Pool: Fenced, In Ground
Restrictions: Covenant, Deed Restrictions
Security: Carbon Monoxide Detector(s), Prewired, Smoke Detector(s)
Sewer: Public Sewer
Special View Info: Neighborhood, Park/Greenbelt
Swimming Pool: Yes
Utilities: Electricity Connected, Natural Gas Connected, Sewer Connected, Water Connected
Water: Public
Window: Window Coverings
Local Schools
High School: Bowie
Middle School: Covington
Elementary School: Cowan
School District: Austin ISD
Listed By / Shown By
Listed By
Agency Name: Tiffany Russell Group
Agency Contact: (512) 964-9439
Shown By
Agency Title: Realty Capital City
Agency Phone: 512-744-4600

Estimate Your Payment
Estimated Payment
$ 1,172.50 per month $667.45 Principal & Interest $417.58 Property Tax $87.47 Homeowner's Insurance
9201 Brodie Ln, Unit 1501 | MLS# 1190128
This condo located at 9201 Brodie Ln, Unit 1501, Austin, TX 78748 is currently listed for sale with an asking price of $299,900. This property was built in 2007 and has 2 bedrooms and 2 full baths with 1353 sq. ft. Brodie Ln, Unit 1501 is located in the Brodie Heights Condo subdivision within the Austin ISD school district. Search Brodie Heights Condo real estate on www.rmcapitalcity.com today.