
BEDS0
BATHS
SQUARE FEET1,716
MLS#5688553
STATUSActive
PROPERTY TYPEMulti Unit - Multiple
SUBDIVISIONQuail Valley
SCHOOLAustin ISD
Property Description
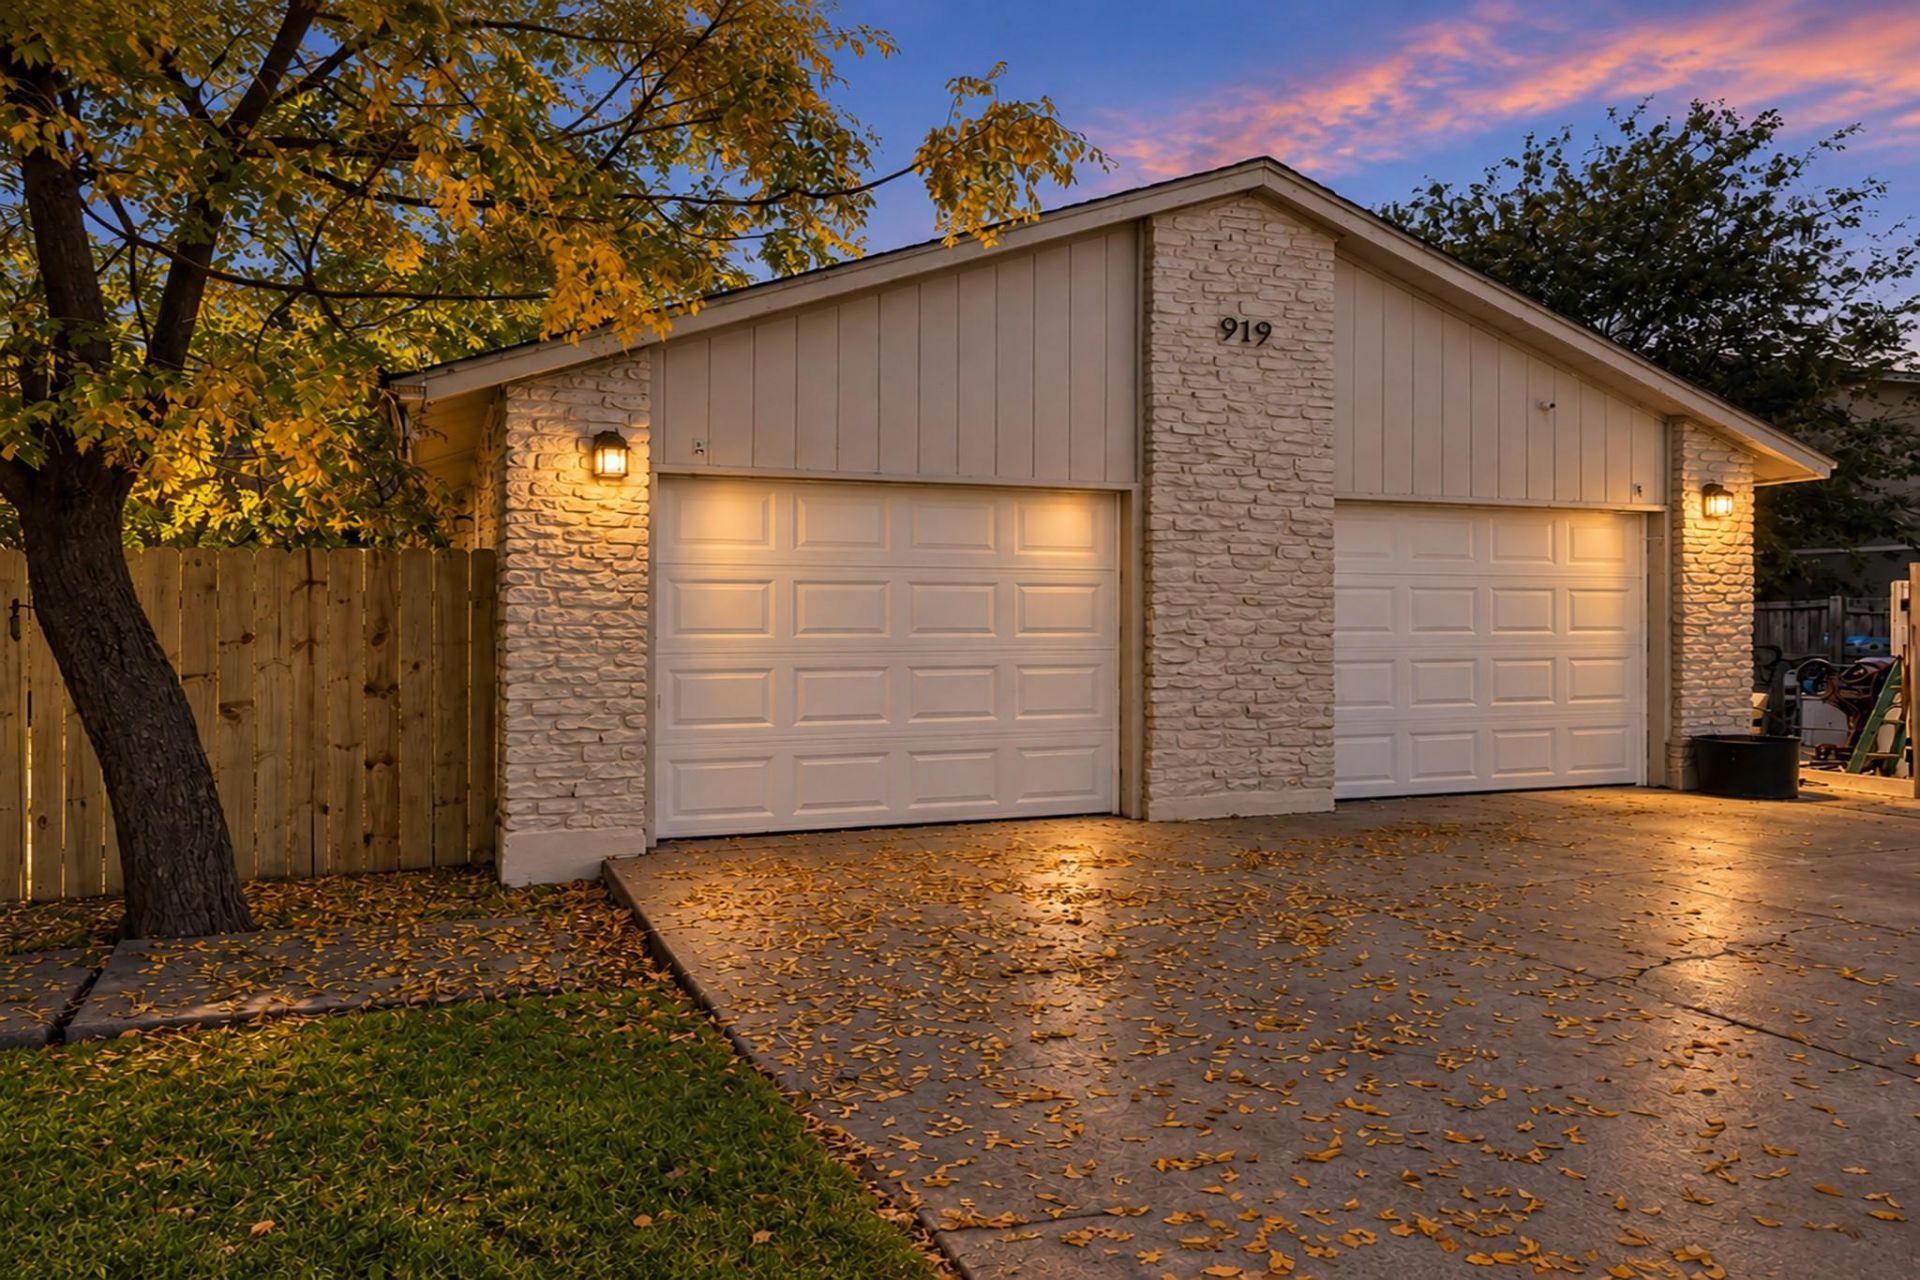
Discover an excellent investment or house-hacking opportunity in North Austins established Quail Valley neighborhood! With one unit currently tenant-occupied, buyers can explore the opportunity to live in one unit while generating rental income from the other. Enjoy convenient access to shopping, dining, recreation, and major commuter routes. The Domain is a short drive away, offering popular shopping destinations, restaurants, entertainment, and nightlife. Nearby amenities include grocery stores, pharmacies, coffee shops, and everyday essentials. Parks and outdoor recreation areas throughout North Austin provide opportunities for walking, exercise, and enjoying the outdoors. The location also offers access to major North Austin roadways, connecting residents to nearby employment centers and other parts of Austin. Schools and educational resources are available throughout the surrounding area; buyers should independently verify school attendance boundaries. Whether you're an investor seeking rental income or a buyer looking to offset housing expenses through house hacking, this North Austin duplex offers versatile potential in a convenient location. Schedule your showing today!
Property Features
Property Type: Multi Unit - Multiple
Cooling: Ceiling Fan(s), Central Air
Fenced: Yes
Fireplaces: 2
Garage: 2 car attached
Heating: Central
Lot Size: 0.17 Acres
Roof Type: Shingle
Stories: 1.0
Taxes: $7,566
Year Built: 1981
Amenities
Breakfast Bar
Ceiling Fan(s)
Vaulted Ceiling(s)
No Interior Steps
Open Floorplan
Soaking Tub
Exterior Steps
Lighting
Private Yard
Feature Descriptions
Appliances: Dishwasher, Electric Range, Oven, RNGHD
Area #: 2N
Community Features: Curbs, Google Fiber, Street Lights
Days on Site: 1
Exterior: Vertical Siding, Wood Siding, Stone Veneer
Fencimg: Back Yard, Fenced, Wood
Fireplace: Living Room, Masonry, Stone
Flood Plain: No
Flooring: Carpet, Tile
Lot: Back Yard, Curbs, Few Trees, Front Yard, Interior Lot
Other Equipment: Dryer Connections, Washer Hookup
Parcel#: 02451605510000
Parking: Attached, Driveway, Garage, Garage Faces Front
Parking Notes: Attached, Driveway, Garage, Garage Faces Front
Patio/Porch: Patio
Pets Allowed: Cats OK, Dogs OK
Restrictions: City Restrictions
Sewer: Public Sewer
Special View Info: Neighborhood
Utilities: Electricity Available, Electricity Connected, Natural Gas Available, Natural Gas Connected, Sewer Connected, Water Available, Water Connected
Water: Public
Local Schools
High School: Navarro Early College
Middle School: Burnet (Austin ISD)
Elementary School: McBee
School District: Austin ISD
Listed By / Shown By
Listed By
Agency Name: Keller Williams Realty
Agency Phone: (512) 448-4111
Shown By
Agency Title: Realty Capital City
Agency Phone: 512-744-4600

Estimate Your Payment
Estimated Payment
$ 1,511.53 per month $778.95 Principal & Interest $630.50 Property Tax $102.08 Homeowner's Insurance
919 Fieldwood Dr | MLS# 5688553
This multi-family property located at 919 Fieldwood Dr, Austin, TX 78758 is currently listed for sale with an asking price of $350,000. Fieldwood Dr is located within the Austin ISD school district. Search Austin real estate on www.rmcapitalcity.com today.