
BEDS2
BATHS1 full
SQUARE FEET920
MLS#1918766
STATUSActive
PROPERTY TYPEResidential - Single Family
SUBDIVISIONSherwood Shores Iii
SCHOOLBurnetCONSISD
Property Description
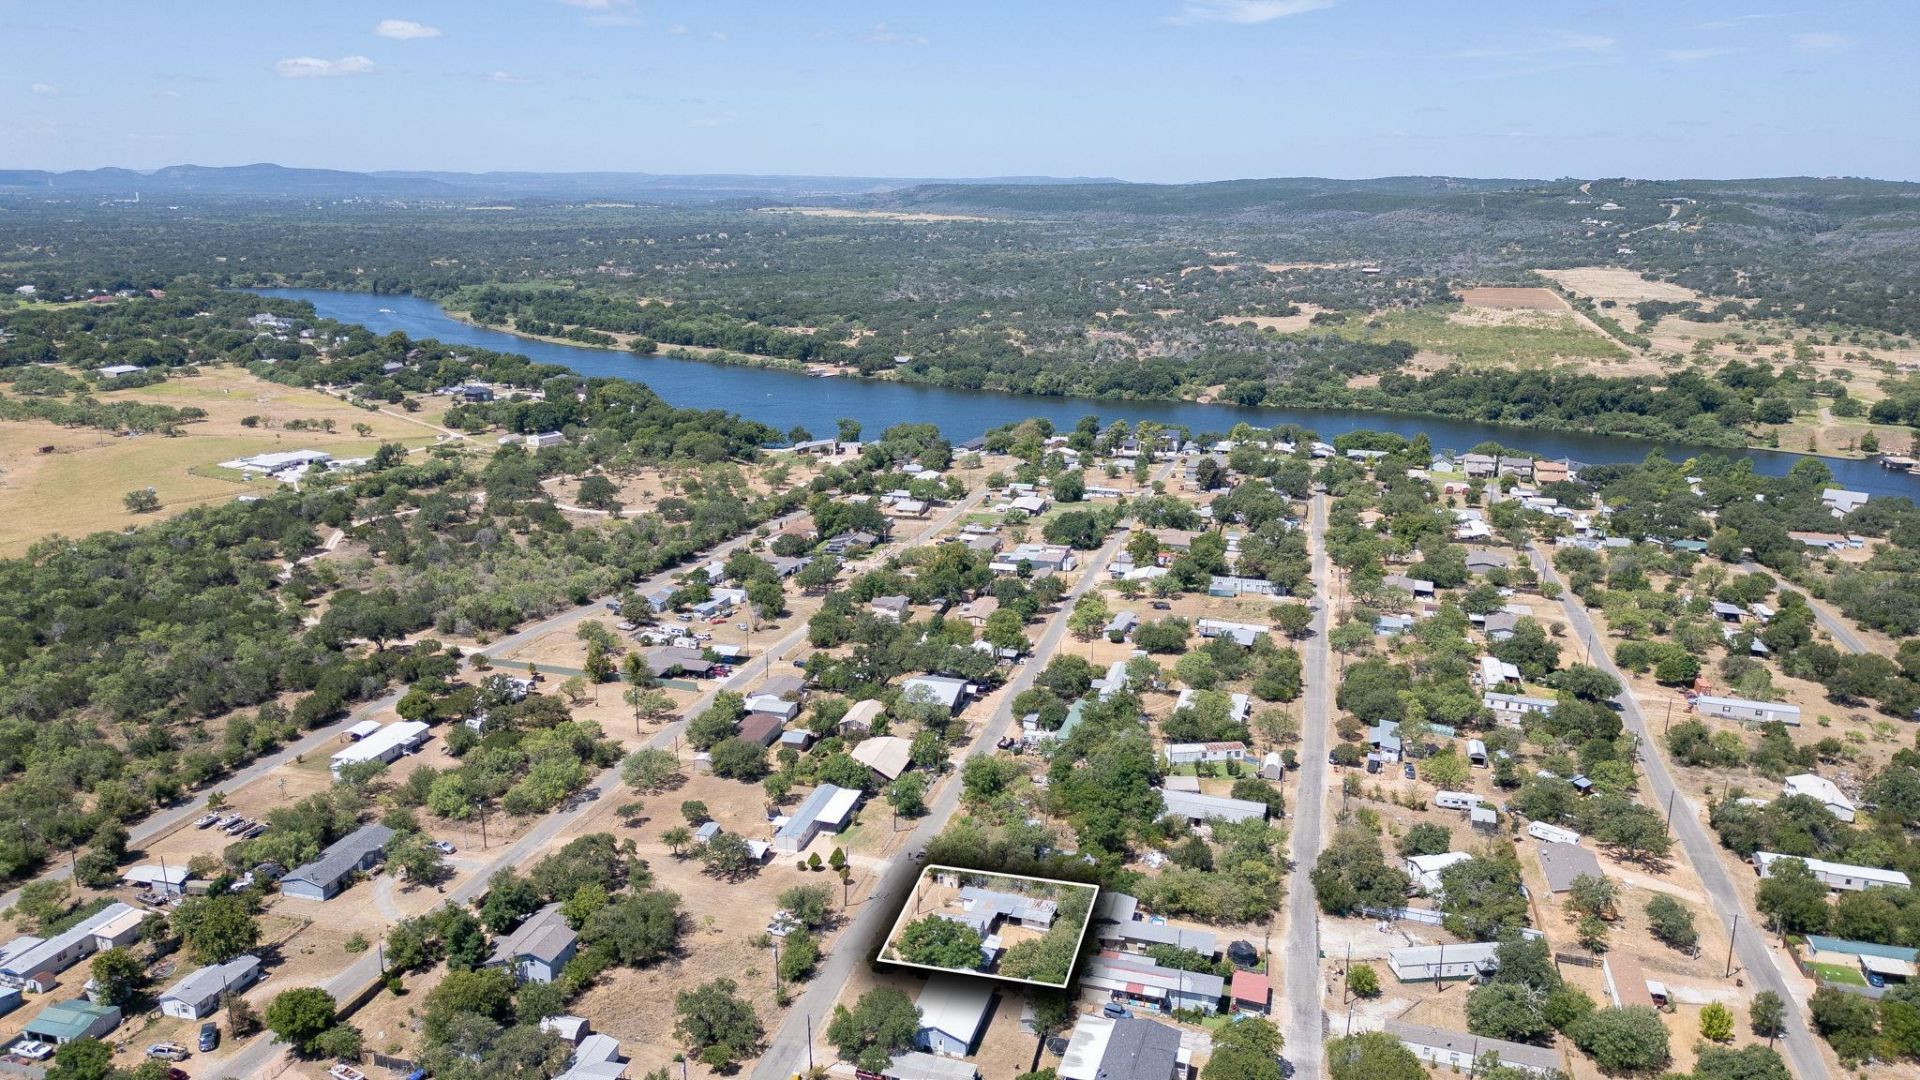
Nearly turnkey getaway in Sherwood Shores, move-in ready and priced for the buyer who wants a place with lake access without alake-price mortgage. The 1-bedroom, 1-bath cottage lives larger than its 920 square feet thanks to an upstairs loft that works as asecond sleeping space, office, or bunk area. Fresh paint, newer lighting, and a metal roof. Electrical service and pole werereplaced approximately five years ago. Window A/C units and electric heat. Water well and septic, so no city water bill, and nomandatory POA. Outside is where this one wins: two platted 50x100 lots convey together for roughly a quarter acre, plus twocarports, a 12x12 workshop, a 6x10 storage building, a separate laundry building, and a 12x12 covered patio linking the house tothe workshop. The grounds have been cleaned up and cleared, and that covered patio is a natural spot to add finished space later.Room for lake gear, tools, trailers, and projects. Best part is, it comes furnished, list available. Bring a bag and start using it thisweekend. Taxes ran under $1,000 last year, which keeps the carrying cost low whether this is a weekender, a full-time home, or arental hold. Quiet side of the lake, with Marble Falls an easy drive away. Cash and conventional welcome. Buyer to verify squarefootage, lot lines, restrictions, and any rental use.
Property Features
Property Type: Residential - Single Family
Cooling: Wall/Window Unit(s)
Heating: Space Heater
Lot Size: 0.23 Acres
Roof Type: Metal
Taxes: $1,200
Year Built: 1991
Amenities
Ceiling Fan(s)
Electric Dryer Hookup
Pantry
Primary Bedroom on Main
Washer Hookup
No Exterior Steps
Private Yard
Feature Descriptions
Accessibility: Accessible Entrance
Appliances: Electric Range, Refrigerator
Area #: BU
Community Features: Common Grounds, Lake
Days on Site: 1
Exterior: Wood Siding
Fencimg: Chain Link, Perimeter
Flood Plain: No
Flooring: Laminate
HOA Fee: $50/ Annually
Laundry: Electric Dryer Hookup, Washer Hookup
Lot: Back Yard, Cleared, Few Trees, Front Yard, Interior Lot, Public Maintained Road, Trees-Medium (20 Ft - 40 Ft)
Lot Dimensions: 100*100
Parcel#: 39286
Parking: Carport
Parking Notes: Carport
Patio/Porch: Covered, Patio, Side Porch
Restrictions: Deed Restrictions
Sewer: Septic Tank
Special View Info: Neighborhood
Utilities: Electricity Connected, Water Connected
Water: Well
Window: Aluminum Frames
Local Schools
High School: Burnet
Middle School: Burnet (Burnet ISD)
Elementary School: Burnet
School District: BurnetCONSISD
Listed By / Shown By
Listed By
Agency Name: eXp Realty, LLC
Agency Contact: (512) 588-0094
Shown By
Agency Title: Realty Capital City
Agency Phone: 512-744-4600

Estimate Your Payment
Estimated Payment
$ 465.00 per month $322.71 Principal & Interest $100.00 Property Tax $42.29 Homeowner's Insurance
916 Apache Dr | MLS# 1918766
This single family home located at 916 Apache Dr, Burnet, TX 78611 is currently listed for sale with an asking price of $145,000. This property was built in 1991 and has 2 bedrooms and 1 full baths with 920 sq. ft. Apache Dr is located in the Sherwood Shores Iii subdivision within the BurnetCONSISD school district. Search Sherwood Shores Iii real estate on www.rmcapitalcity.com today.