
BEDS5
BATHS4 full 1 partial
SQUARE FEET6,265
MLS#625636
STATUSActive
PROPERTY TYPEResidential - Single Family
SUBDIVISIONHills At Mountain Spgs Ranc
SCHOOLComal ISD
Property Description
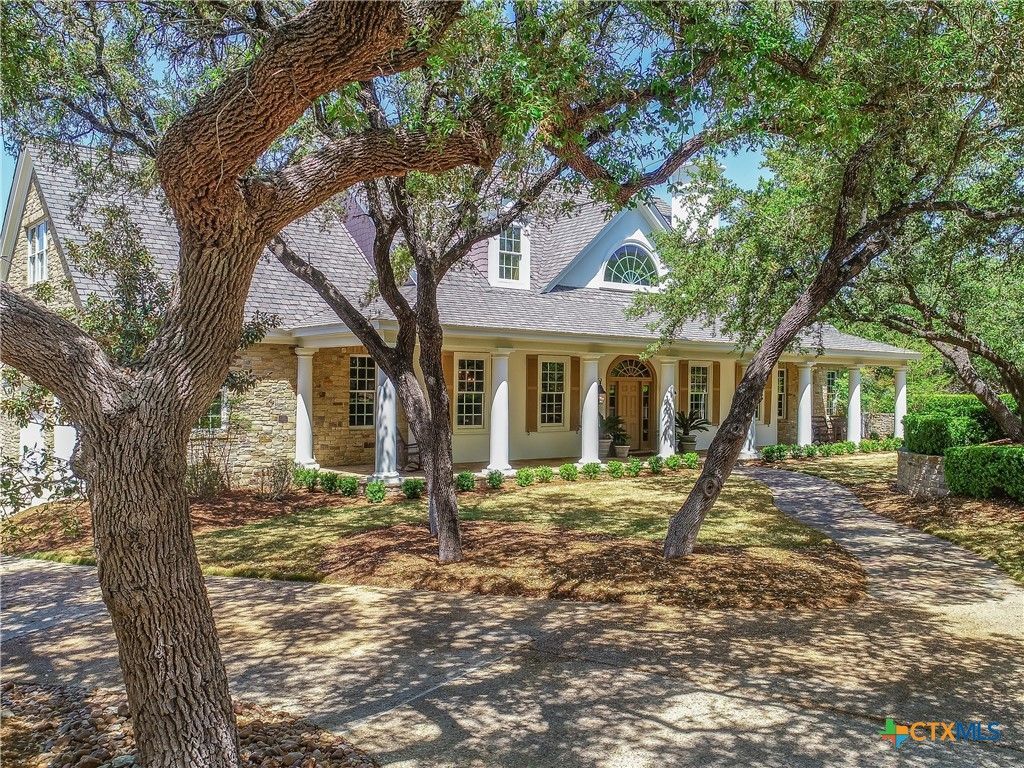
Set behind private gates and approached by a winding drive framed by heritage oaks, lush grounds, and stone accents, this exceptional French Country estate was designed by renowned architect William Poole and offers an impressive combination of architectural character, privacy, and Hill Country surroundings. A gracious foyer and grand staircase introduce a home filled with beautiful craftsmanship. The double-height great room is anchored by a striking fireplace, while expansive windows fill the space with natural light and frame views of the surrounding tree canopy. Rich woodwork, custom built-ins, French hand-troweled walls, double-hung Pella windows, and generous storage add character throughout. The kitchen features Kent Moore custom cabinetry, new Monogram appliances, built-in refrigerator, six-burner gas range, double ovens, drawer microwave, dual dishwashers, reverse-osmosis drinking system, and a large walk-in pantry. Privately positioned on the main level, the primary wing includes an adjoining office with fireplace and handsome bar, along with a spacious primary suite tucked away from the secondary bedrooms. Upstairs are three generous bedrooms, two baths, a library with dual desk spaces, a flex room, and large media room with beverage refrigerator. Two separate two-car garages and a full guest apartment above the detached garage provide additional flexibility. Outdoor living is equally inviting with expansive verandas and an outdoor fireplace surrounded by mature trees and established grounds. Mountain Springs Ranch amenities include access to an approximately 85-acre nature reserve with pond and trails, along with a swimming complex featuring three pools. Architecturally distinctive and thoughtfully designed, this is a home meant to be experienced, from quiet mornings beneath the oaks to evenings gathered around the outdoor fireplace.
Property Features
Property Type: Residential - Single Family
Cooling: Central Air, Electric, Heat Pump,3+ Units, Zoned
Fireplaces: 3
Garage: 4 car attached
Heating: Central, Electric, Fireplace(s), Heat Pump, Propane, Mu
Home Style: Contemporary/Modern, French Provincial
Lot Size: 1.56 Acres
Roof Type: Composition, Shingle
Stories: 2.0
Year Built: 2007
Amenities
Bookcases
Built-in Features
Ceiling Fan(s)
Chandelier
Carbon Monoxide Detector
Crown Molding
Dining Area
Dry Bar
Separate/Formal Dining Room
Double Vanity
Entrance Foyer
Game Room
Garden Tub/Roman Tub
High Ceilings
Home Office
Kitchen/Dining Combo
Primary Downstairs
Multiple Living Areas
MultipleDining Areas
Main Level Primary
Open Floorplan
Covered Patio
Other
Porch
Patio
Private Yard
Rain Gutters
See Remarks
Propane Tank - Owned
Feature Descriptions
Appliances: Double Oven, Dishwasher, Disposal, Gas Range, Multiple Water Heaters, Plumbed For Ice Maker, Propane Water Heater, Vented Exhaust Fan, Some Gas Appliances, Microwave, Range, Water Softener Rented
Body of Water: Countryside View, Creek-Seasonal, Greenbelt, Hill Cou
Community Features: Barbecue, Other, Playground, Park, See Remarks, Trails/Paths, Community Pool, Gated
Days on Site: 4
Exterior: Masonry, Stone Veneer, Stucco
Fencing: Back Yard, Stone, Wrought Iron
Fireplace: Gas Log, Gas Starter, Library, Living Room, Propane, Stone, Outside
Flooring: Tile, Wood
Formal Dining: Yes
HOA Fee: 825/ Annually
Laundry: Washer Hookup, Electric Dryer Hookup, Inside, Main Level, Laundry Room, Laundry Tub, Sink
Parcel#: 139253
Parking: Attached, Detached, Garage, Garage Door Opener, Oversized
Parking Notes: Attached, Detached, Garage, Garage Door Opener, Oversi
Patio/Porch: Covered, Patio, Porch
Pool: Community, In Ground, Outdoor Pool
Security: Gated Community, Controlled Access, Smoke Detector(s)
Sewer: Aerobic Septic
Special View Info: Park/Greenbelt, Hills, Rural, Creek/Stream, Seasonal V
Topography: Rolling
Utilities: Cable Available, Electricity Available, High Speed Internet Available, Propane, Trash Collection Private, Underground Utilities
Water: Public
Window: Double Pane Windows
Room Sizes
Living Room: 29 X 22 Level - Upper
Den: 19 X 13 Level - Upper
Laundry: 16 X 9 Level - Main
Office: 10 X 9 Level - Main
Bedroom: 16 X 13 Level - Upper
Bedroom 4: 22 X 14 Level - Upper
Bedroom 3: 20 X 13 Level - Upper
Bedroom 2: 18 X 13 Level - Upper
Family Room: 23 X 16 Level - Upper
Primary Bathroom: 14 X 13 Level - Main
Primary Bedroom: 20 X 16 Level - Main
Breakfast Room/ Nook: 13 X 12 Level - Main
Dining Room: 15 X 14 Level - Main
Kitchen: 20 X 16 Level - Main
Living Room: 22 X 20 Level - Main
Entry/ Foyer: 11 X 19 Level - Main
Local Schools
High School: Smithson Valley High
Middle School: Smithson Valley
Elementary School: Bill Brown Elementary
School District: Comal ISD
Listed By / Shown By
Listed By
Agency Name: Kuper Sotheby's Intl RTY - NB
Agency Phone: (830) 358-7989
Shown By
Agency Title: Realty Capital City
Agency Phone: 512-744-4600

Estimate Your Payment
Estimated Payment
$ 4,719.81 per month $4,172.94 Principal & Interest $0.00 Property Tax (data not provided by mls) $546.88 Homeowner's Insurance
914 Moonlight Drive | MLS# 625636
This single family home located at 914 Moonlight Drive, Canyon Lake, TX 78133 is currently listed for sale with an asking price of $1,875,000. This property was built in 2007 and has 5 bedrooms and 4 full and 1 partial baths with 6265 sq. ft. Moonlight Drive is located in the Hills At Mountain Spgs Ranc subdivision within the Comal ISD school district. Search Hills At Mountain Spgs Ranc real estate on www.rmcapitalcity.com today.