
BEDS4
BATHS3 full
SQUARE FEET2,659
MLS#4174767
STATUSPending
PROPERTY TYPEResidential - Single Family
SUBDIVISIONHAWKES LANDING
SCHOOLLeander ISD
Property Description
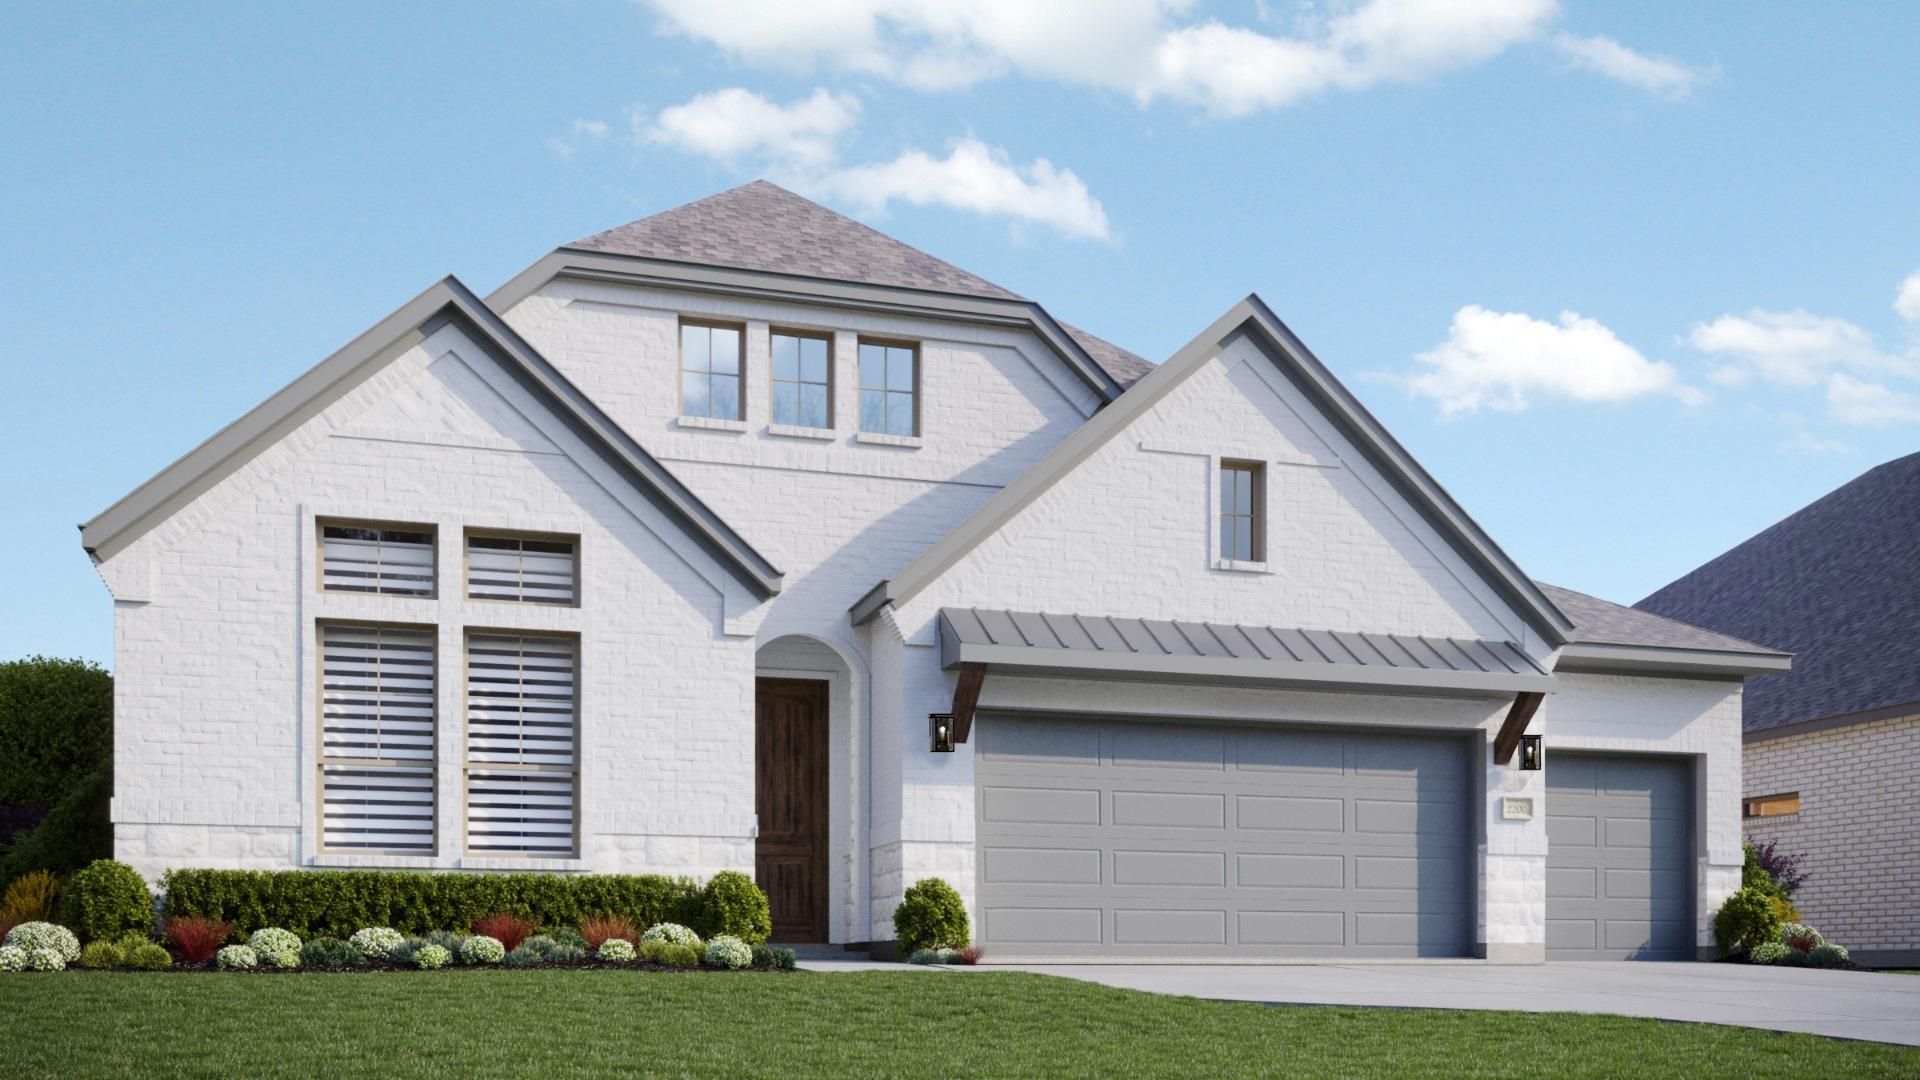
Welcome to the Vanderbilt, a beautifully designed single-story home offering the perfect combination of luxury, functionality, and everyday comfort. This thoughtfully upgraded floorplan features 4 bedrooms, 3 full bathrooms, and a spacious 3-car garage. At the heart of the home is an impressive open-concept kitchen featuring a large quartz island, abundant cabinetry, and an oversized walk-in pantry, all flowing seamlessly into the main living and dining areas. The private primary suite offers a spacious retreat highlighted by a large primary bathroom with dual vanities and an oversized shower. The secondary bedrooms provide excellent flexibility, while the third guest bedroom features its own walk-in shower for added comfort and convenience. Additional upgrades include a built-in mudroom locker, tankless water heater, and generous storage throughout. Step outside to the large covered patio, creating an ideal extension of the living space for entertaining, grilling, or relaxing outdoors. With four bedrooms, three full baths, a 3-car garage, impressive kitchen, and thoughtfully selected upgrades, this Vanderbilt delivers exceptional single-story living in Hawkes Landing.
Property Features
Property Type: Residential - Single Family
Cooling: Ceiling Fan(s), Central Air, Zoned
Fenced: Yes
Garage: 3 car attached
Heating: Central, Natural Gas, Zoned
Lot Size: 0.18 Acres
Roof Type: Composition
Stories: 1.0
Taxes: $0
Year Built: 2026
Amenities
Double Vanity
Kitchen Island
Pantry
Primary Bedroom on Main
Walk-In Closet(s)
Feature Descriptions
Appliances: Cooktop, Dishwasher, Disposal, Microwave, Oven, Stainless Steel Appliance(s)
Area #: CLN
Community Features: Cluster Mailbox, Common Grounds, Curbs, Park, Picnic Area, Sidewalks, Street Lights, Underground Utilities
Days on Site: 50
Exterior: Masonry â?? All Sides
Fencimg: Back Yard, Fenced, Privacy, Wood
Flood Plain: No
Flooring: Carpet, Tile, Vinyl
HOA Fee: $475/ Annually
Lot: Interior Lot, Landscaped, Sprinkler - In-ground
Parcel#: 17W328770T0003
Parking: Attached, Garage
Parking Notes: Attached, Garage
Patio/Porch: Covered, Patio
Restrictions: See Remarks
Sewer: Public Sewer
Utilities: Electricity Available
Water: Public
Window: Double Pane Windows, Low Emissivity Windows, Vinyl Windows
Local Schools
High School: Glenn
Middle School: Leander Middle
Elementary School: Bagdad
School District: Leander ISD
Listed By / Shown By
Listed By
Agency Name: DRB Group Realty, LLC
Agency Contact: (240) 457-9391
Shown By
Agency Title: Realty Capital City
Agency Phone: 512-744-4600

Estimate Your Payment
Estimated Payment
$ 1,409.63 per month $1,246.29 Principal & Interest $0.00 Property Tax (data not provided by mls) $163.33 Homeowner's Insurance
912 Sunny Ridge Dr | MLS# 4174767
This single family home located at 912 Sunny Ridge Dr, Leander, TX 78641 is currently listed for sale with an asking price of $559,990. This property was built in 2026 and has 4 bedrooms and 3 full baths with 2659 sq. ft. Sunny Ridge Dr is located in the HAWKES LANDING subdivision within the Leander ISD school district. Search HAWKES LANDING real estate on www.rmcapitalcity.com today.