
BEDS4
BATHS3 full 1 partial
SQUARE FEET2,640
MLS#1339423
STATUSPending
PROPERTY TYPEResidential - Single Family
SUBDIVISIONEaston Park
SCHOOLDel Valle ISD
Property Description
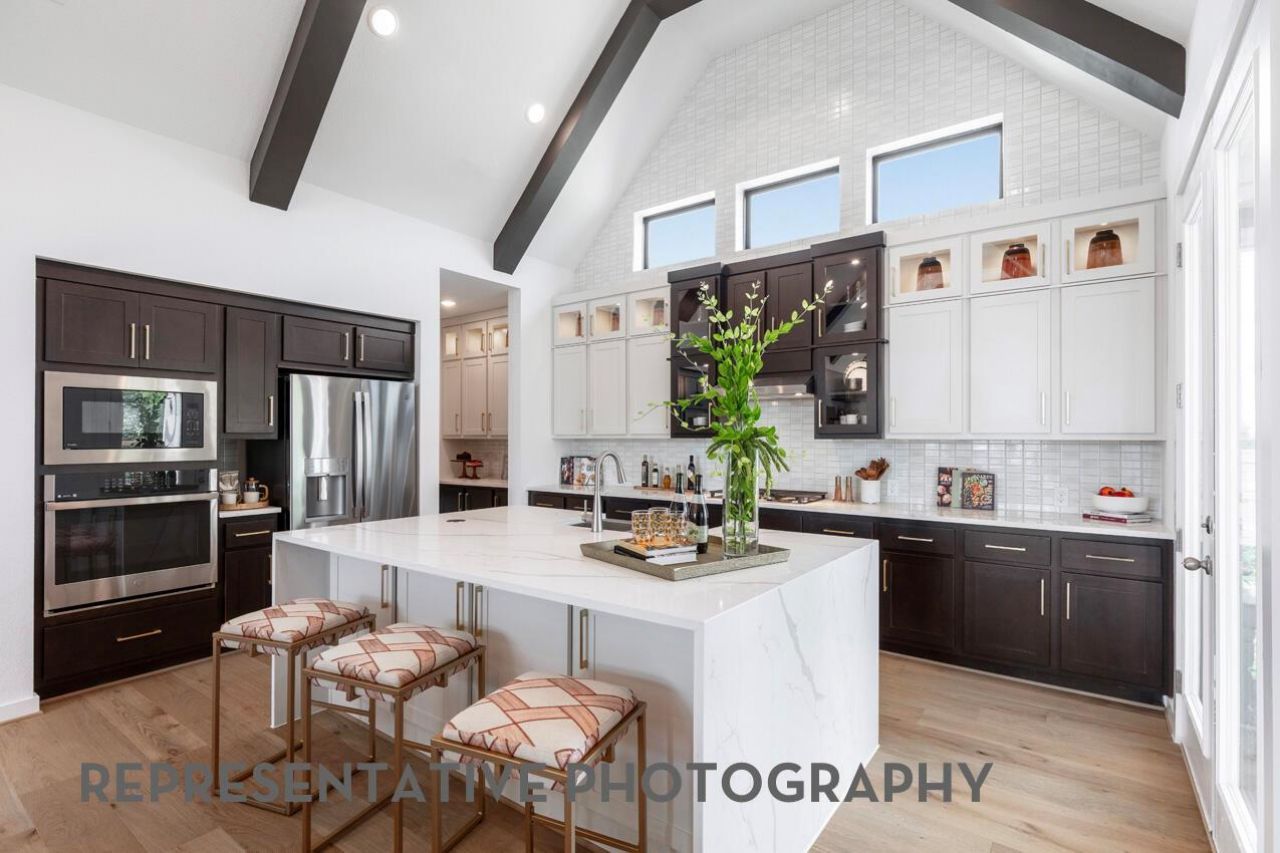
QUICK CLOSE! Move into your brand-new Highland Home in the award-winning master-planned community of Easton Park. This stunning single story home offers 4 bedrooms, 3 full bathrooms, a powder bath with storage, and the quality craftsmanship, thoughtful design, and elevated finishes Highland Homes is known for. Including, having an incredible kitchen with tons of cabinetry storage, and an enhanced pantry, perfect for entertaining! Soaring ceilings and expansive windows fill the open-concept living spaces with natural light, creating a bright, welcoming atmosphere that seamlessly connects the spacious family room, dining area, and beautifully designed kitchen?perfect for everyday living. Carefully selected designer upgrades include stained upper cabinets, a stylish kitchen hutch, enhanced pantry, elegant stone accents, a luxurious primary bath featuring a freestanding soaking tub and separate shower, and a secondary ensuite. Step outside to the extended covered patio, complete with a gas drop for future outdoor grilling, making it easy to enjoy outdoor living year-round. Combining Highland Homes' signature quality, exceptional design, and an unbeatable move-in-ready timeline, this beautiful Easton Park home is ready to welcome you home.
Property Features
Property Type: Residential - Single Family
Cooling: ENERGY STAR Qualified Equipment, Humidity Control
Garage: 2 car attached
Heating: Central, ENERGY STAR Qualified Equipment, Humidity C
Lot Size: 0.14 Acres
Roof Type: Composition
Stories: 1.0
Taxes: $2
Year Built: 2026
Amenities
Ceiling Fan(s)
High Ceilings
Vaulted Ceiling(s)
Double Vanity
Electric Dryer Hookup
High Speed Internet
Kitchen Island
Open Floorplan
Pantry
Smart Thermostat
Soaking Tub
Walk-In Closet(s)
Washer Hookup
Wired for Data
Feature Descriptions
Appliances: Built-In Oven(s), Cooktop, Dishwasher, Disposal, ENERGY STAR Qualified Appliances, Exhaust Fan, Gas Cooktop, Microwave, Oven, Plumbed For Ice Maker, Self Cleaning Oven, Stainless Steel Appliance(s), Tankless Water Heater, Vented Exhaust Fan
Area #: SC
Community Features: Dog Park, Fitness Center, BBQ Pit/Grill, Common Grounds, Pool
Days on Site: 180
Exterior: Concrete, HardiPlank Type, Stone, Radiant Barrier
Fencimg: Back Yard, Gate, Wood, Wrought Iron
Flood Plain: No
Flooring: Carpet, Tile, Wood
HOA Fee: $900/ Annually
Laundry: Electric Dryer Hookup, Washer Hookup
Lot: Back Yard, Interior Lot, Sprinkler - Automatic, Sprinkler - Rain Sensor
Lot Dimensions: 50X120
Parcel#: 9116 Golden Lion
Parking: Attached, Garage Door Opener, Garage Faces Front
Parking Notes: Attached, Garage Door Opener, Garage Faces Front
Patio/Porch: Covered, Patio
Security: Carbon Monoxide Detector(s), Smoke Detector(s)
Sewer: Municipal Utility District (MUD)
Utilities: Cable Available, Natural Gas Available, Phone Available, Internet-Fiber, Underground Utilities, Sewer Connected, Water Connected
Water: Public
Window: Double Pane Windows, ENERGY STAR Qualified Windows, Insulated Windows, Vinyl Windows
Local Schools
High School: Del Valle
Middle School: Ojeda
Elementary School: Newton Collins
School District: Del Valle ISD
Listed By / Shown By
Listed By
Agency Name: HIGHLAND HOMES REALTY
Agency Contact: (888) 524-3182
Shown By
Agency Title: Realty Capital City
Agency Phone: 512-744-4600

Estimate Your Payment
Estimated Payment
$ 1,505.45 per month $1,330.87 Principal & Interest $0.17 Property Tax $174.41 Homeowner's Insurance
9116 Golden Lion Dr | MLS# 1339423
This single family home located at 9116 Golden Lion Dr, Austin, TX 78744 is currently listed for sale with an asking price of $597,990. This property was built in 2026 and has 4 bedrooms and 3 full and 1 partial baths with 2640 sq. ft. Golden Lion Dr is located in the Easton Park subdivision within the Del Valle ISD school district. Search Easton Park real estate on www.rmcapitalcity.com today.