
BEDS3
BATHS2 full 1 partial
SQUARE FEET2,332
MLS#5113493
STATUSActive
PROPERTY TYPEResidential - Single Family
SUBDIVISIONProspect Park
SCHOOLDel Valle ISD
Property Description
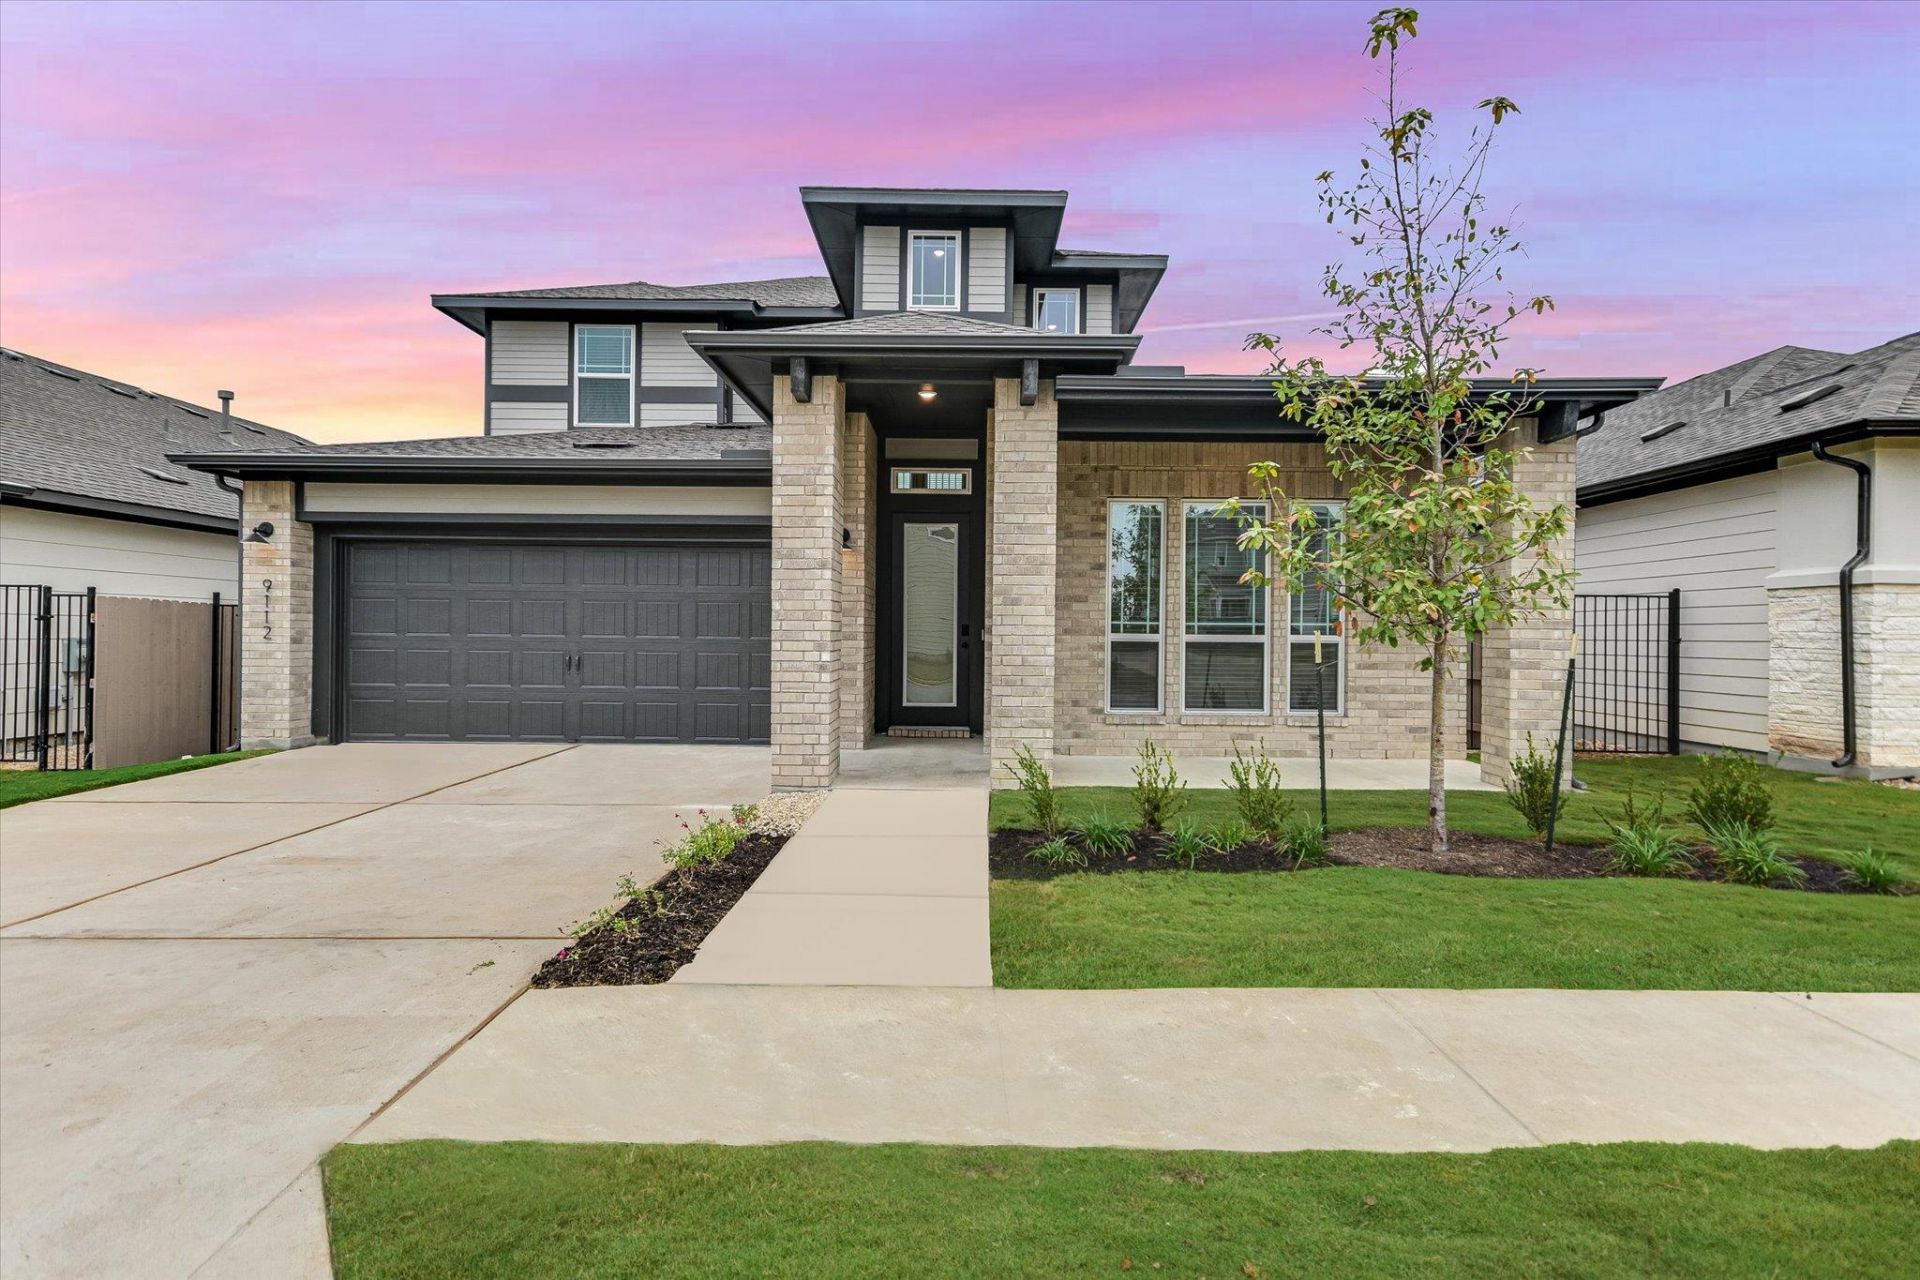
If you enjoy making a dramatic entrance, you'll love the grand two-story foyer of the Ellis. This 3 bedroom, 2.5 bathroom home offers a flexible den close to the entry that can also be configured as an optional fourth bedroom. Once you enter the open-concept living area, the kitchen is centered around a large island, perfect for gathering the family for cozy breakfasts and homework time. Between the kitchen and garage, the walk-in pantry and drop-zone gives you plenty of storage space for snacks as well as bags and backpacks. Upstairs offers a large open loft area that can be used as a second living area or play room, as well as two additional bedrooms.
Property Features
Property Type: Residential - Single Family
Cooling: Central Air
Garage: 2 car attached
Heating: Central
Lot Size: 0.14 Acres
Roof Type: Composition, Shingle
Stories: 2.0
Taxes: $820
Year Built: 2025
Amenities
Ceiling Fan(s)
Double Vanity
Eat-in Kitchen
Interior Steps
Kitchen Island
Open Floorplan
Pantry
Primary Bedroom on Main
Smart Thermostat
Walk-In Closet(s)
Gutters Partial
Lighting
Feature Descriptions
Appliances: Dishwasher, Disposal, Microwave, Free-Standing Gas Range, Stainless Steel Appliance(s), Tankless Water Heater
Area #: SC
Community Features: Conference/Meeting Room, Fitness Center, Park, Pool
Exterior: Cement Siding
Fencimg: Back Yard
Flood Plain: No
Flooring: Carpet, Tile, Vinyl
HOA Fee: $107/ Monthly
Lot: Alley Access, Interior Lot, Landscaped
Parcel#: 03401306130000
Parking: Attached, Concrete, Driveway, Garage
Parking Notes: Attached, Concrete, Driveway, Garage
Patio/Porch: Covered, Front Porch, Patio
Security: Carbon Monoxide Detector(s), Prewired, Secured Garage/Parking, Smoke Detector(s)
Sewer: Public Sewer
Special View Info: Neighborhood
Utilities: Cable Available, Electricity Available, Natural Gas Available, Sewer Connected, Water Connected
Water: Public
Local Schools
High School: Del Valle
Middle School: Ojeda
Elementary School: Newton Collins
School District: Del Valle ISD
Listed By / Shown By
Listed By
Agency Name: HOMEROCK REALTY
Agency Phone: (832) 290-7003
Shown By
Agency Title: Realty Capital City
Agency Phone: 512-744-4600

Estimate Your Payment
Estimated Payment
$ 1,442.72 per month $1,215.14 Principal & Interest $68.33 Property Tax $159.25 Homeowner's Insurance
9112 Hamadryas Dr | MLS# 5113493
This single family home located at 9112 Hamadryas Dr , Austin, TX 78744 is currently listed for sale with an asking price of $545,990. This property was built in 2025 and has 3 bedrooms and 2 full and 1 partial baths with 2332 sq. ft. Hamadryas Dr is located in the Prospect Park subdivision within the Del Valle ISD school district. Search Prospect Park real estate on www.rmcapitalcity.com today.