
BEDS3
BATHS2 full
SQUARE FEET1,485
MLS#2634138
STATUSActive
PROPERTY TYPEResidential - Single Family
SUBDIVISIONQuail Creek
SCHOOLAustin ISD
Property Description
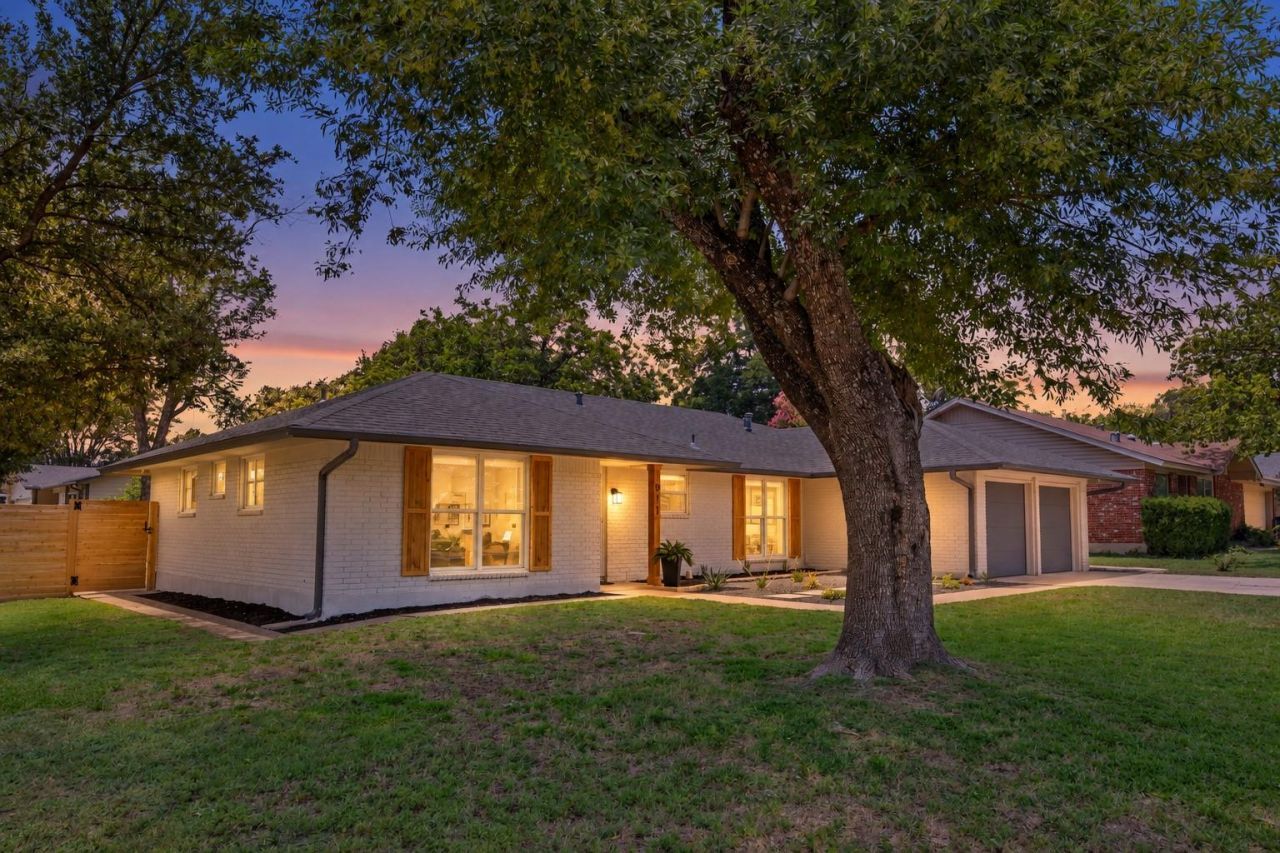
Welcome to 911 Cripple Creek Drive, a beautifully designed single-story home in the heart of North Austin. Inside, soaring vaulted ceilings, abundant natural light, and an open-concept layout create a bright and inviting atmosphere. The spacious kitchen features a large island with seating, gas cooking, and plenty of cabinet space. The living room centers around a cozy fireplace and opens to the covered patio through oversized sliding glass doors.The split-bedroom floor plan provides added privacy, with the primary suite thoughtfully separated from the secondary bedrooms. The spacious primary suite offers a relaxing retreat with a dual-sink vanity and walk-in shower. The generously sized secondary bedrooms are larger than typically expected, offering plenty of room for full bedroom furniture while providing flexibility for guests, children, a home office, or additional living space.Outside, enjoy a large fenced backyard with mature shade trees, a covered patio, and a detached storage building. Conveniently located near The Domain, Q2 Stadium, Walnut Creek Metropolitan Park, major tech employers, shopping, dining, and quick access to Mopac, US-183, and I-35, this home offers the perfect balance of comfort, space, and convenience.
Property Features
Property Type: Residential - Single Family
Cooling: Ceiling Fan(s), Central Air
Fenced: Yes
Fireplaces: 1
Garage: 2 car attached
Heating: Central
Lot Size: 0.21 Acres
Roof Type: Composition, Shingle
Stories: 1.0
Taxes: $8,009
Year Built: 1974
Amenities
Ceiling Fan(s)
Vaulted Ceiling(s)
Double Vanity
Electric Dryer Hookup
Primary Bedroom on Main
Recessed Lighting
Walk-In Closet(s)
Washer Hookup
Gutters Partial
Private Yard
Feature Descriptions
Appliances: Dishwasher, Gas Cooktop, Gas Range, Microwave, Free-Standing Gas Range, RNGHD, Stainless Steel Appliance(s)
Area #: 2N
Days on Site: 132
Exterior: HardiPlank Type, Masonry â?? Partial
Fencimg: Back Yard, Fenced, Wood
Fireplace: Living Room, Masonry
Flood Plain: No
Flooring: Tile, Vinyl
Laundry: Electric Dryer Hookup, Washer Hookup
Lot: Curbs, Front Yard, Level, Trees-Medium (20 Ft - 40 Ft)
Parcel#: 02451605320000
Parking: Attached, Concrete, Driveway, Garage, Garage Faces Front
Parking Notes: Attached, Concrete, Driveway, Garage, Garage Faces Fro
Patio/Porch: Covered, Patio, Porch
Restrictions: City Restrictions
Sewer: Public Sewer
Special View Info: Neighborhood
Utilities: Cable Available, Electricity Connected, Natural Gas Connected, Sewer Connected, Water Connected
Water: Public
Window: Double Pane Windows, Shutters, Skylight(s), Vinyl Windows
Local Schools
High School: Navarro Early College
Middle School: Burnet (Austin ISD)
Elementary School: McBee
School District: Austin ISD
Listed By / Shown By
Listed By
Agency Name: Team West Real Estate LLC
Agency Contact: (512) 294-6494
Shown By
Agency Title: Realty Capital City
Agency Phone: 512-744-4600

Estimate Your Payment
Estimated Payment
$ 1,873.17 per month $1,066.05 Principal & Interest $667.42 Property Tax $139.71 Homeowner's Insurance
911 Cripple Creek Dr | MLS# 2634138
This single family home located at 911 Cripple Creek Dr, Austin, TX 78758 is currently listed for sale with an asking price of $479,000. This property was built in 1974 and has 3 bedrooms and 2 full baths with 1485 sq. ft. Cripple Creek Dr is located in the Quail Creek subdivision within the Austin ISD school district. Search Quail Creek real estate on www.rmcapitalcity.com today.