
BEDS4
BATHS3 full
SQUARE FEET2,208
MLS#2895688
STATUSActive
PROPERTY TYPERental - Single Family
SUBDIVISIONProspect Park
SCHOOLDel Valle ISD
Property Description
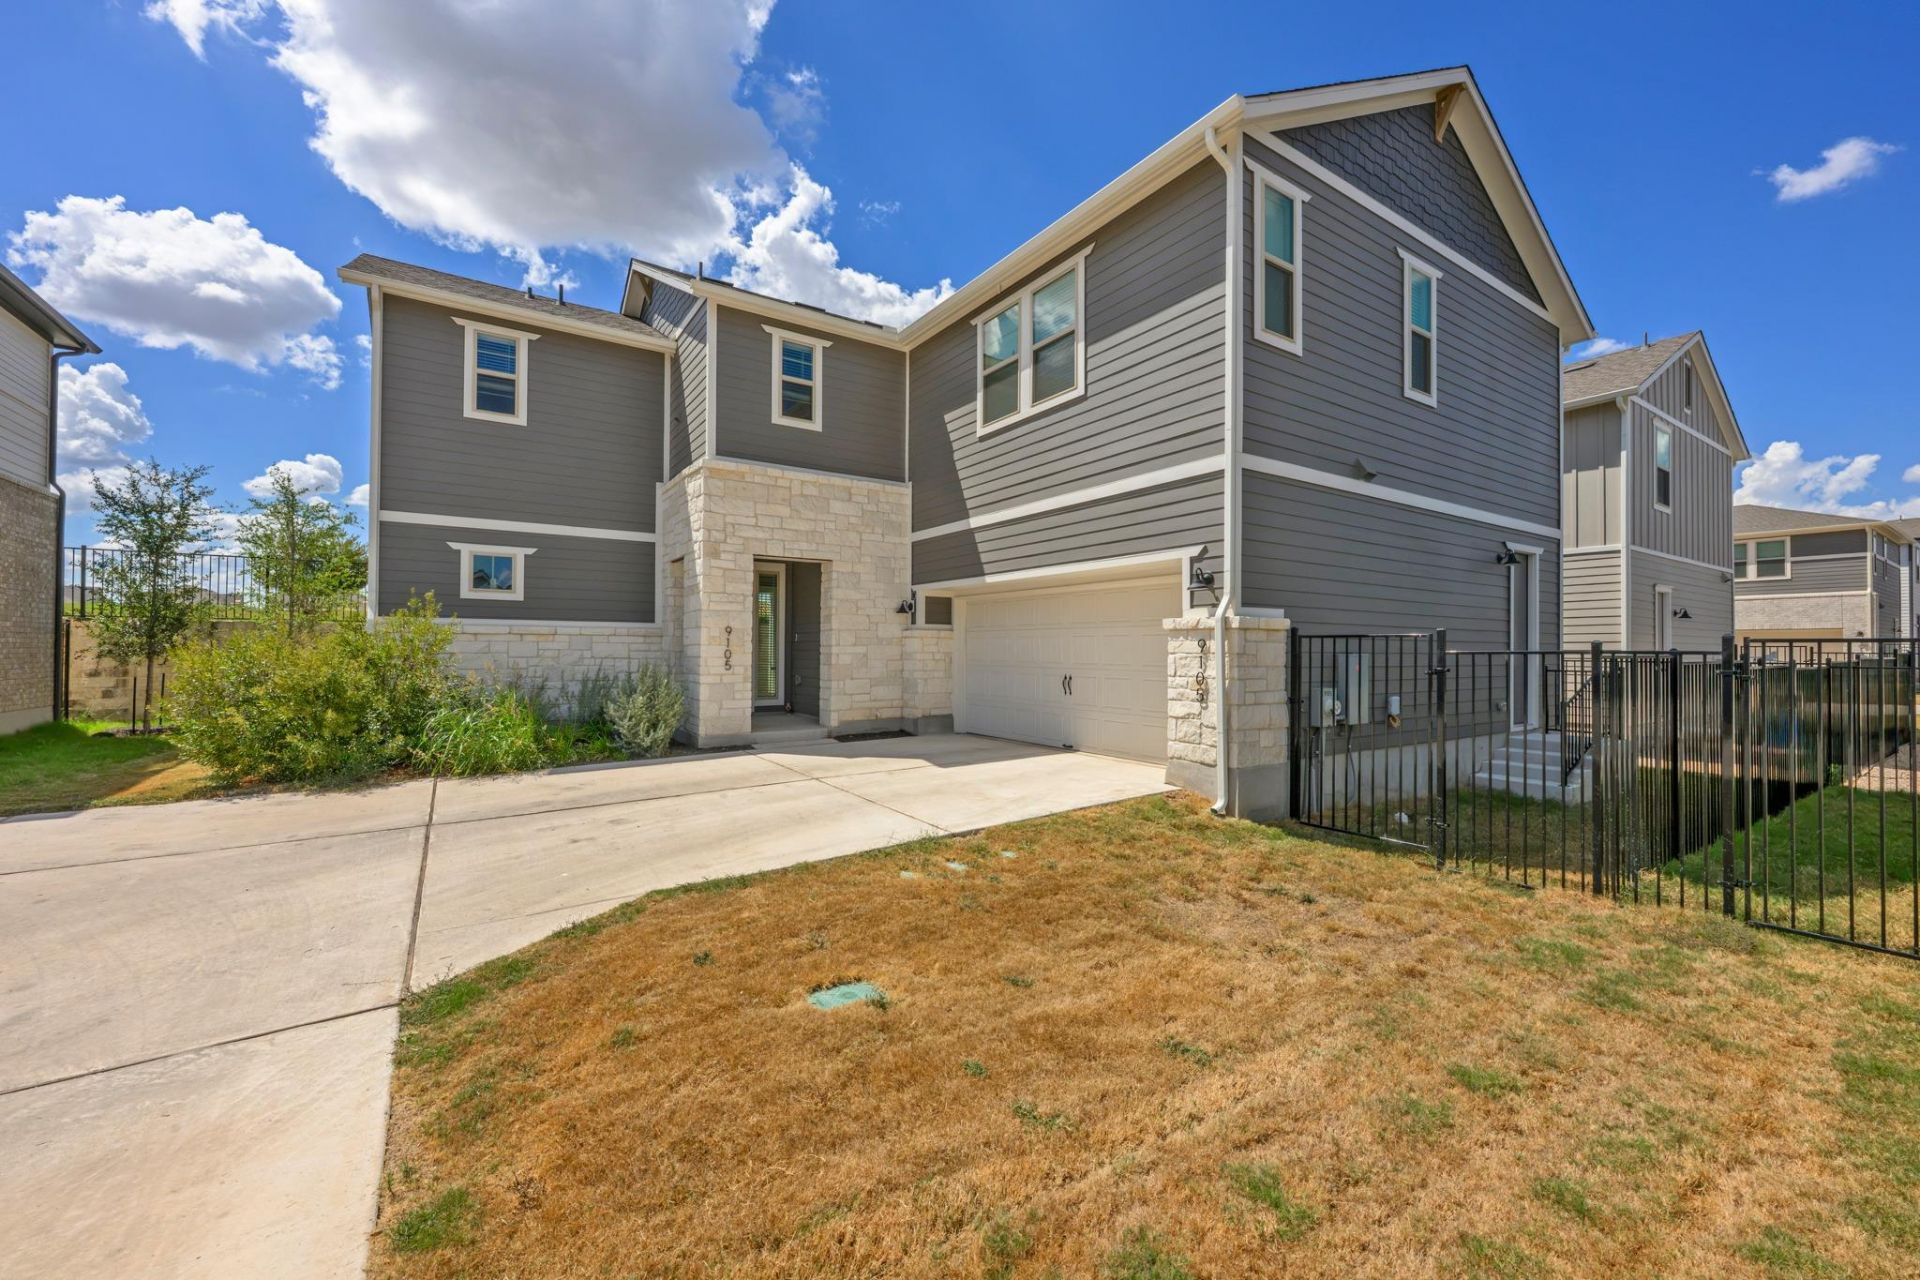
Built in 2025, this well-maintained four-bedroom, three-bath Easton Park home has the space, thoughtful design, and neighborhood amenities that make everyday life feel a little more fun. The moment you walk in, soaring two-story ceilings and abundant natural light give the living room an immediate wow factor. The open kitchen is made for gathering, with an oversized island, crisp white cabinetry, black countertops, statement lighting, gas cooking, and built-in appliances. Upstairs, the spacious loft gives you the flexibility to create a second living room, home office, playroom, or workout space. Outside, there is a covered patio and fenced backyard for slow mornings, evening dinners, or simply enjoying a little fresh air. The garage also includes an installed 220V car charger, so charging at home is easy. From the garage, you have access to a second fenced, private side yard.Living in Easton Park means you get access to the resort-style pool, state-of-the-art fitness center, numerous parks and playgrounds, dog park, community events, and the extensive trail system, all just 12 miles from Downtown Austin, Austin-Bergstrom International Airport, and Tesla.Washer, dryer, and refrigerator stay with the rental home.
Property Features
Property Type: Rental - Single Family
Cooling: Ceiling Fan(s), Central Air
Garage: 2 car attached
Lot Size: 0.11 Acres
Stories: 2.0
Year Built: 2025
Amenities
Ceiling Fan(s)
High Ceilings
Quartz Counters
Double Vanity
Eat-in Kitchen
Entrance Foyer
Kitchen Island
Open Floorplan
Pantry
Recessed Lighting
Storage
Walk-In Closet(s)
Dog Run
Private Yard
Feature Descriptions
Appliances: Built-In Gas Range, Built-In Oven(s), Dishwasher, Disposal, Dryer, Exhaust Fan, Gas Cooktop, Gas Range, Ice Maker, Microwave, Oven, Range, Refrigerator, Free-Standing Refrigerator, Stainless Steel Appliance(s), Washer, Washer/Dryer
Area #: SC
Community Features: Clubhouse, Cluster Mailbox, Common Grounds, Conference/Meeting Room, Curbs, Dog Park, Fitness Center, Game Room, Lounge, Park, Planned Social Activities, Playground, Pool, Sidewalks, Street Lights, Sundeck, Underground Utilities
Days on Site: 3
Flood Plain: No
Flooring: Carpet, Tile
Lot: Back Yard, Interior Lot, Landscaped, Level
Parcel#: 03401305080000
Parking: Attached, Driveway, Electric Vehicle Charging Station(s), Enclosed, Garage, Garage Door Opener, Off Street, Paved
Parking Notes: Attached, Driveway, Electric Vehicle Charging Statio
Pets Allowed: Cats OK, Dogs OK, No Weight Limit, Number Limit, Breed Restrictions, Negotiable
Security: Fire Alarm, Prewired
Sewer: Municipal Utility District (MUD)
Utilities: Electricity Connected, Internet-Fiber, Natural Gas Connected, Sewer Connected, Water Connected
Local Schools
High School: Del Valle
Middle School: Ojeda
Elementary School: Newton Collins
School District: Del Valle ISD
Listed By / Shown By
Listed By
Agency Name: Compass RE Texas, LLC
Agency Contact: (512) 920-3315
Shown By
Agency Title: Realty Capital City
Agency Phone: 512-744-4600

9105 Hamadryas Dr | MLS# 2895688
This property located at 9105 Hamadryas Dr, Austin, TX 78744 is currently listed for rent with an asking price of $2,875 / Monthly. Hamadryas Dr is located within the Del Valle ISD school district. Search Austin real estate on www.rmcapitalcity.com today.