
BEDS4
BATHS2 full 1 partial
SQUARE FEET2,622
MLS#5900476
STATUSActive
PROPERTY TYPEResidential - Single Family
SUBDIVISIONCircle C Ranch
SCHOOLAustin ISD
Property Description
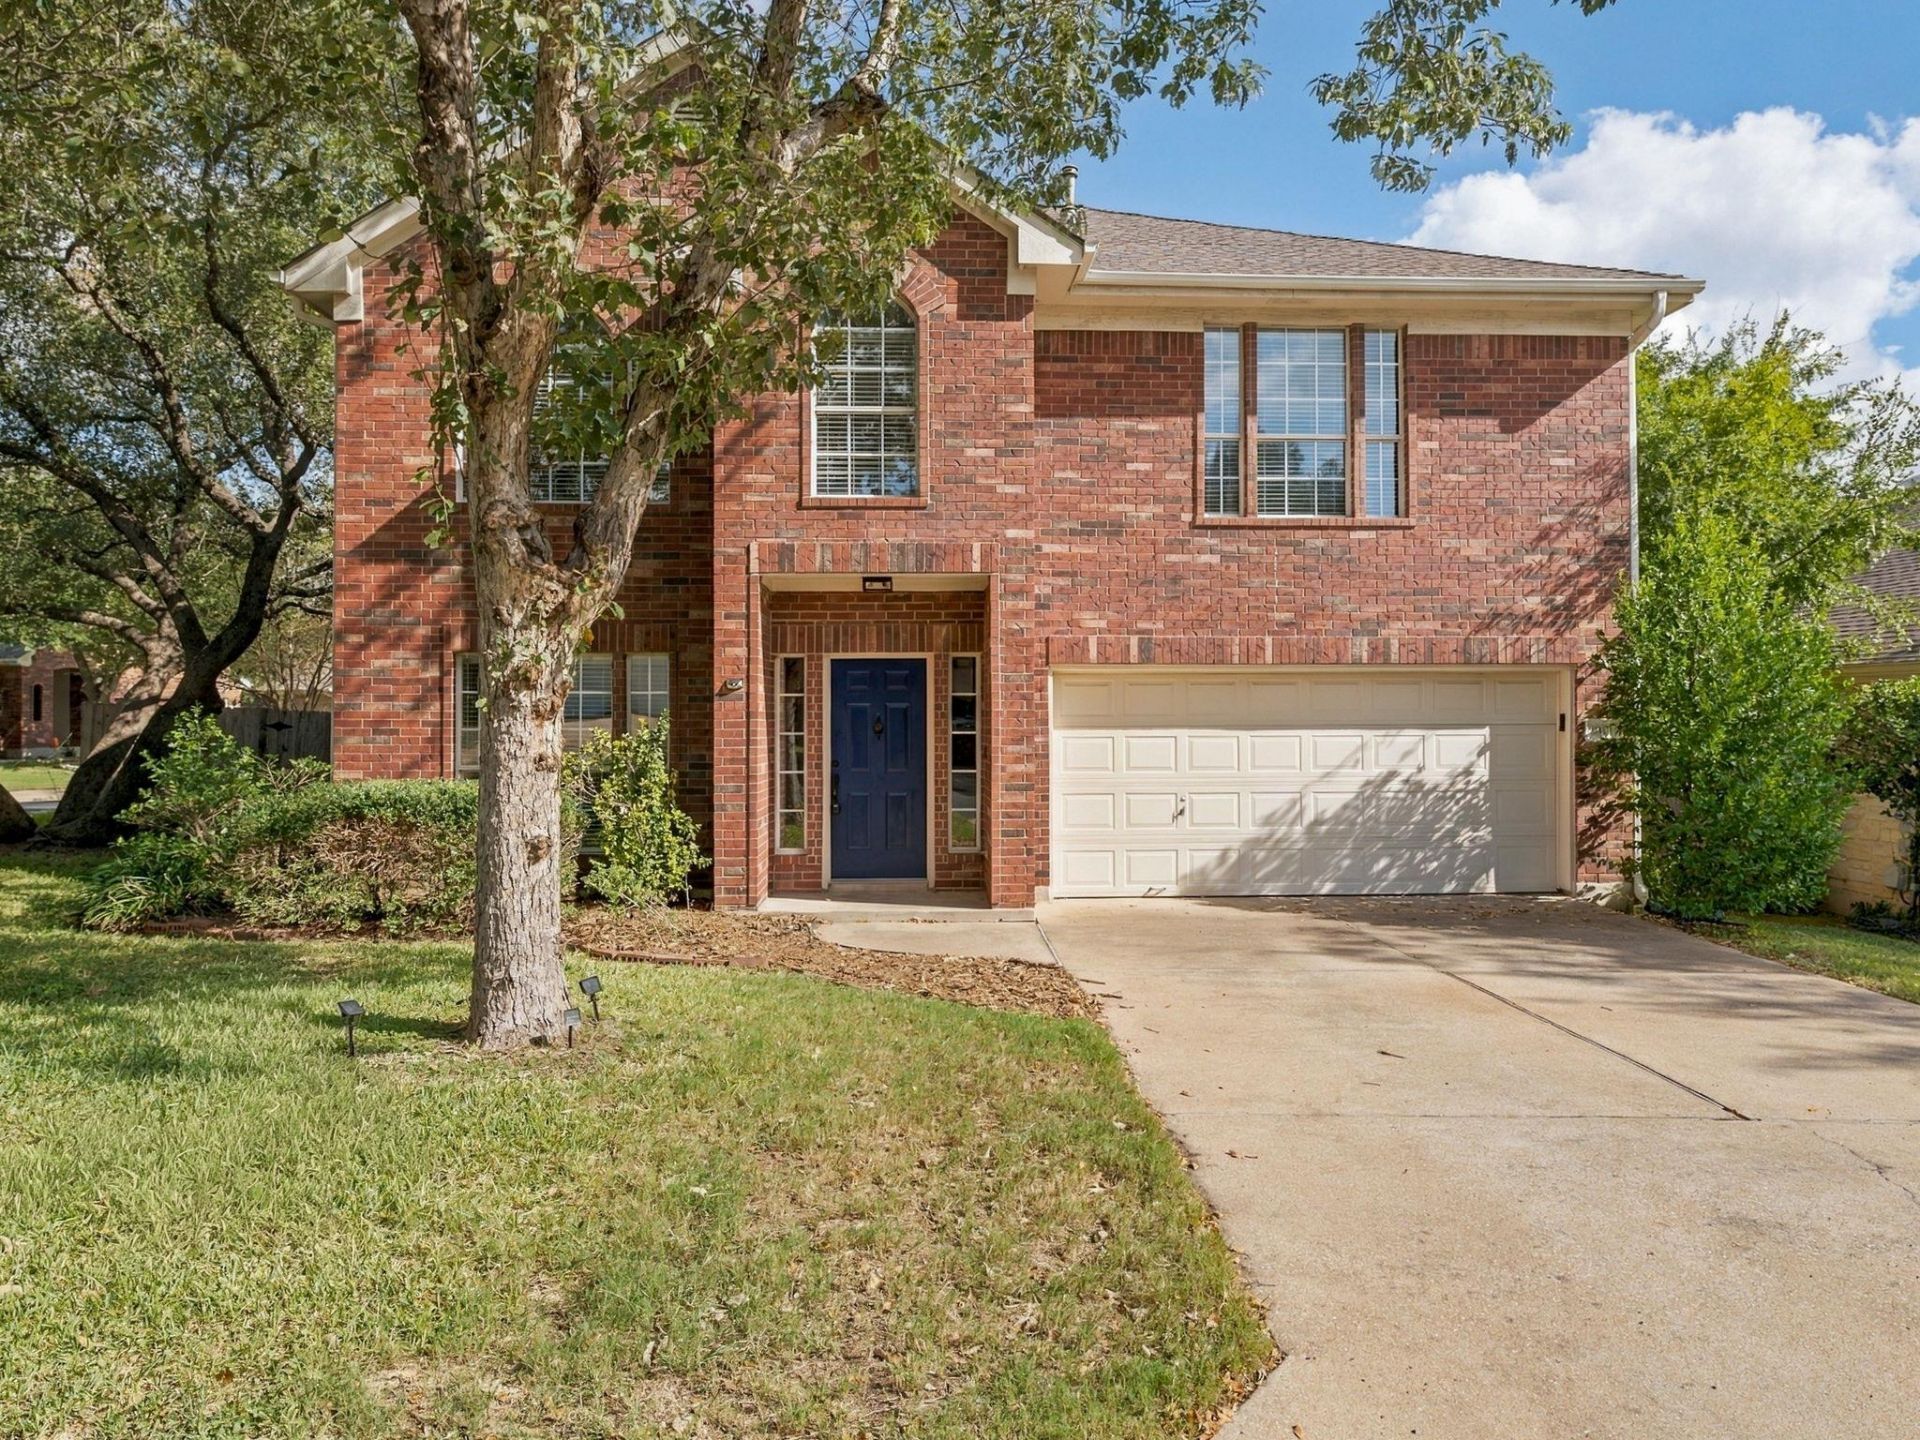
This fully updated 4 bed, 2.5 bath gem in Circle C Ranch is zoned to highly rated Kiker Elementary, Gorzycki Middle and Bowie High. The home sits on a corner of a quiet, low-traffic street, which gives it a backyard few homes in the neighborhood can match: an expansive deck with a deep fully fenced lawn shaded by mature oaks. With plenty of room to play, add a pool, or garden. The big-ticket items are handled too - the roof and HVAC are only 3 years old. Water-resistant LVP flooring runs throughout and stands up to kids and pets. Windows on every side fill the home with lovely natural light. The renovated kitchen has storage to spare with abundant cabinetry and deep functional drawers with french doors leading to the large deck. The upstairs primary is the perfect retreat with a dual head walk in shower and large his/hers closets. Circle C residents enjoy community pools, parks and playscapes. The Veloway, Lady Bird Johnson Wildflower Center and H-E-B are minutes away, and MoPac makes for an easy commute.
Property Features
Property Type: Residential - Single Family
Cooling: Ceiling Fan(s), Central Air
Garage: 2 car attached
Heating: Central
Lot Size: 0.19 Acres
Roof Type: Shingle
Stories: 2.0
Taxes: $14,245
Year Built: 1998
Amenities
Ceiling Fan(s)
Quartz Counters
Stone Counters
Double Vanity
Electric Dryer Hookup
French Doors
High Speed Internet
Multiple Dining Areas
Multiple Living Areas
Open Floorplan
Pantry
Smart Thermostat
Storage
Walk-In Closet(s)
Washer Hookup
Gutters Full
Private Yard
Feature Descriptions
Appliances: Dishwasher, Free-Standing Gas Range, RNGHD, Refrigerator, Stainless Steel Appliance(s), Washer/Dryer, Gas Water Heater
Area #: SWW
Community Features: Park, Playground, Pool
Door Features: French Doors
Exterior: Brick
Fencimg: Wood
Flood Plain: No
Flooring: Stone, Vinyl
HOA Fee: $82/ Monthly
Laundry: Electric Dryer Hookup, Washer Hookup
Lot: Back Yard, Landscaped, Sprinklers In Front, Trees-Large (Over 40 Ft)
Parcel#: 04164407090000
Parking: Attached, Garage, Garage Door Opener, Garage Faces Front
Parking Notes: Attached, Garage, Garage Door Opener, Garage Faces Fr
Patio/Porch: Deck, Patio
Security: yes
Security: Security System Owned
Sewer: Public Sewer
Special View Info: Neighborhood
Utilities: Electricity Available, Internet-Fiber, Natural Gas Available, Sewer Available, Water Available
Water: Public
Window: Blinds, Screens
Local Schools
High School: Bowie
Middle School: Gorzycki
Elementary School: Kiker
School District: Austin ISD
Listed By / Shown By
Listed By
Agency Name: Central Metro Realty
Agency Contact: (214) 929-4037
Shown By
Agency Title: Realty Capital City
Agency Phone: 512-744-4600

Estimate Your Payment
Estimated Payment
$ 3,037.25 per month $1,635.79 Principal & Interest $1,187.08 Property Tax $214.38 Homeowner's Insurance
9101 Heiden Ln | MLS# 5900476
This single family home located at 9101 Heiden Ln , Austin, TX 78749 is currently listed for sale with an asking price of $735,000. This property was built in 1998 and has 4 bedrooms and 2 full and 1 partial baths with 2622 sq. ft. Heiden Ln is located in the Circle C Ranch subdivision within the Austin ISD school district. Search Circle C Ranch real estate on www.rmcapitalcity.com today.