
BEDS3
BATHS2 full 1 partial
SQUARE FEET1,176
MLS#2731104
STATUSActive
PROPERTY TYPEResidential - Condominium
SUBDIVISIONVerandas At Uptown Condo
SCHOOLAustin ISD
Property Description
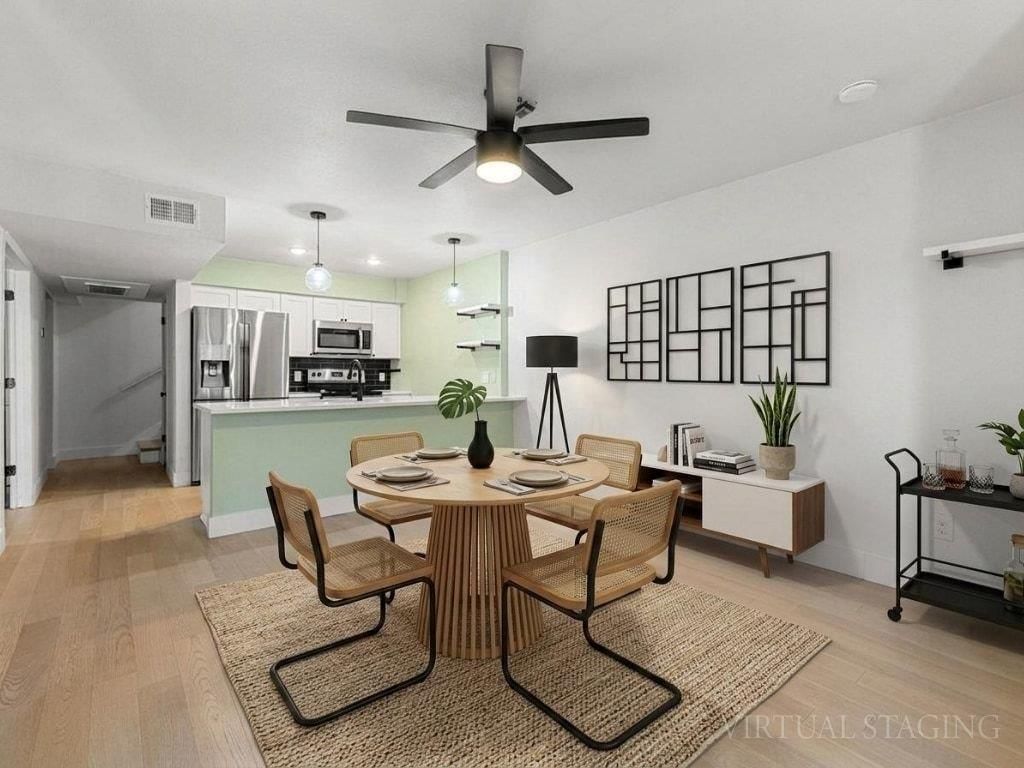
Perfectly positioned in Central Austin, 909 Reinli St. #102 offers the ideal blend of style, comfort, and convenience. Located in the Verandas at Uptown Condominiums, this 3-bedroom, 2.5-bath end-unit features a spacious two-story floor plan with abundant natural light, modern finishes, and a beautifully updated kitchen showcasing quartz countertops, white cabinetry, stainless steel appliances, and a breakfast bar. The inviting living spaces are complemented by warm wood flooring and contemporary lighting, while the end-unit location provides enhanced privacy. Residents enjoy secure garage parking, a private entrance, landscaped grounds, community gardens, and outdoor grilling areas. Just minutes from Downtown Austin, Mueller, UT Austin, major employers, shopping, dining, and public transportation, this home offers exceptional convenience in one of Austin's most accessible locations.
Property Features
Property Type: Residential - Condominium
Cooling: Central Air, Electric
Fenced: Yes
Heating: Central, Electric
Lot Size: 0.03 Acres
Roof Type: Asphalt, Concrete
Stories: 2.0
Taxes: $5,885
Year Built: 1975
Amenities
Ceiling Fan(s)
French Doors
Interior Steps
Kitchen Island
Open Floorplan
Pantry
Walk-In Closet(s)
Uncovered Courtyard
Garden
No Exterior Steps
Outdoor Grill
Private Entrance
Feature Descriptions
Appliances: Dishwasher, Disposal, Electric Range, ENERGY STAR Qualified Appliances, Freezer, Ice Maker, Microwave, Electric Oven, Refrigerator, Self Cleaning Oven, Stainless Steel Appliance(s), Washer/Dryer
Area #: 4
Community Features: Bike Storage/Locker, Cluster Mailbox, Curbs, Dog Park, Pool, Recycling Area/Center, Sidewalks, Street Lights
Days on Site: 54
Door Features: French Doors
Exterior: Brick Veneer
Fencimg: Gate
Flood Plain: Partial
Flooring: Vinyl
HOA Fee: $359/ Monthly
Lot: Curbs, Few Trees, Garden, Landscaped, Near Public Transit
Parcel#: 02251206030000
Parking: Parking Lot
Parking Notes: Parking Lot
Patio/Porch: Covered
Pool: Fenced, In Ground, Tile
Restrictions: City Restrictions, Deed Restrictions
Security: Secured Garage/Parking, Smoke Detector(s)
Sewer: Public Sewer
Swimming Pool: Yes
Utilities: Electricity Available
Water: Public
Window: Aluminum Frames, Display Window(s), Solar Screens, Vinyl Windows
Local Schools
High School: McCallum
Middle School: Lamar (Austin ISD)
Elementary School: Ridgetop
School District: Austin ISD
Listed By / Shown By
Listed By
Agency Name: Keller Williams Realty
Agency Contact: (512) 675-7653
Shown By
Agency Title: Realty Capital City
Agency Phone: 512-744-4600

Estimate Your Payment
Estimated Payment
$ 1,019.04 per month $467.37 Principal & Interest $490.42 Property Tax $61.25 Homeowner's Insurance
909 Reinli St, Unit 102 | MLS# 2731104
This condo located at 909 Reinli St, Unit 102, Austin, TX 78751 is currently listed for sale with an asking price of $210,000. This property was built in 1975 and has 3 bedrooms and 2 full and 1 partial baths with 1176 sq. ft. Reinli St, Unit 102 is located in the Verandas At Uptown Condo subdivision within the Austin ISD school district. Search Verandas At Uptown Condo real estate on www.rmcapitalcity.com today.