
BEDS5
BATHS4 full 1 partial
SQUARE FEET5,091
MLS#2527189
STATUSPending
PROPERTY TYPERental - Single Family
SUBDIVISIONMayo
SCHOOLEanes ISD
Property Description
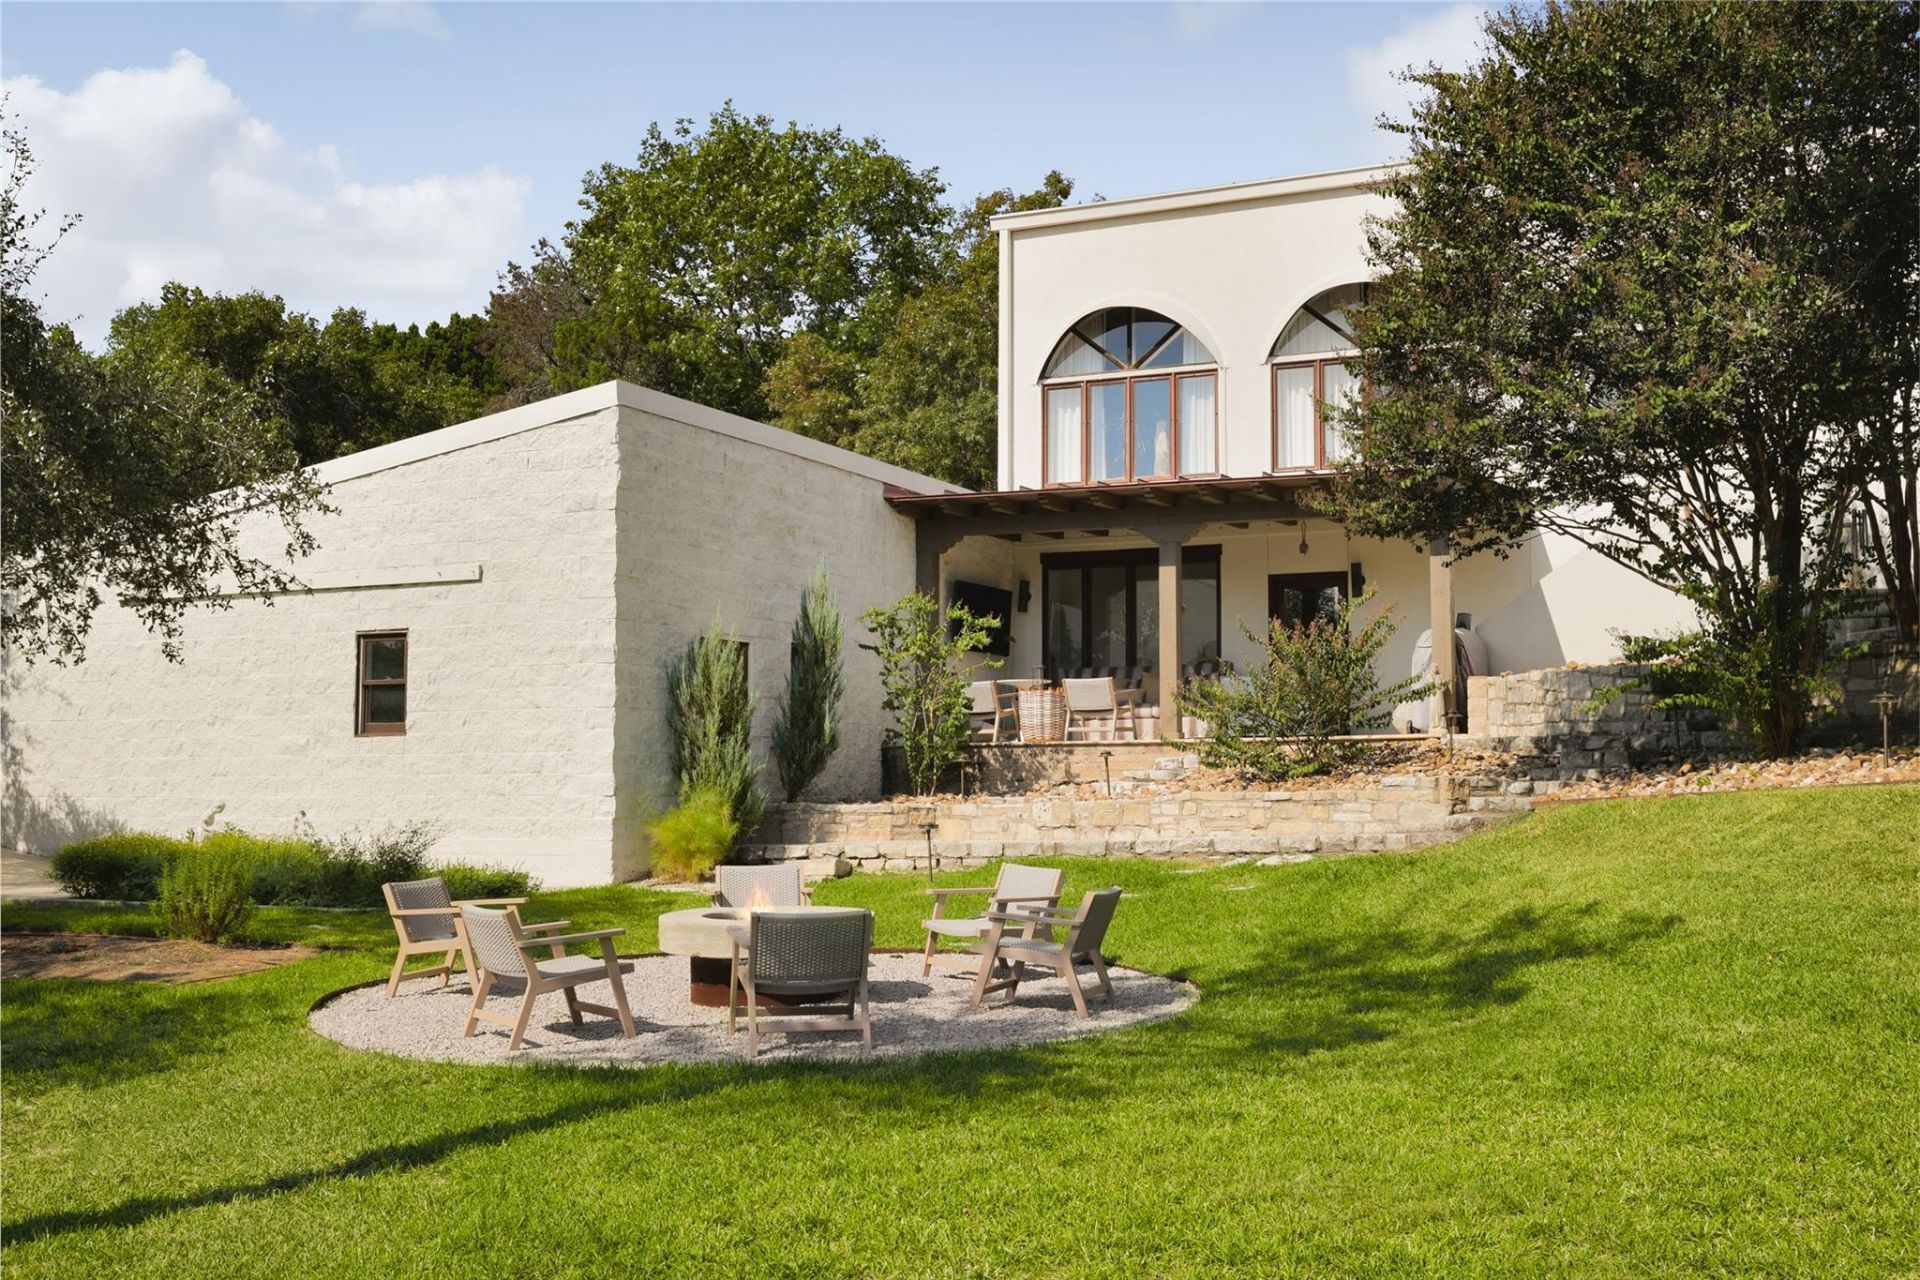
A Modern Mediterranean in the heart of Westlake - experience the pedigree of the Old World region. Refined style, class and culture make this home feel like you've stepped out the back door and into a European masterpiece. The architecture evokes the Mediterranean region's romanticism and charm. You'll find touches of saltillo, wood, steel, stone, stucco, canopies of trees, lusciously planted greenery and the gentle sounds of water from antique stone water features.Enjoy the quintessential European essence of indoor-outdoor living right here in Austin, Texas! Watch the game on your private patio enclave, enjoy an outdoor shower, or cozy up with friends for a crisp night around the stone firepit.This 1.3+/- acre property features a meticulously carved, tiered exterior landscape with custom Gabion stone walls. Quietly tucked into the backdrop, you'll find a batting cage and trails around the property.Featured in Rizzoli Magazine, March 2025 Issue, photographed by world renowned Lisa Romerein.
Property Features
Property Type: Rental - Single Family
Cooling: Central Air
Fenced: Yes
Fireplaces: 3
Garage: 3
Heating: Electric
Lot Size: 1.34 Acres
Roof Type: Metal
Year Built: 1983
Amenities
Bookcases
Built-in Features
High Ceilings
Vaulted Ceiling(s)
Crown Molding
Double Vanity
Eat-in Kitchen
Entrance Foyer
French Doors
In-Law Floorplan
Interior Steps
Kitchen Island
Multiple Dining Areas
Multiple Living Areas
Primary Bedroom on Main
Study/Home Office
Exterior Steps
Garden
Gutters Full
Private Yard
Feature Descriptions
Appliances: Dishwasher, Disposal, Exhaust Fan, Gas Cooktop, Refrigerator, Stainless Steel Appliance(s), Washer/Dryer Stacked, Electric Water Heater
Area #: 8E
Days on Site: 13
Door Features: French Doors
Exterior: Masonry â?? All Sides, Stucco
Fencimg: Chain Link, Fenced, Wire
Fireplace: Bedroom, Family Room, Living Room, Primary Bedroom
Flood Plain: No
Flooring: Tile, Wood
Lot: Public Maintained Road, Sloped Down, Sprinkler - Automatic, Sprinklers In Front, Trees-Heavy, Trees-Large (Over 40 Ft), Many Trees, Trees-Medium (20 Ft - 40 Ft)
Parcel#: 01171904130000
Parking: Circular Driveway, Garage, Garage Door Opener, Gravel
Parking Notes: Circular Driveway, Garage, Garage Door Opener, Gravel
Patio/Porch: Deck, Patio
Pets Allowed: Negotiable
Security: Smoke Detector(s)
Sewer: Municipal Utility District (MUD), Septic Tank
Special View Info: Trees/Woods
Utilities: Electricity Available, Internet-Cable, Phone Connected, Sewer Connected
Water: Public
Window: Skylight(s), Solar Screens, Window Treatments
Local Schools
High School: Westlake
Middle School: Hill Country
Elementary School: Eanes
School District: Eanes ISD
Listed By / Shown By
Listed By
Agency Name: Christies Intl Real Estate Lone Star
Agency Contact: 5126277214
Shown By
Agency Title: Realty Capital City
Agency Phone: 512-744-4600

909 Live Oak Ridge Rd | MLS# 2527189
This property located at 909 Live Oak Ridge Rd, Austin, TX 78746 is currently listed for rent with an asking price of $16,000 / Monthly. Live Oak Ridge Rd is located within the Eanes ISD school district. Search Austin real estate on www.rmcapitalcity.com today.