
BEDS4
BATHS2 full
SQUARE FEET1,832
MLS#623051
STATUSActive
PROPERTY TYPEResidential - Single Family
SUBDIVISIONArroyo Ranch
SCHOOLSeguin ISD
Property Description
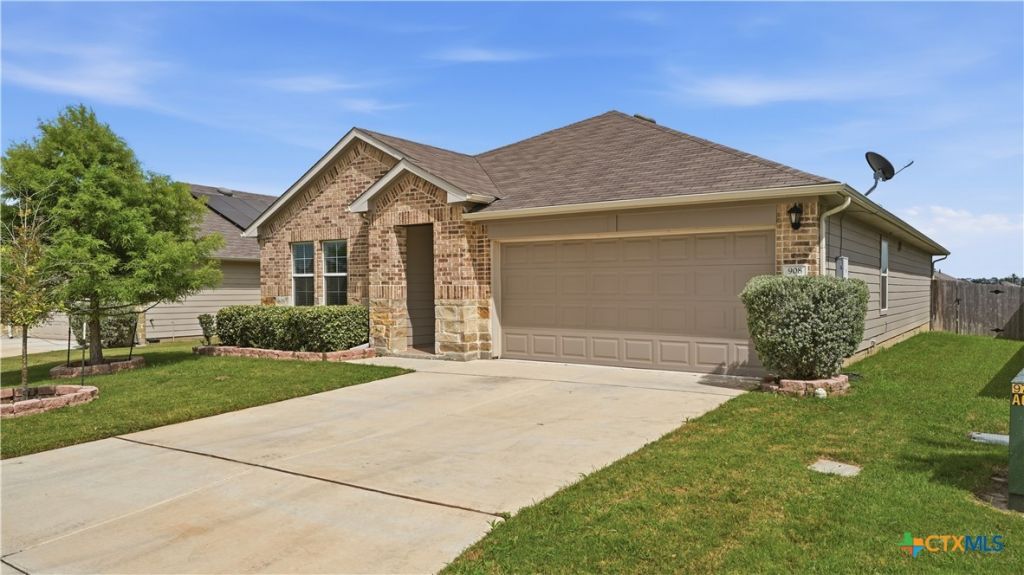
Welcome to 908 Pronghorn Trail in Seguin, TX...one of the fast growing communities in Texas! This 4 bedroom, 2 bath home is conveniently located south of Seguin near schools, the Guadalupe River and Hwy 46, which is a straight shot to IH-10! As you enter into this home, you'll notice 2 guest bedrooms on the left and the guest bathroom. Across the entry hall you'll find the 3rd bedroom plus laundry and access to the 2 car garage. The primary bedroom suite is situated in the back of the house overlooking the back yard. The primary bedroom is large (19x14) with an attached bathroom, walk in shower, plus a large close (11x7). The living room/kitchen/dining space is off the primary bedroom with views to the back yard with a covered back porch with a great breeze! Granite counter tops, vinyl wood look flooring, warm cabinetry, privacy fence, sprinkler system. Arroyo Ranch is one of the newest DR Horton communities in Seguin with wide streets, a community pool and green play space with walking/bike riding trails!
Property Features
Property Type: Residential - Single Family
Cooling: Central Air, Electric,1 Unit
Garage: 2
Heating: Central, Electric
Home Style: Traditional
Lot Size: 0.16 Acres
Roof Type: Composition, Shingle
Stories: 1.0
Year Built: 2022
Amenities
All Bedrooms Down
Primary Downstairs
Main Level Primary
Open Floorplan
Pull Down Attic Stairs
Shower Only
Separate Shower
Tub Shower
Vanity
Walk-In Closet(s)
Window Treatments
Breakfast Bar
Kitchen Island
Kitchen/Family Room Combo
Pantry
Solid Surface Counters
Covered Patio
Feature Descriptions
Appliances: Dishwasher, Electric Range, Electric Water Heater, Disposal, Water Heater, Some Electric Appliances, Microwave, Range
Body of Water: None
Community Features: Clubhouse, Playground, Trails/Paths, Community Pool
Days on Site: 14
Exterior: Brick, Masonry
Fencing: Privacy
Fireplace: None
Flooring: Carpet, Vinyl
HOA Fee: 103/ Quarterly
Laundry: Washer Hookup, Electric Dryer Hookup, Inside, Laundry Room
Parcel#: 181529
Patio/Porch: Covered, Patio
Pool: Community, In Ground
Sewer: Public Sewer
Utilities: Cable Available, Electricity Available, High Speed Internet Available, Trash Collection Public
Water: Public
Window: Window Treatments
Local Schools
High School: Seguin High School
Middle School: A.J. Briesemeister Middle School
Elementary School: Vogel Elementary
School District: Seguin ISD
Listed By / Shown By
Listed By
Agency Name: Keller Williams Heritage
Agency Phone: 2104933030
Shown By
Agency Title: Realty Capital City
Agency Phone: 512-744-4600

Estimate Your Payment
Estimated Payment
$ 678.39 per month $599.79 Principal & Interest $0.00 Property Tax (data not provided by mls) $78.60 Homeowner's Insurance
908 Pronghorn Trail | MLS# 623051
This single family home located at 908 Pronghorn Trail , Seguin, TX 78155 is currently listed for sale with an asking price of $269,500. This property was built in 2022 and has 4 bedrooms and 2 full baths with 1832 sq. ft. Pronghorn Trail is located in the Arroyo Ranch subdivision within the Seguin ISD school district. Search Arroyo Ranch real estate on www.rmcapitalcity.com today.