
BEDS3
BATHS2 full 1 partial
SQUARE FEET1,886
MLS#4359981
STATUSActive
PROPERTY TYPEResidential - Single Family
SUBDIVISIONSearight Village Condo
SCHOOLAustin ISD
Property Description
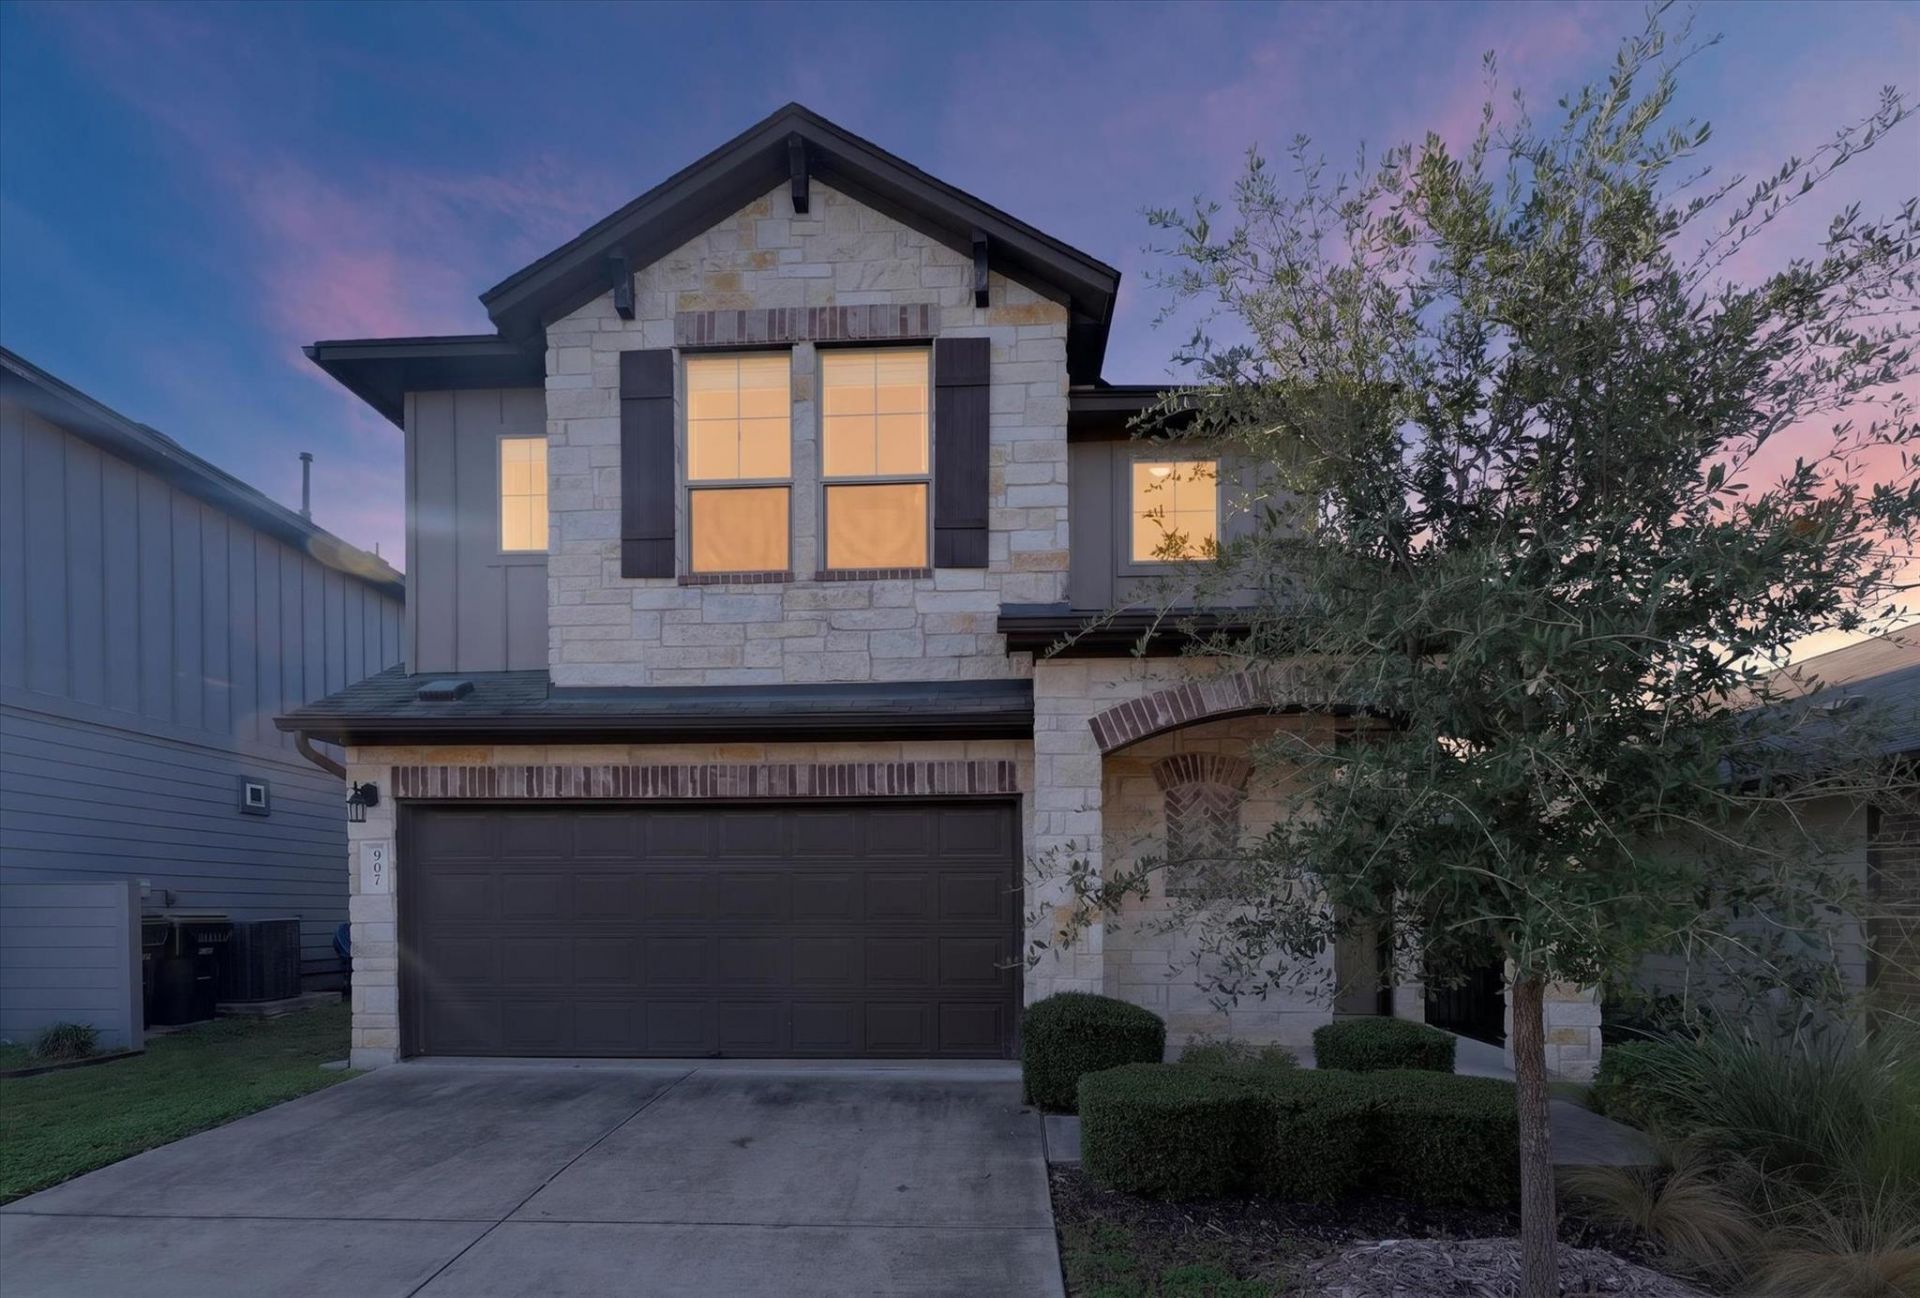
Welcome home to the vibrant energy of South Austin at 907 Sleepy Dell - a well designed 3-bedroom, 2.5-bathroom detached 2 story condo that combines contemporary living in suburban comfort with city convenience. Minutes from downtown, Southpark Meadows shopping and dining, the Menchaca entertainment district featuring the Moontower Saloon, Mary Moore Searight Park's 3 pickleball courts, this home shines with natural light that highlights fresh interior paint. The main level offers a primary suite with dual vanities, walk-in & linen closet, and fully tiled bathtub/shower. Upstairs includes two bedrooms, a full bath with walk-in shower and a flexible second living area ideal for work or relaxing. The 2 car garage has been updated with new epoxy coating. The Searight neighborhood offers a convenient dog park just steps away. Around the corner, Mary Moore Searight Metropolitan Park offers 344 acres of hiking, biking, disc golf, and the Veloway biking/skating track; perfect for daily exercise and weekend fun. Families will appreciate proximity to Casey Elementary, Paredes Middle, and Akins High School. Commuters will love quick access to I-35 and Mopac. Schedule your private tour today!
Property Features
Property Type: Residential - Single Family
Cooling: Ceiling Fan(s), Central Air
Fireplaces: 1
Garage: 2
Heating: Central
Lot Size: 0.14 Acres
Roof Type: Composition
Stories: 2.0
Taxes: $7,088
Year Built: 2015
Amenities
High Ceilings
Eat-in Kitchen
Kitchen Island
Multiple Living Areas
Open Floorplan
Gutters Full
Private Yard
Feature Descriptions
Appliances: Dishwasher, Disposal, Gas Range, Ice Maker, Microwave, Refrigerator, Washer, Electric Water Heater
Area #: 10N
Community Features: Park
Days on Site: 1
Exterior: Cement Siding, Wood Siding, Stone Veneer
Fencimg: Privacy
Fireplace: Family Room
Flood Plain: No
Flooring: Carpet, Tile, Wood
HOA Fee: $160/ Monthly
Lot: Sprinkler - Automatic, Trees-Small (Under 20 Ft)
Parcel#: 04301507930000
Parking: Garage
Parking Notes: Garage
Patio/Porch: Porch
Restrictions: Deed Restrictions
Security: Smoke Detector(s)
Sewer: Public Sewer
Special View Info: Neighborhood
Utilities: Electricity Connected, Internet-Cable, Internet-Fiber, Natural Gas Available
Water: Public
Window: Window Coverings
Local Schools
High School: Akins
Middle School: Paredes
Elementary School: Williams
School District: Austin ISD
Listed By / Shown By
Listed By
Agency Name: LPT Realty LLC - Ascend Group
Agency Phone: (512) 496-3256
Shown By
Agency Title: Realty Capital City
Agency Phone: 512-744-4600

Estimate Your Payment
Estimated Payment
$ 1,547.22 per month $845.72 Principal & Interest $590.67 Property Tax $110.83 Homeowner's Insurance
907 Sleepy Dell Ln | MLS# 4359981
This single family home located at 907 Sleepy Dell Ln, Austin, TX 78748 is currently listed for sale with an asking price of $380,000. This property was built in 2015 and has 3 bedrooms and 2 full and 1 partial baths with 1886 sq. ft. Sleepy Dell Ln is located in the Searight Village Condo subdivision within the Austin ISD school district. Search Searight Village Condo real estate on www.rmcapitalcity.com today.