
BEDS2
BATHS2 full 1 partial
SQUARE FEET1,340
MLS#6553876
STATUSActive
PROPERTY TYPERental - Condominium
SUBDIVISIONAVI Townhome Condominiums
SCHOOLAustin ISD
Property Description
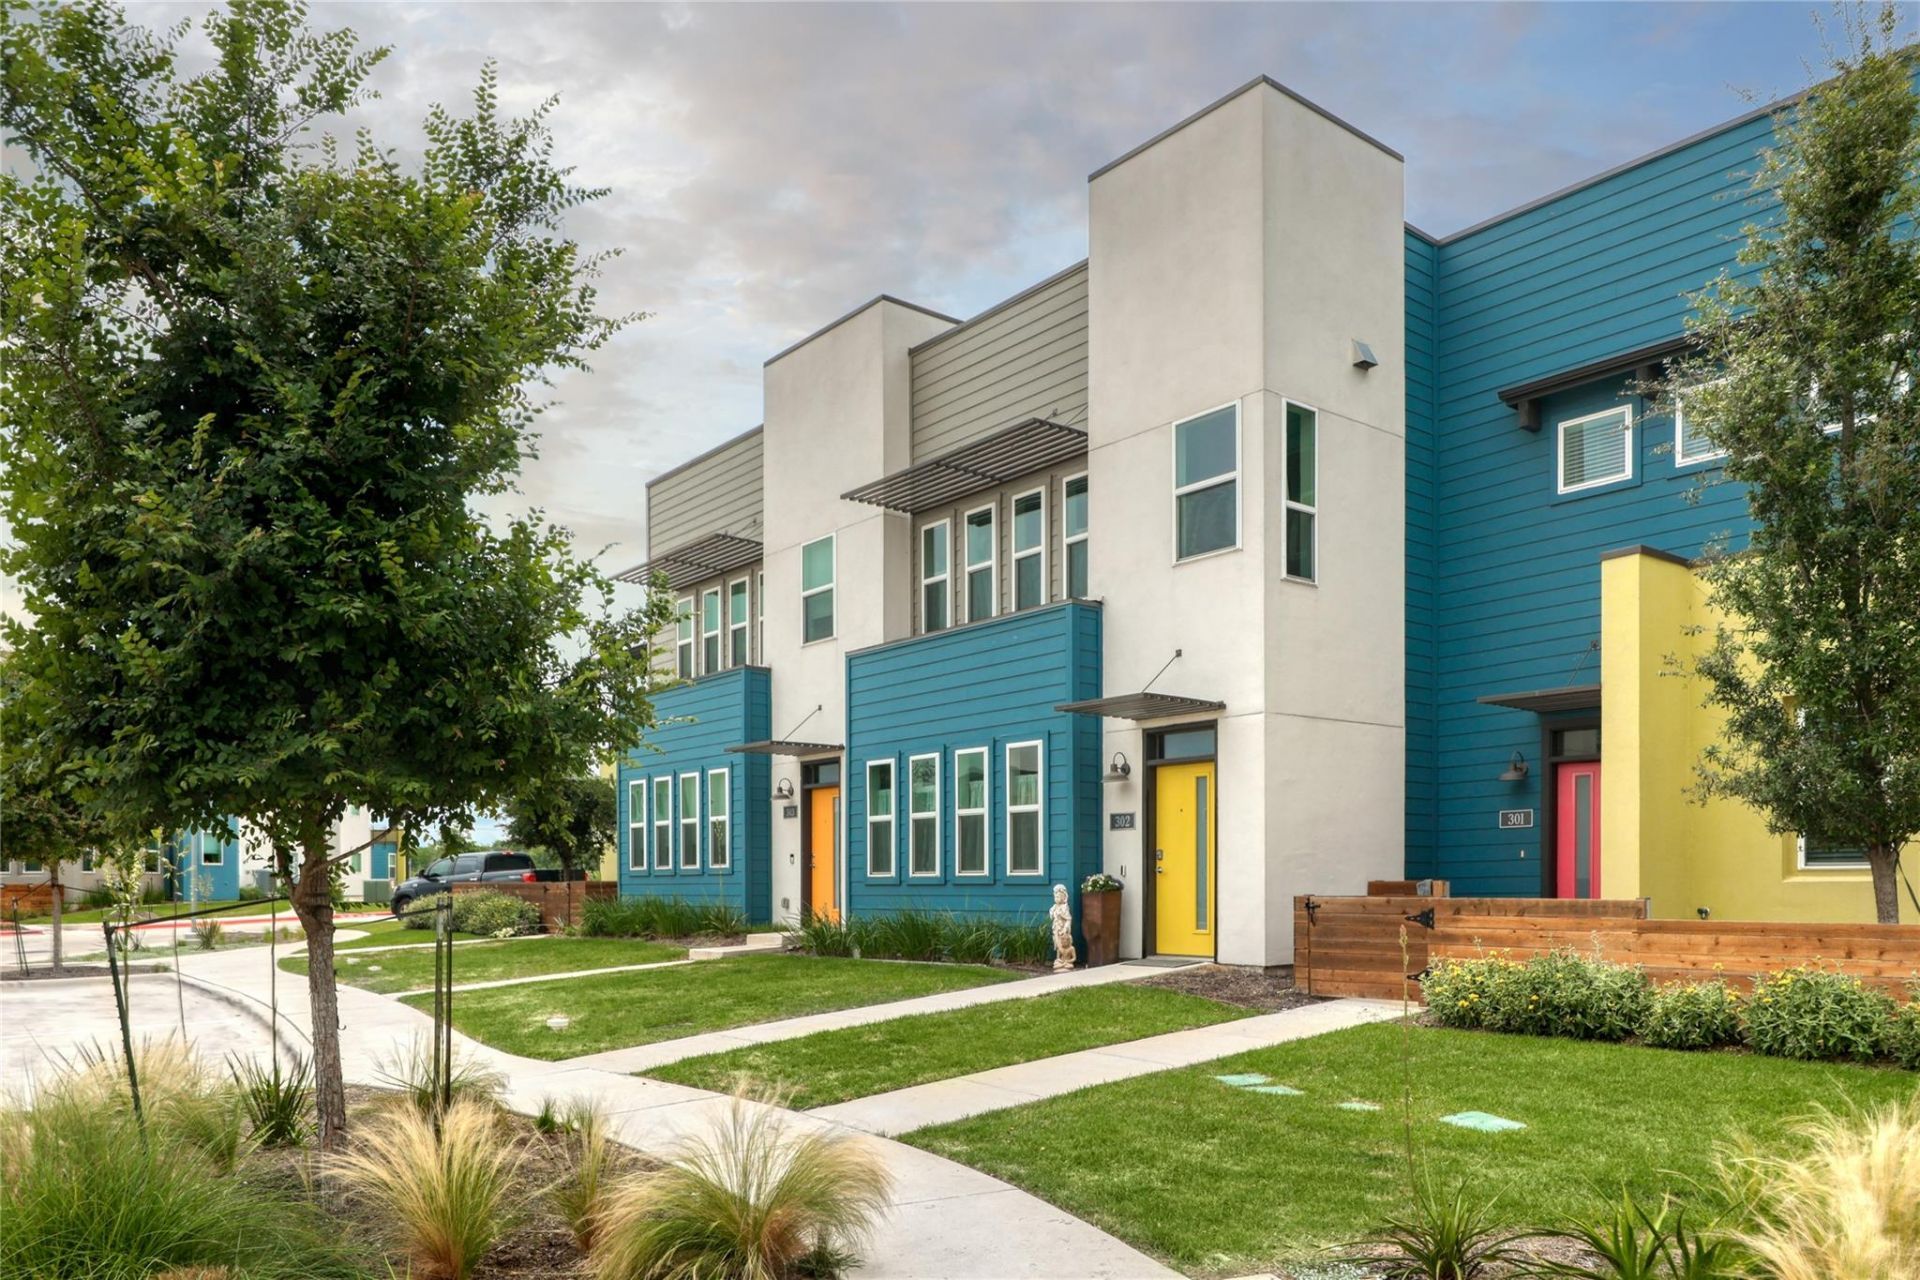
Just Listed. Like new well cared for, 2 roomy primary bedroom suites with full baths walk in closets, attached garage, top end refrigerator, stainless appliances, one block walk to community park with many amenities including resort style pool. Quiet interior unit but with unusually briight natural lighting from walls of windows, modern interior with extra archittectrual touches. Extremely private fenced backyard. Low utilites, close to DT, shops, restaurants, services, schools, freeways, CapMetro Transit Center, and expansive Onion Creek Metropolitan Park trails and amenitties. Pets OK - negotiable, Popular condo complex in popular area. Vacant. Call to see soon
Property Features
Property Type: Rental - Condominium
Cooling: Ceiling Fan(s), Central Air, Electric, Zoned
Fenced: Yes
Garage: 1 car attached
Heating: Central, Natural Gas, Separate Meters, Zoned
Lot Size: 0.08 Acres
Roof Type: Composition, Mansard
Stories: 2.0
Year Built: 2020
Amenities
2 Primary Baths
2 Primary Suites
Breakfast Bar
Ceiling Fan(s)
High Ceilings
Chandelier
Granite Counters
Quartz Counters
Double Vanity
Electric Dryer Hookup
Entrance Foyer
High Speed Internet
Interior Steps
Multiple Dining Areas
Open Floorplan
Pantry
Recessed Lighting
Smart Thermostat
Storage
Walk-In Closet(s)
Washer Hookup
Garden
Gutters Full
Lighting
No Exterior Steps
Private Entrance
Private Yard
Feature Descriptions
Appliances: Dishwasher, Disposal, Dryer, Electric Cooktop, Electric Range, Exhaust Fan, Gas Range, Ice Maker, Microwave, Free-Standing Gas Range, RNGHD, Free-Standing Refrigerator, Self Cleaning Oven, Stainless Steel Appliance(s), Tankless Water Heater, Washer, Gas Water Heater
Area #: SC
Community Features: Cluster Mailbox, Common Grounds, Curbs, High Speed Internet, Park, Pet Amenities, Picnic Area, Planned Social Activities, Pool, Sidewalks, Street Lights, Underground Utilities
Exterior: HardiPlank Type, Masonry â?? All Sides, Radiant Barr
Fencimg: Back Yard, Fenced, Gate, Privacy, Wood
Flood Plain: No
Flooring: Carpet, Tile
Laundry: Electric Dryer Hookup, Washer Hookup
Lot: Alley Access, Back Yard, Curbs, Front Yard, Garden, Landscaped, Private, Sprinkler - Automatic, Sprinklers In Front, Sprinkler - In-ground, Trees-Small (Under 20 Ft)
Parcel#: 04360126120000
Parking: Additional Parking, Alley Access, Attached, Common, Driveway, Garage, Garage Door Opener, Garage Faces Rear, Kitchen Level, Parking Lot, Paved
Parking Notes: Additional Parking, Alley Access, Attached, Common, Dr
Patio/Porch: Patio
Pets Allowed: Cats OK, Dogs OK, Negotiable
Security: yes
Security: Carbon Monoxide Detector(s), Fire Sprinkler System, Firewall(s), Prewired, Security System, Security System Leased, Smoke Detector(s)
Sewer: Public Sewer
Special View Info: Neighborhood
Units: 90
Utilities: Cable Available, Cable Connected, Electricity Connected, Internet-Cable, Natural Gas Connected, Phone Available, Sewer Connected, Underground Utilities, Water Connected
Water: Public
Window: Bay Window(s), Drapes, Double Pane Windows, ENERGY STAR Qualified Windows, Low Emissivity Windows, Screens, Vinyl Windows, Window Coverings, Window Treatments
Local Schools
High School: Akins
Middle School: Paredes
Elementary School: Blazier
School District: Austin ISD
Listed By / Shown By
Listed By
Agency Name: JPAR Austin
Agency Contact: (512) 658-3165
Shown By
Agency Title: Realty Capital City
Agency Phone: 512-744-4600

9015 Cattle Baron Path, Unit 302 | MLS# 6553876
This property located at 9015 Cattle Baron Path, Unit 302, Austin, TX 78747 is currently listed for rent with an asking price of $2,000 / Monthly. Cattle Baron Path, Unit 302 is located within the Austin ISD school district. Search Austin real estate on www.rmcapitalcity.com today.