
BEDS2
BATHS2 full 1 partial
SQUARE FEET1,340
MLS#4613043
STATUSActive
PROPERTY TYPEResidential - Townhouse
SUBDIVISIONGood Night Townhomes
SCHOOLAustin ISD
Property Description
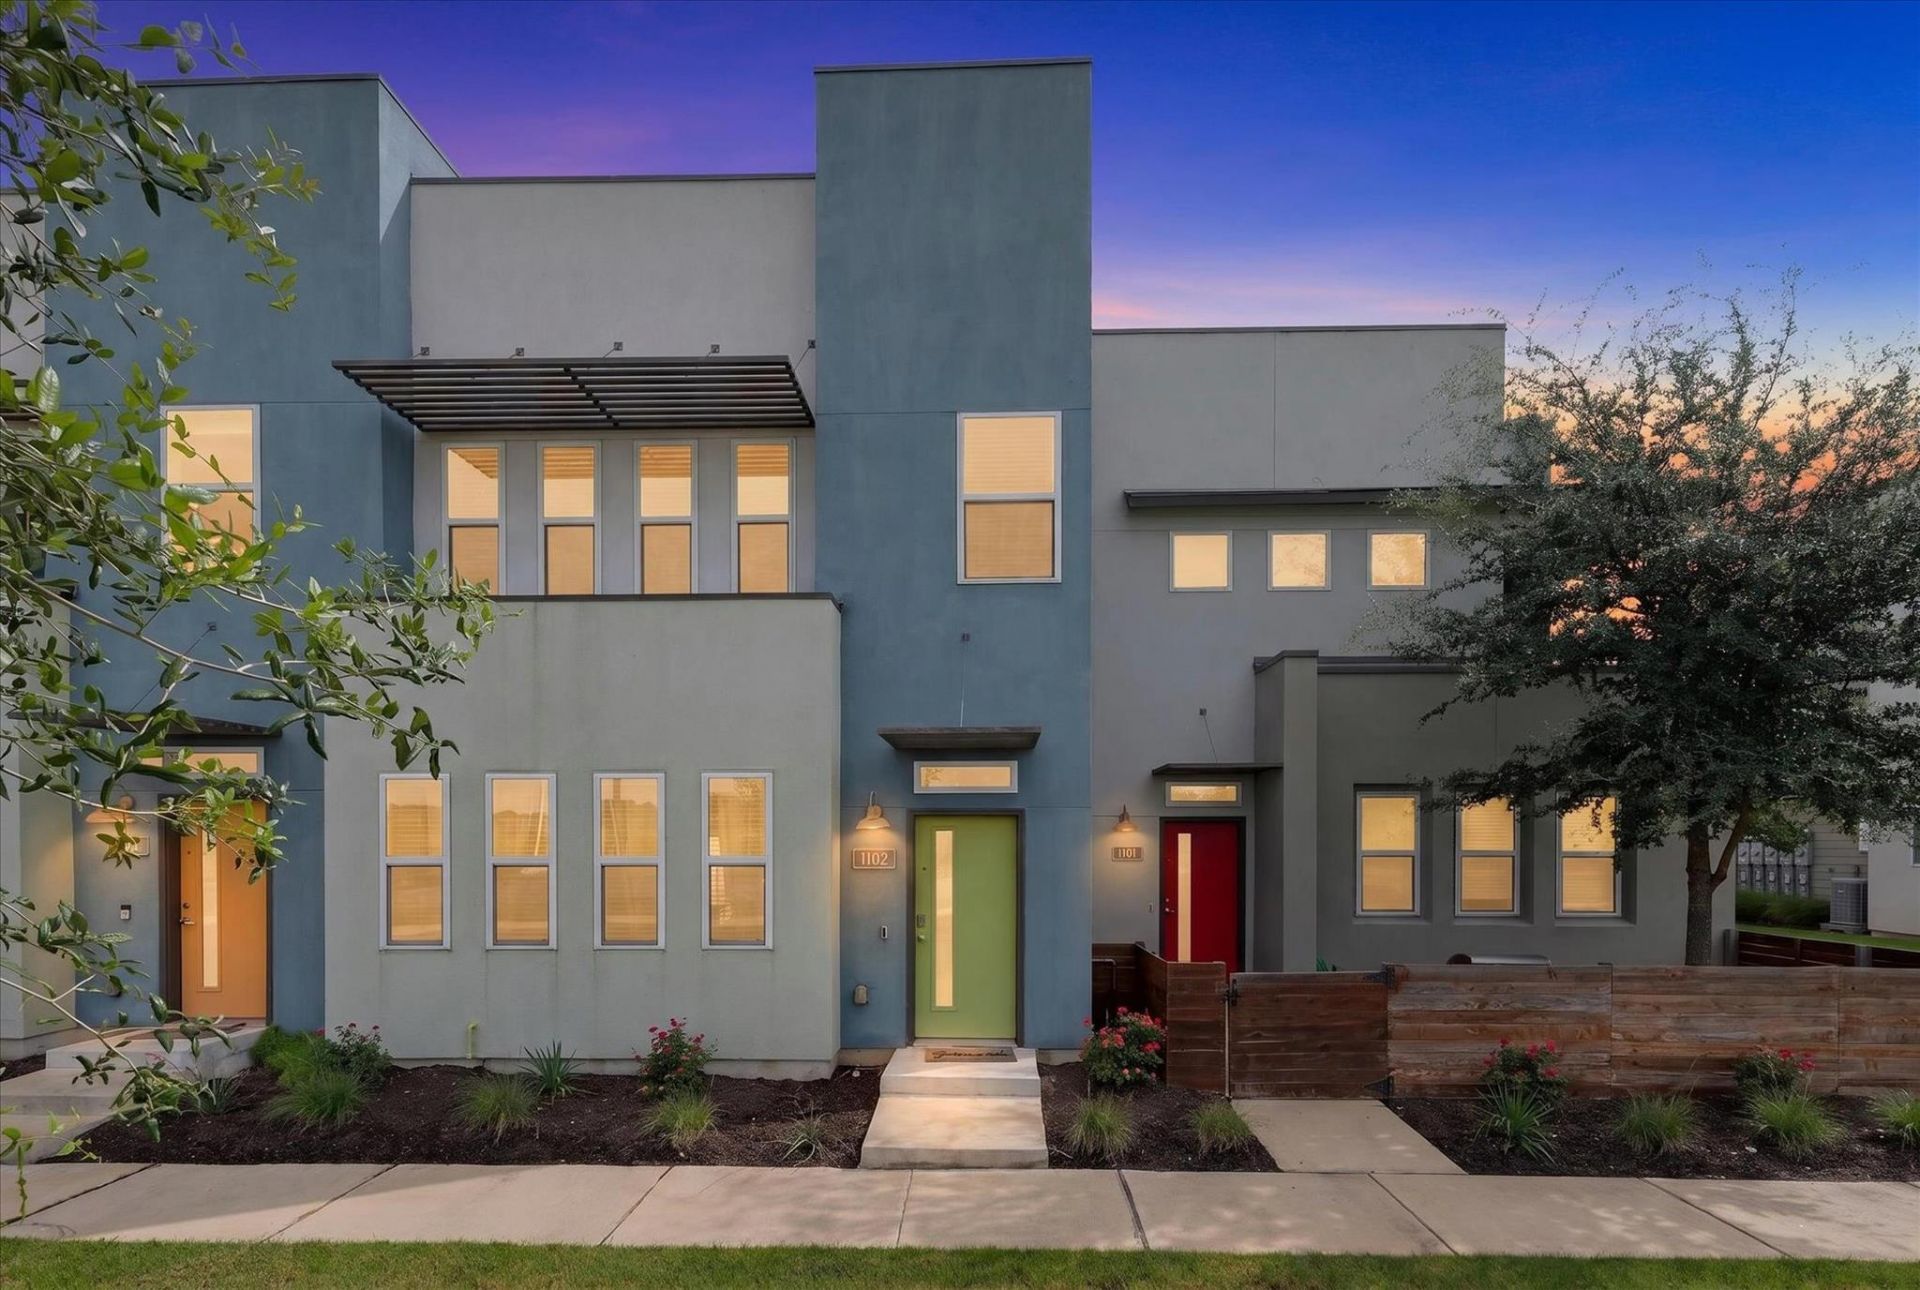
Welcome to this move-in ready 2-bedroom, 2.5-bath townhome in the highly desirable Goodnight Ranch community of Del Valle! Thoughtfully designed with an open-concept floor plan, this home offers a bright and spacious living area that's perfect for entertaining or relaxing after a long day. The modern kitchen features stainless steel appliances, a gas range, abundant cabinetry, and ample counter space for everyday living. Upstairs, both generously sized bedrooms include private en-suite bathrooms, creating an ideal layout for homeowners, guests, roommates, or a home office. A convenient half bath is located on the main level for visitors. Enjoy low-maintenance living in a beautifully maintained community featuring a neighborhood pool, park, walking trails, and inviting green spaces. Conveniently located just minutes from Tesla, Austin-Bergstrom International Airport, Circuit of The Americas, major highways, shopping, dining, and all that Southeast Austin has to offer. Whether you're a first-time homebuyer, investor, or simply looking for a turnkey home in a growing area, this exceptional property is ready for its next owner. Schedule your private showing today!
Property Features
Property Type: Residential - Townhouse
Cooling: Central Air, Electric
Fenced: Yes
Garage: 1 car attached
Heating: Electric, Forced Air
Lot Size: 0.08 Acres
Roof Type: Shingle
Stories: 2.0
Taxes: $4,863
Year Built: 2019
Amenities
Breakfast Bar
Ceiling Fan(s)
Granite Counters
Double Vanity
Interior Steps
Kitchen Island
Open Floorplan
Pantry
Recessed Lighting
Soaking Tub
Walk-In Closet(s)
Washer Hookup
Private Yard
Feature Descriptions
Accessibility: Accessible for Hearing-Impairment
Appliances: Built-In Gas Range, Dishwasher, Dryer, Exhaust Fan, Gas Range, Microwave, RNGHD, Refrigerator, Stainless Steel Appliance(s), Washer/Dryer
Area #: SC
Community Features: Dog Park, Playground, Pool, Street Lights
Days on Site: 71
Exterior: Stucco
Fencimg: Back Yard, Fenced, Wood
Flood Plain: No
Flooring: Tile, Vinyl
HOA Fee: $335/ Monthly
Laundry: Washer Hookup
Lot: Back Yard, Level
Parcel#: 04360126290000
Parking: Attached, Driveway
Parking Notes: Attached, Driveway
Patio/Porch: Rear Porch
Security: Carbon Monoxide Detector(s), Fire Alarm, Security System
Security: yes
Sewer: Public Sewer
Utilities: Electricity Connected, Phone Available, Sewer Connected, Underground Utilities
Water: Public
Window: Blinds, Vinyl Windows
Local Schools
High School: Akins
Middle School: Mendez
Elementary School: Blazier
School District: Austin ISD
Listed By / Shown By
Listed By
Agency Name: Berkshire Hathaway TX Realty
Agency Contact: (512) 483-6000
Shown By
Agency Title: Realty Capital City
Agency Phone: 512-744-4600

Estimate Your Payment
Estimated Payment
$ 1,084.90 per month $600.90 Principal & Interest $405.25 Property Tax $78.75 Homeowner's Insurance
9015 Cattle Baron Path, Unit 1102 | MLS# 4613043
This townhouse located at 9015 Cattle Baron Path, Unit 1102, Austin, TX 78747 is currently listed for sale with an asking price of $270,000. This property was built in 2019 and has 2 bedrooms and 2 full and 1 partial baths with 1340 sq. ft. Cattle Baron Path, Unit 1102 is located in the Good Night Townhomes subdivision within the Austin ISD school district. Search Good Night Townhomes real estate on www.rmcapitalcity.com today.