
BEDS3
BATHS2 full
SQUARE FEET2,719
MLS#8651228
STATUSActive Under Contract
PROPERTY TYPEResidential - Single Family
SUBDIVISIONOaklands
SCHOOLRound Rock ISD
Property Description
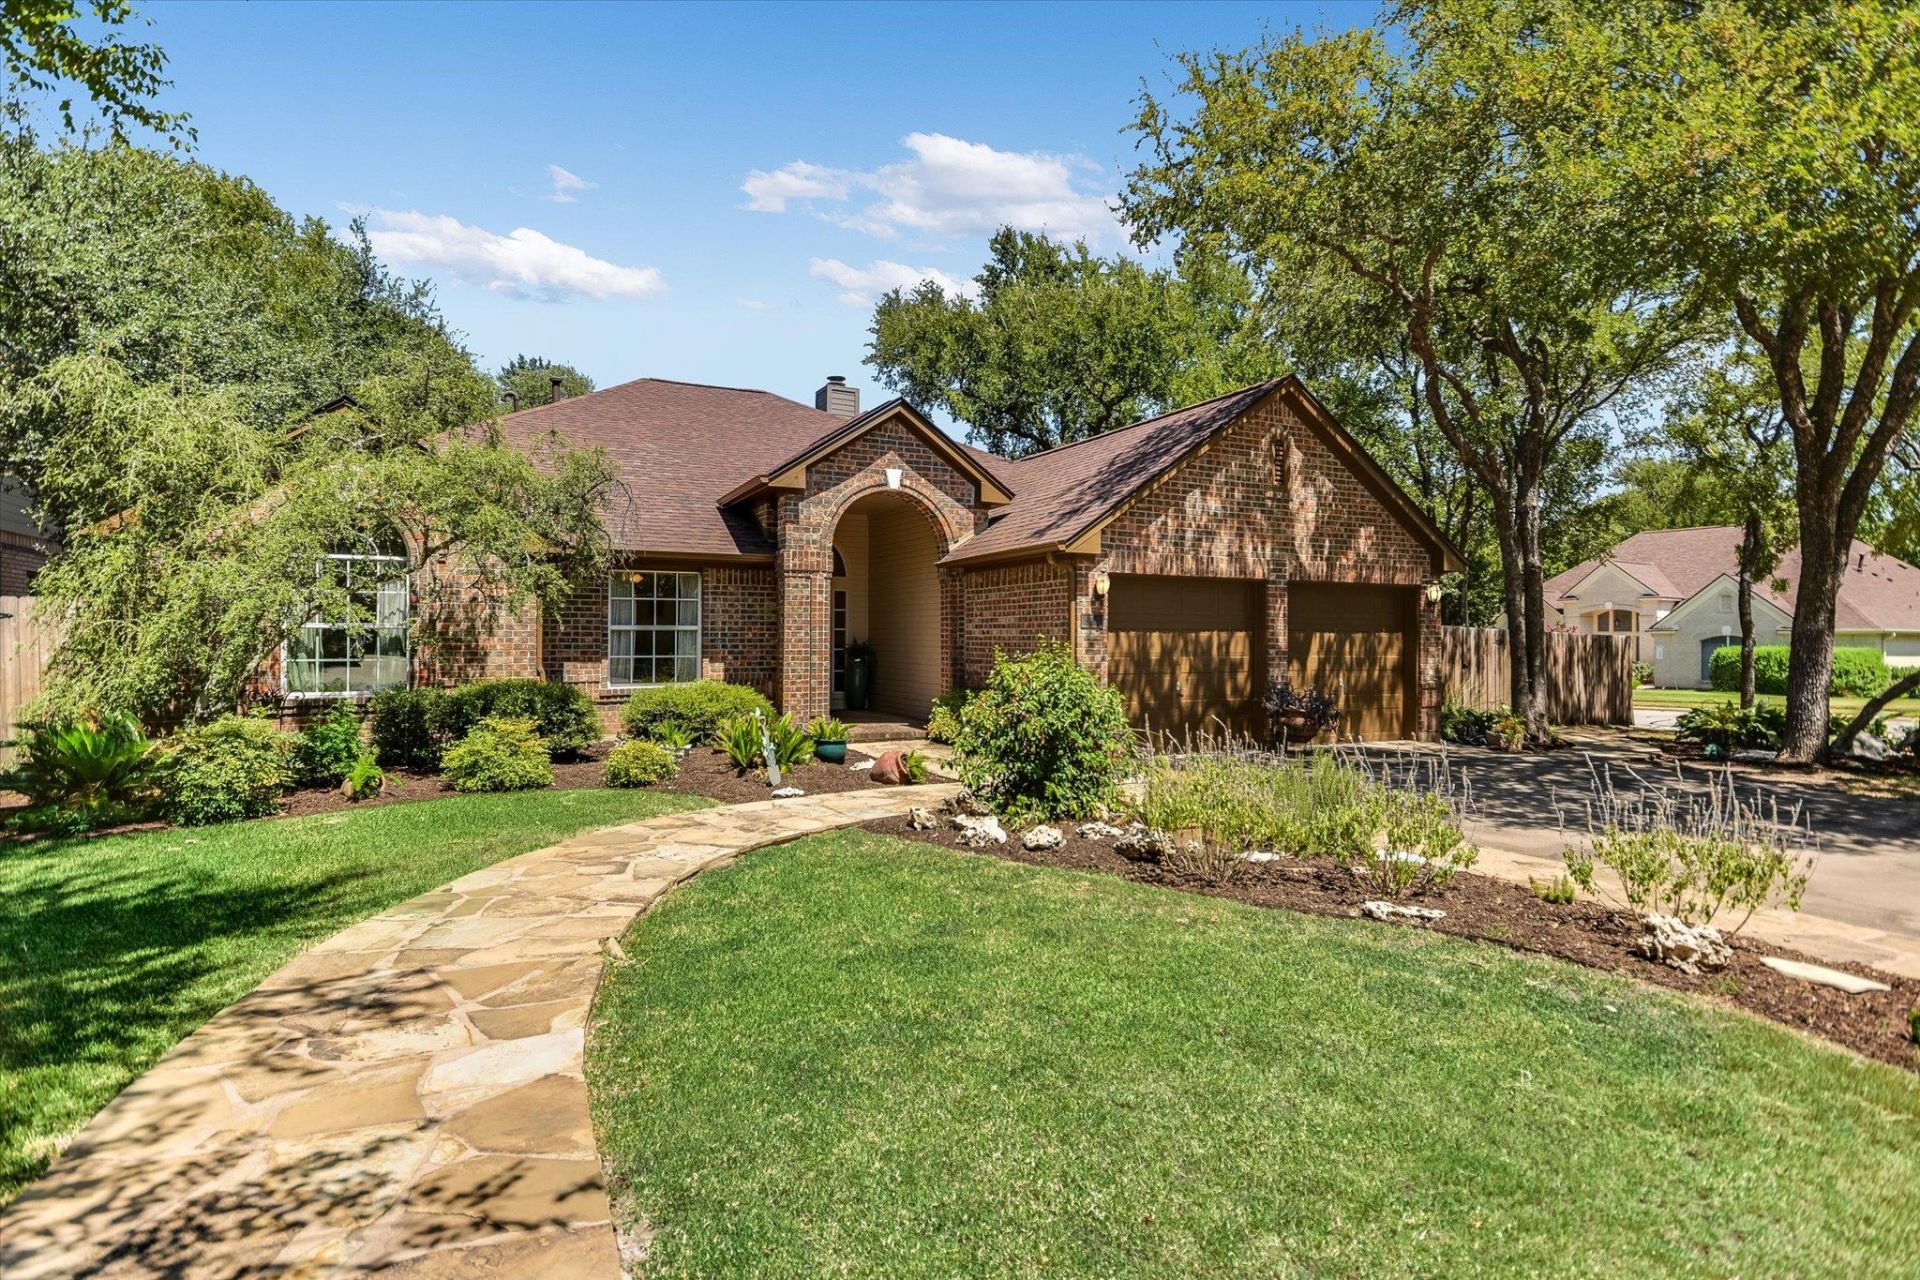
Beautifully maintained by its original owner, this exceptional David Weekley, single story home, in The Oaklands offers timeless appeal, thoughtful updates, and wonderful versatility. The inviting floor plan features 3 bedrooms, 2 full baths, and three distinct living spaces, including a gracious main living room with fireplace, a warm and welcoming family room open to the kitchen and breakfast area, and a flexible study/home office that could easily serve as a playroom, 4th bedroom, or additional living space. The spacious primary suite is a true retreat with dual vanities, two closets, and a beautifully remodeled bath featuring an oversized walk-in shower. The chef-inspired kitchen showcases granite countertops, a generous island, glass-front cabinetry, and an open-concept design ideal for everyday living and entertaining. Outdoors, the exceptional corner lot is framed by mature trees and lush landscaping, creating a private setting for the expansive covered patio addition, complete with a striking stone fireplace and ample room for relaxing, entertaining, or gathering for the big game. Recent improvements include roof shingles, a replaced sprinkler system, updated electrical, and fresh interior paint. Flooring is tile throughout - no carpet. The Oaklands offers an inviting array of amenities, including a beautifully remodeled clubhouse, pool, playground, and tennis courts. Ideally located within award-winning Round Rock ISD and convenient to major roadways, employers, shopping, dining, and entertainment.
Property Features
Property Type: Residential - Single Family
Cooling: Ceiling Fan(s), Central Air
Fireplaces: 2
Garage: 2 car attached
Heating: Central, Natural Gas
Lot Size: 0.23 Acres
Roof Type: Composition
Stories: 1.0
Taxes: $9,186
Year Built: 1990
Amenities
Ceiling Fan(s)
High Ceilings
Granite Counters
Crown Molding
Double Vanity
Kitchen Island
Multiple Dining Areas
Multiple Living Areas
No Interior Steps
Primary Bedroom on Main
Recessed Lighting
Study/Home Office
Walk-In Closet(s)
Washer Hookup
Gutters Partial
Private Yard
Feature Descriptions
Appliances: Cooktop, Dishwasher, Disposal, Microwave, Oven, Gas Water Heater
Area #: RRW
Community Features: Clubhouse, Cluster Mailbox, Common Grounds, Picnic Area, Playground, Pool, Street Lights, Tennis Court(s)
Days on Site: 8
Exterior: Brick
Fencimg: Gate, Privacy, Wood
Fireplace: Living Room, Outside
Flood Plain: No
Flooring: No Carpet, Tile
HOA Fee: $55/ Monthly
Laundry: Washer Hookup
Lot: Back Yard, Corner Lot, Cul-De-Sac, Curbs, Front Yard, Landscaped, Level, Native Plants, Sprinkler - Automatic, Sprinkler - Back Yard, Sprinklers In Front, Sprinkler - In-ground, Trees-Large (Over 40 Ft)
Parcel#: 164821000D0012
Parking: Attached, Door-Multi, Garage, Garage Faces Front, Inside Entrance, Kitchen Level, Side By Side
Parking Notes: Attached, Door-Multi, Garage, Garage Faces Front, Insi
Patio/Porch: Covered, Front Porch, Rear Porch
Restrictions: Deed Restrictions
Sewer: Public Sewer
Utilities: Cable Available, Electricity Connected, Natural Gas Connected, Phone Available, Sewer Connected, Water Connected
Water: Public
Window: Blinds, Drapes, Screens
Local Schools
High School: Round Rock
Middle School: Chisholm Trail
Elementary School: Fern Bluff
School District: Round Rock ISD
Listed By / Shown By
Listed By
Agency Name: Pure Realty
Agency Contact: (512) 917-5713
Shown By
Agency Title: Realty Capital City
Agency Phone: 512-744-4600

Estimate Your Payment
Estimated Payment
$ 2,222.98 per month $1,288.60 Principal & Interest $765.50 Property Tax $168.88 Homeowner's Insurance
901 Rock Spring Cv | MLS# 8651228
This single family home located at 901 Rock Spring Cv, Round Rock, TX 78681 is currently listed for sale with an asking price of $579,000. This property was built in 1990 and has 3 bedrooms and 2 full baths with 2719 sq. ft. Rock Spring Cv is located in the Oaklands subdivision within the Round Rock ISD school district. Search Oaklands real estate on www.rmcapitalcity.com today.