
BEDS3
BATHS2 full 1 partial
SQUARE FEET1,647
MLS#4946753
STATUSActive
PROPERTY TYPEResidential - Single Family
SUBDIVISIONBlock House Creek
SCHOOLLeander ISD
Property Description
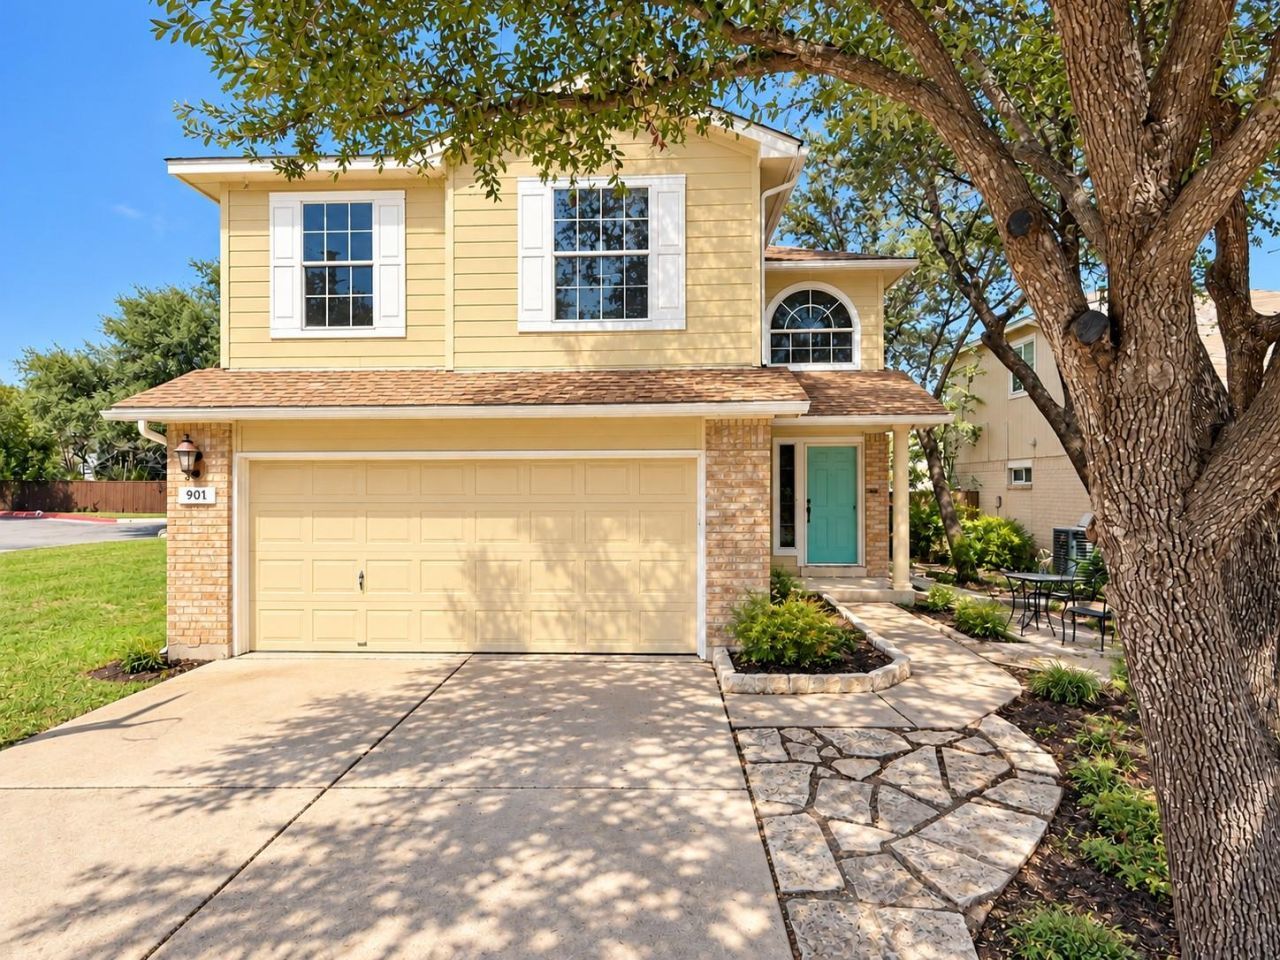
Welcome to 901 Moser River, a charming two-story home with inviting curb appeal, mature shade trees, and flexible living spaces designed for everyday comfort.Step inside to discover warm wood-look flooring, a spacious family room filled with natural light, and a kitchen featuring white cabinetry, granite-look countertops, stainless steel appliances, and a breakfast bar. The adjoining dining area offers a comfortable spot for morning coffee, family meals, or entertaining friends.Upstairs, generously sized rooms and a versatile loft provide plenty of options for a second living area, game room, home office, or playroom. The primary suite offers a relaxing retreat, complete with a beautifully updated bathroom featuring a spacious walk-in shower and convenient closet storage.Outside, enjoy the privacy of a fenced backyard, mature trees, and a covered patio with an extended deck, perfect for grilling, relaxing, or spending time outdoors.With its comfortable layout, flexible spaces, and welcoming atmosphere, 901 Moser River is ready for you to make it your own. Come see the possibilities!
Property Features
Property Type: Residential - Single Family
Cooling: Central Air
Garage: 2 car attached
Heating: Central, Natural Gas
Lot Size: 0.13 Acres
Roof Type: Composition
Stories: 2.0
Taxes: $7,475
Year Built: 1999
Amenities
Breakfast Bar
Ceiling Fan(s)
High Ceilings
Double Vanity
Electric Dryer Hookup
Gas Dryer Hookup
High Speed Internet
Low Flow Plumbing Fixtures
Multiple Living Areas
Open Floorplan
Pantry
Walk-In Closet(s)
Washer Hookup
Wired for Sound
Private Yard
Feature Descriptions
Appliances: Dishwasher, Disposal, Gas Range, Microwave, Free-Standing Range, Stainless Steel Appliance(s)
Area #: CLN
Community Features: BBQ Pit/Grill, Clubhouse, Cluster Mailbox, Common Grounds, Curbs, Dog Park, Google Fiber, High Speed Internet, Park, Pet Amenities, Picnic Area, Playground, Pool, Sidewalks, Sport Court(s)/Facility, Street Lights, Tennis Court(s), Underground Utilities
Days on Site: 2
Exterior: Brick Veneer, Masonry â?? Partial, Frame
Fencimg: Privacy, Wood
Flood Plain: No
Flooring: Tile, Vinyl
HOA Fee: $12/ Monthly
Laundry: Electric Dryer Hookup, Gas Dryer Hookup, Washer Hookup
Lot: Trees-Medium (20 Ft - 40 Ft)
Lot Dimensions: 50x111
Parcel#: 17W3098F1B00210006
Parking: Attached, Garage Door Opener, Garage Faces Front
Parking Notes: Attached, Garage Door Opener, Garage Faces Front
Patio/Porch: Covered, Patio
Restrictions: City Restrictions
Security: yes
Security: Security System Owned, Smoke Detector(s)
Sewer: Municipal Utility District (MUD)
Special View Info: Park/Greenbelt
Utilities: Electricity Connected, Natural Gas Connected, Sewer Connected, Underground Utilities, Water Connected
Water: Municipal Utility District (MUD)
Window: Aluminum Frames
Local Schools
High School: Rouse
Middle School: Knox Wiley
Elementary School: Block House
School District: Leander ISD
Listed By / Shown By
Listed By
Agency Name: Schaible Realty
Agency Contact: (512) 259-5580
Shown By
Agency Title: Realty Capital City
Agency Phone: 512-744-4600

Estimate Your Payment
Estimated Payment
$ 1,453.60 per month $734.44 Principal & Interest $622.92 Property Tax $96.25 Homeowner's Insurance
901 Moser River Dr | MLS# 4946753
This single family home located at 901 Moser River Dr, Leander, TX 78641 is currently listed for sale with an asking price of $330,000. This property was built in 1999 and has 3 bedrooms and 2 full and 1 partial baths with 1647 sq. ft. Moser River Dr is located in the Block House Creek subdivision within the Leander ISD school district. Search Block House Creek real estate on www.rmcapitalcity.com today.