
BEDS4
BATHS3 full
SQUARE FEET3,086
MLS#2277736
STATUSActive
PROPERTY TYPEResidential - Single Family
SUBDIVISIONBarton Creek Abc West
SCHOOLAustin ISD
Property Description
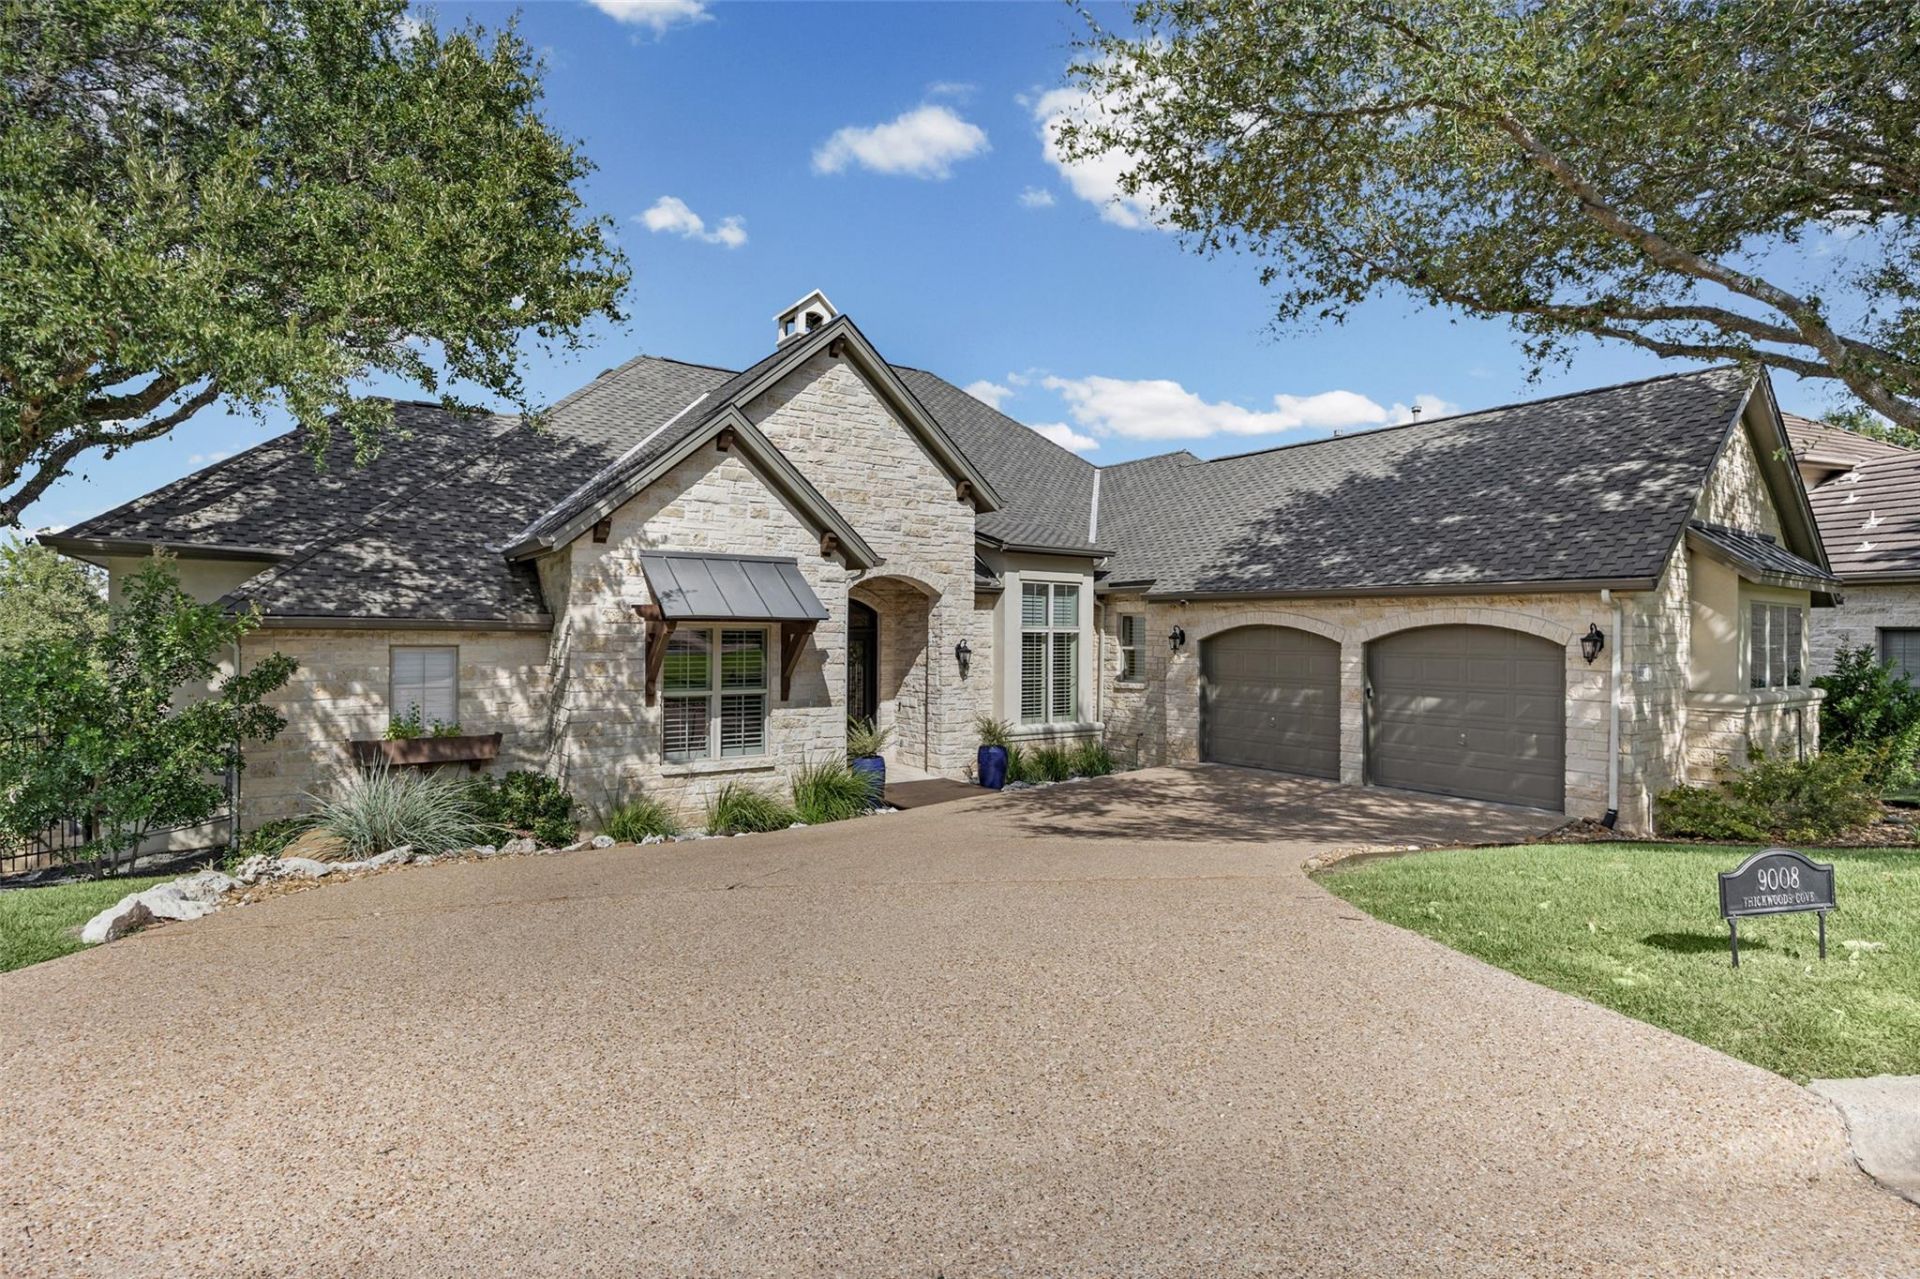
Professional photos coming soon! Exquisite single-story home on a cul-de-sac in the gated community of Barton Creek, built by Heyl and designed by LaRue. Panoramic Hill Country views and oversized windows fill the open floor plan with natural light. Designer paint colors, travertine, and hand-scraped hickory floors run throughout, with no carpet anywhere. The gourmet kitchen was remodeled in 2018 with new stainless steel appliances, a center island with built-in storage, and a breakfast bar. The primary suite has a spa-like bath with an oversized jetted tub and views. Includes automatic membership to the Omni Barton Creek Country Club.
Property Features
Property Type: Residential - Single Family
Cooling: Central Air
Fenced: Yes
Fireplaces: 1
Garage: 2 car attached
Heating: Central
Lot Size: 0.27 Acres
Roof Type: Composition
Stories: 1.0
Taxes: $20,742
Year Built: 2001
Amenities
Built-in Features
Breakfast Bar
Crown Molding
Entrance Foyer
High Ceilings
Recessed Lighting
Primary Bedroom on Main
Pantry
Walk-In Closet(s)
Bookcases
Multiple Living Areas
Multiple Dining Areas
Study/Home Office
Balcony
Exterior Steps
Gutters Full
Private Yard
Feature Descriptions
Appliances: Dishwasher, Disposal, Gas Cooktop, Microwave, Refrigerator
Area #: W
Community Features: Clubhouse, Curbs, Gated, Golf
Days on Site: 3
Exterior: Masonry â?? All Sides, Stone
Fencimg: Fenced, Wrought Iron
Fireplace: Family Room
Flood Plain: No
Flooring: No Carpet, Stone, Wood
HOA Fee: $410/ Quarterly
Hot Tub: Yes
Lot: Back to Park/Greenbelt, Cul-De-Sac, Curbs, Near Golf Course, Trees-Medium (20 Ft - 40 Ft)
Lot Dimensions: .2623
Parcel#: 01153801060000
Parking: Attached, Door-Multi, Garage, Garage Door Opener
Parking Notes: Attached, Door-Multi, Garage, Garage Door Opener
Patio/Porch: Patio
Pool: Above Ground, In Ground
Restrictions: Deed Restrictions
Security: yes
Security: Security System
Sewer: Public Sewer
Spa: Above Ground, Hot Tub
Special View Info: Hill Country, Park/Greenbelt
Swimming Pool: Yes
Utilities: Electricity Available, Other, Natural Gas Available
Water: Public
Window: Plantation Shutters
Local Schools
High School: Austin
Middle School: O Henry
Elementary School: Oak Hill
School District: Austin ISD
Listed By / Shown By
Listed By
Agency Name: Resident Realty, LTD.
Agency Phone: (512) 899-8309
Shown By
Agency Title: Realty Capital City
Agency Phone: 512-744-4600

Estimate Your Payment
Estimated Payment
$ 5,504.35 per month $3,338.35 Principal & Interest $1,728.50 Property Tax $437.50 Homeowner's Insurance
9008 Thickwoods Cv | MLS# 2277736
This single family home located at 9008 Thickwoods Cv, Austin, TX 78735 is currently listed for sale with an asking price of $1,500,000. This property was built in 2001 and has 4 bedrooms and 3 full baths with 3086 sq. ft. Thickwoods Cv is located in the Barton Creek Abc West subdivision within the Austin ISD school district. Search Barton Creek Abc West real estate on www.rmcapitalcity.com today.