
BEDS3
BATHS2 full
SQUARE FEET2,086
MLS#5842081
STATUSPending
PROPERTY TYPEResidential - Single Family
SUBDIVISIONSplawn Ranch
SCHOOLKilleen ISD
Property Description
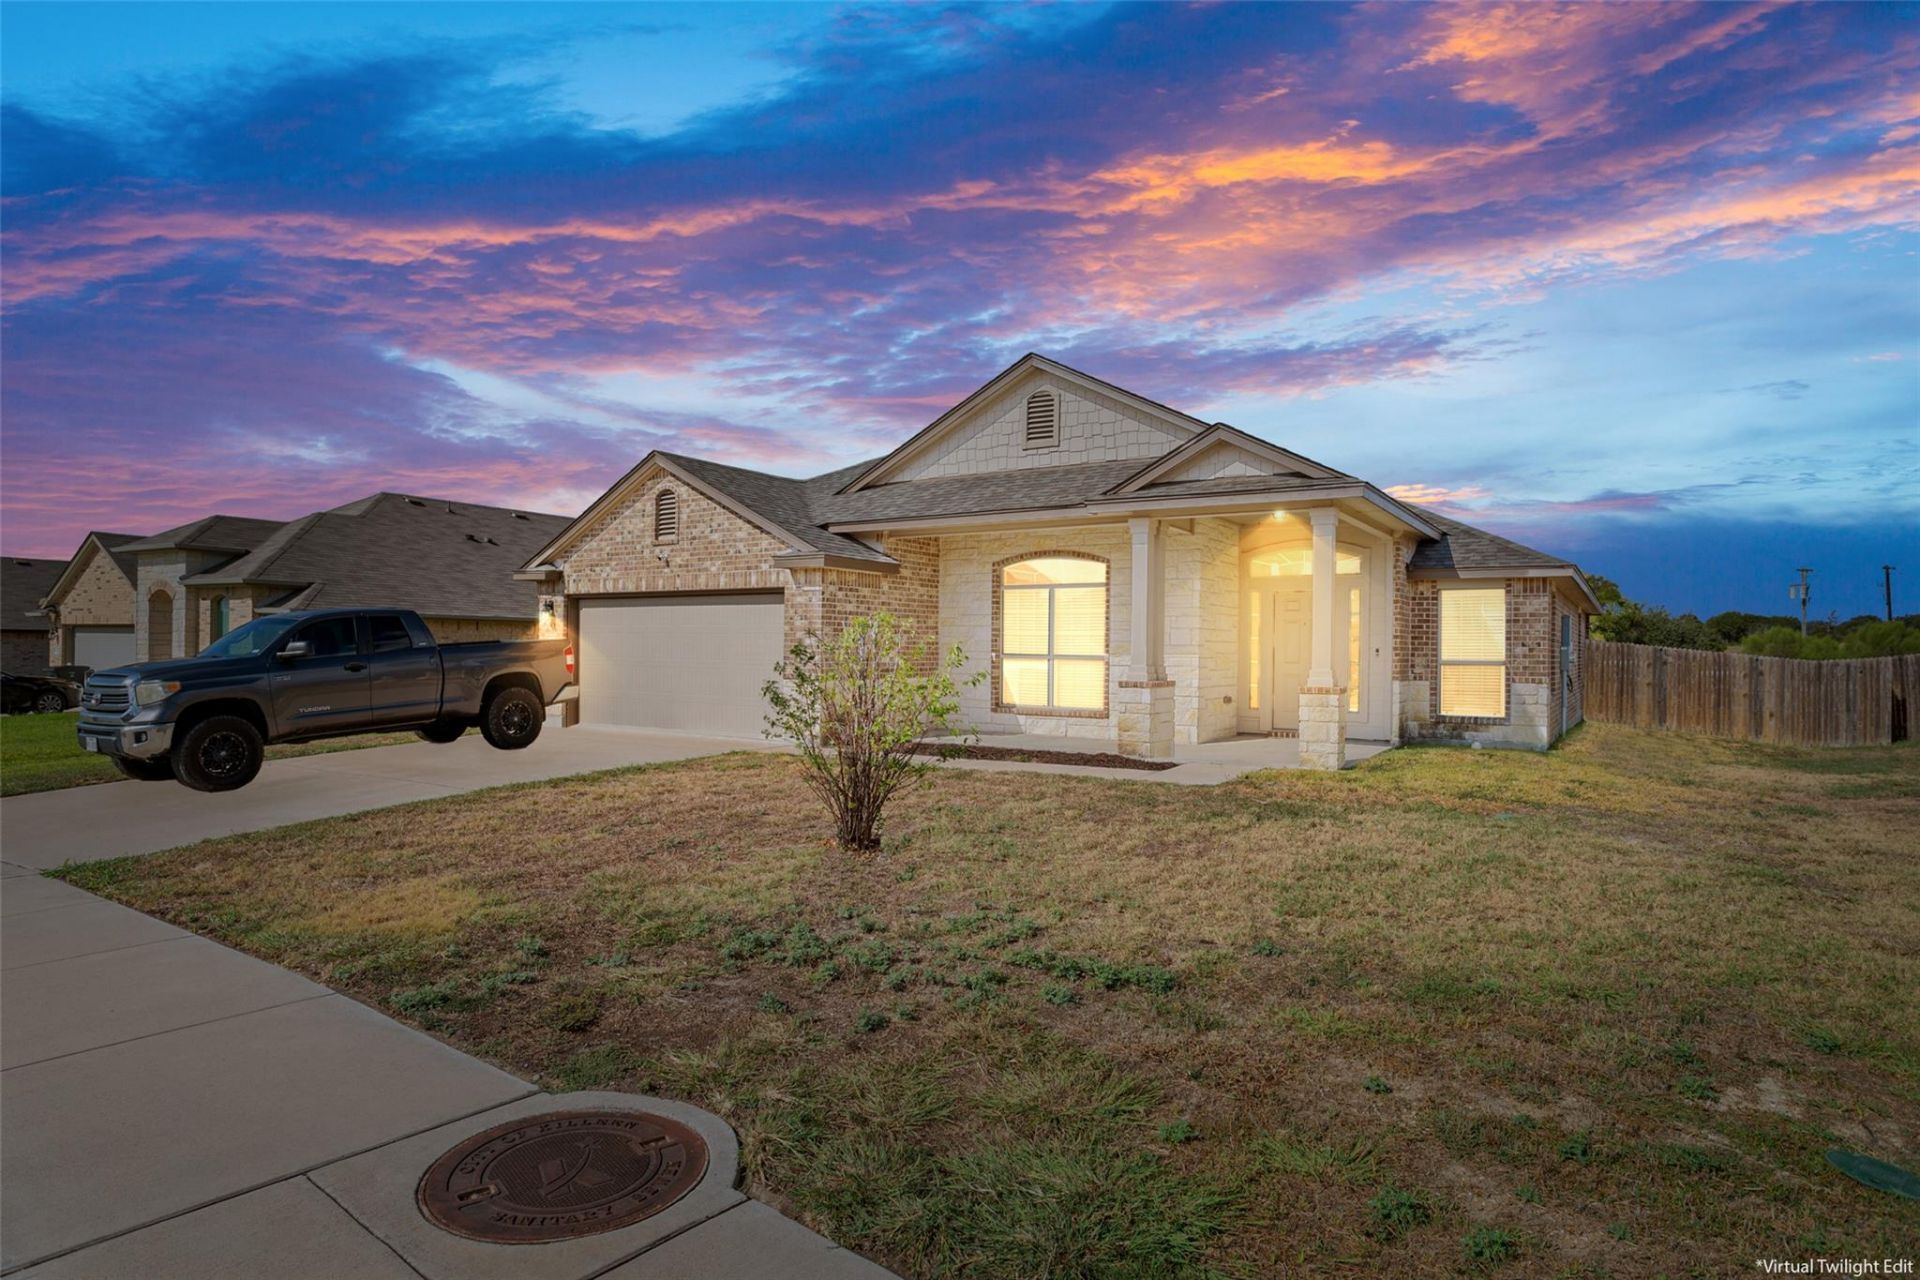
Beautiful 3-bedroom, 2-bath home in desirable Splawn Ranch! This home has a VA assumable loan at a great rate. Built in 2019, this 2,086-square-foot home offers a spacious and functional floor plan with a large great room and versatile flex room. The flex room provides an ideal space for a home office, study, playroom, or additional living area. The laundry room is super sized. The cook will love the large kitchen with an enormous pantry. The granite kitchen island can seat four people. You can have a dining area accommodating an eight-person table. Situated on a generous 0.23-acre lot, the property offers plenty of room for outdoor living and entertaining. Enjoy the covered patio and tall privacy fence. It is conveniently located near shopping, dining, schools, and major highways. You can quickly reach Austin or the Clear Creek Gate. It is also close to the Tesla bus shuttles. The interior and exterior trim have fresh paint. This is a great opportunity for buyers looking for a newer home with generous living space and a larger lot in Splawn Ranch.
Property Features
Property Type: Residential - Single Family
Cooling: Ceiling Fan(s), Central Air, Electric
Garage: 2
Heating: Central, Electric
Lot Size: 0.23 Acres
Roof Type: Composition, Shingle
Stories: 1.0
Taxes: $4,790
Year Built: 2019
Amenities
Ceiling Fan(s)
Electric Dryer Hookup
High Speed Internet
Walk-In Closet(s)
Washer Hookup
Feature Descriptions
Appliances: Dishwasher, Disposal, Dryer, Electric Range, Microwave, Electric Oven, RNGHD, Refrigerator, Washer
Area #: KL
Days on Site: 23
Exterior: Brick
Fencimg: Wood
Flood Plain: No
Flooring: Carpet, Wood
Laundry: Electric Dryer Hookup, Washer Hookup
Lot: Back Yard, Curbs, Front Yard, Interior Lot, Level
Parcel#: 0233967272
Parking: Driveway, Garage, Garage Door Opener
Parking Notes: Driveway, Garage, Garage Door Opener
Patio/Porch: Covered, Front Porch, Patio
Sewer: Public Sewer
Special View Info: Neighborhood
Utilities: Cable Available, Electricity Available, Internet-Cable, Phone Available, Sewer Available, Water Available
Water: Public
Local Schools
High School: Chapparral
Middle School: Charles E Patterson
Elementary School: Alice W Douse
School District: Killeen ISD
Listed By / Shown By
Listed By
Agency Name: Keller Williams Realty Lone St
Agency Contact: (254) 495-5661
Shown By
Agency Title: Realty Capital City
Agency Phone: 512-744-4600

Estimate Your Payment
Estimated Payment
$ 1,076.30 per month $598.68 Principal & Interest $399.17 Property Tax $78.46 Homeowner's Insurance
9007 Everly Dr | MLS# 5842081
This single family home located at 9007 Everly Dr, Killeen, TX 76542 is currently listed for sale with an asking price of $269,000. This property was built in 2019 and has 3 bedrooms and 2 full baths with 2086 sq. ft. Everly Dr is located in the Splawn Ranch subdivision within the Killeen ISD school district. Search Splawn Ranch real estate on www.rmcapitalcity.com today.