
BEDS5
BATHS2 full
SQUARE FEET1,574
MLS#6015575
STATUSActive
PROPERTY TYPEResidential - Single Family
SUBDIVISIONQuail Creek
SCHOOLAustin ISD
Property Description
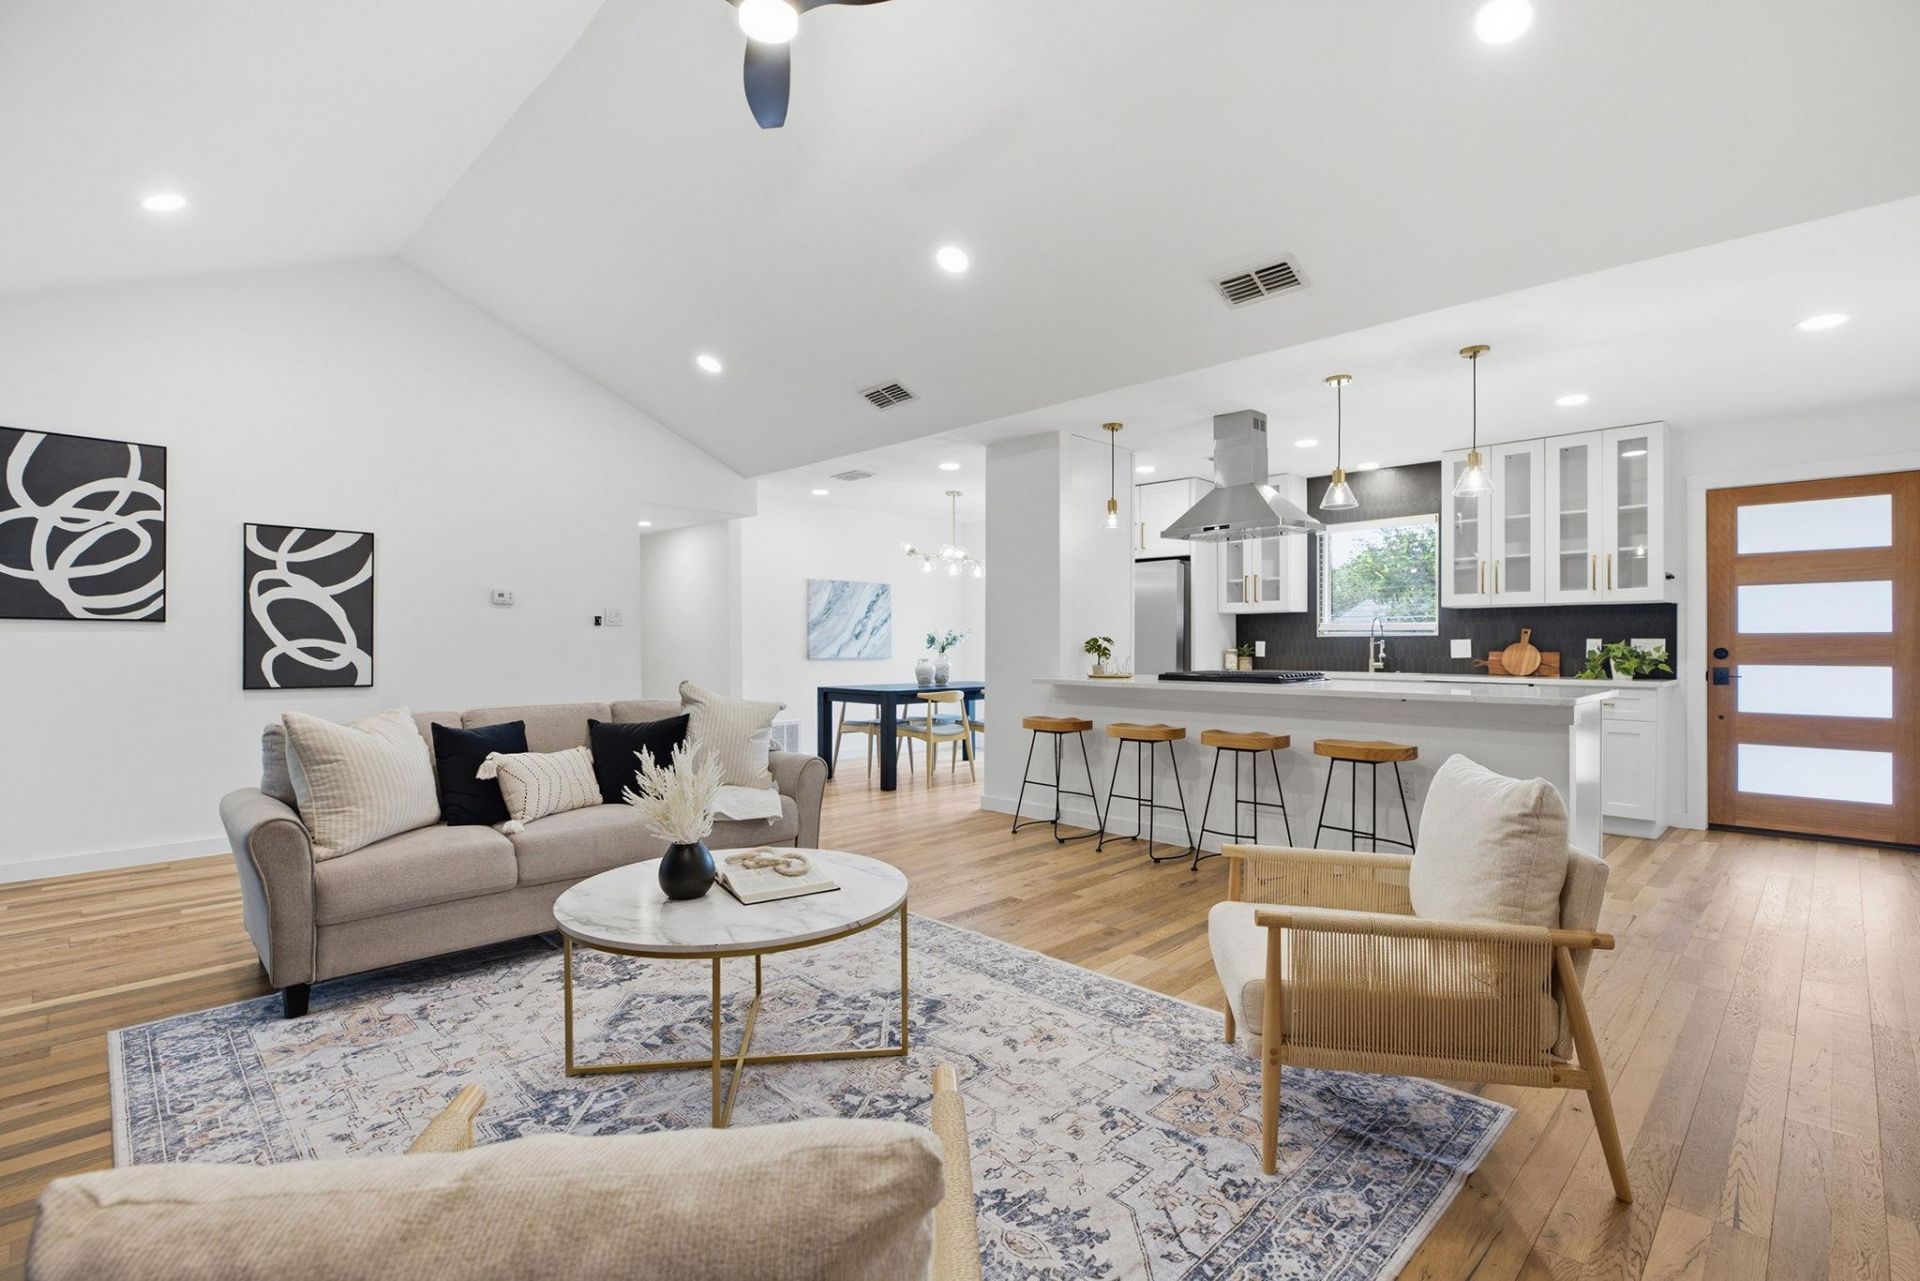
Completely Renovated in the Heart of Quail Creek! Welcome to this beautifully reimagined home in one of North Austin's most established and sought-after neighborhoods. Tucked away in the desirable interior executive section of Quail Creek, this move-in-ready residence is just minutes from The Domain, Q2 Stadium, The Arboretum, and countless restaurants, shopping, and entertainment options. Renovated in 2023, this home showcases extensive updates including real luxury wood flooring, energy-efficient windows, custom cabinetry, modern electrical and plumbing fixtures, new roof in 2023 and a thoughtfully redesigned open-concept floor plan that's perfect for everyday living and entertaining. The backyard and patio have been transformed into an inviting outdoor retreat, complete with a sprinkler system to keep the landscaping looking its best. From the quality craftsmanship to the unbeatable location, every detail has been thoughtfully considered. This is the one you've been waiting for?don't miss your opportunity to own a fully renovated home in the heart of Quail Creek!
Property Features
Property Type: Residential - Single Family
Cooling: Ceiling Fan(s), Central Air
Fireplaces: 1
Garage: 2
Heating: Central, Fireplace(s)
Lot Size: 0.23 Acres
Roof Type: Composition, Shingle
Stories: 1.0
Taxes: $8,854
Year Built: 1969
Amenities
Ceiling Fan(s)
High Ceilings
Vaulted Ceiling(s)
Quartz Counters
Double Vanity
No Interior Steps
Open Floorplan
Primary Bedroom on Main
Recessed Lighting
Walk-In Closet(s)
No Exterior Steps
Feature Descriptions
Appliances: Disposal, Microwave, Oven, Free-Standing Gas Oven, Range, Refrigerator, Stainless Steel Appliance(s)
Area #: 2N
Exterior: HardiPlank Type, Masonry ??? Partial
Fencimg: Chain Link, Wood
Fireplace: Family Room, Gas
Flood Plain: No
Flooring: Tile, Wood
Lot: Back Yard, Front Yard, Interior Lot, Landscaped, Level, Sprinkler - Automatic, Sprinkler - In-ground, Trees-Medium (20 Ft - 40 Ft)
Parcel#: 02411411140000
Parking: Driveway, Garage, Garage Faces Front
Parking Notes: Driveway, Garage, Garage Faces Front
Patio/Porch: Patio
Restrictions: City Restrictions
Sewer: Public Sewer
Utilities: Electricity Connected, Natural Gas Connected, Sewer Connected, Water Connected
Water: Public
Window: Double Pane Windows
Local Schools
High School: Navarro Early College
Middle School: Burnet (Austin ISD)
Elementary School: Wooldridge
School District: Austin ISD
Listed By / Shown By
Listed By
Agency Name: Teifke Real Estate
Agency Phone: (512) 870-8184
Shown By
Agency Title: Realty Capital City
Agency Phone: 512-744-4600

Estimate Your Payment
Estimated Payment
$ 2,109.73 per month $1,212.93 Principal & Interest $737.83 Property Tax $158.96 Homeowner's Insurance
9004 Blue Quail Dr | MLS# 6015575
This single family home located at 9004 Blue Quail Dr, Austin, TX 78758 is currently listed for sale with an asking price of $545,000. This property was built in 1969 and has 5 bedrooms and 2 full baths with 1574 sq. ft. Blue Quail Dr is located in the Quail Creek subdivision within the Austin ISD school district. Search Quail Creek real estate on www.rmcapitalcity.com today.