
BEDS4
BATHS3 full
SQUARE FEET2,088
MLS#1476536
STATUSActive
PROPERTY TYPEResidential - Single Family
SUBDIVISIONWoodlands
SCHOOLManor ISD
Property Description
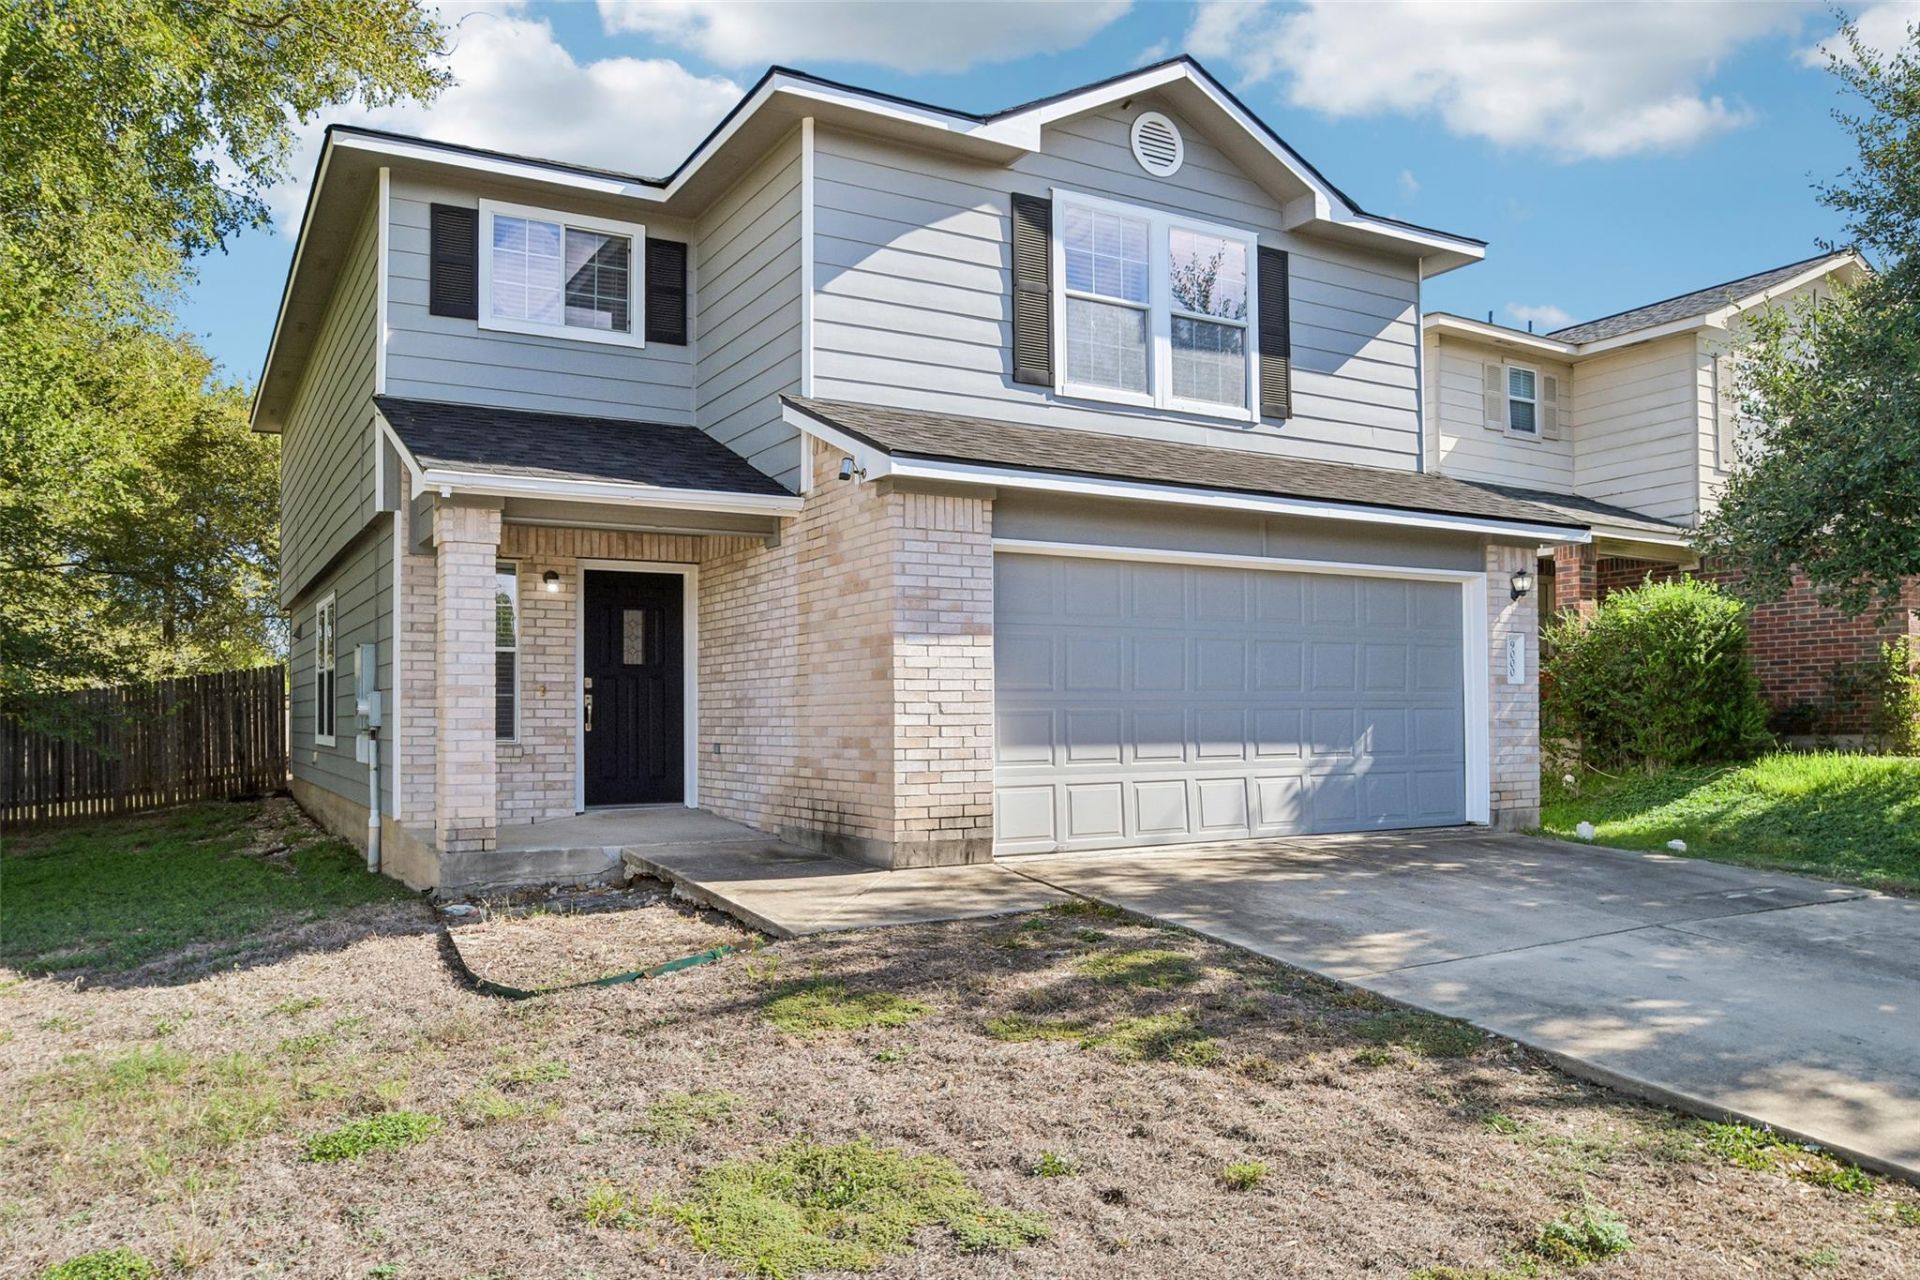
Welcome Home to this fantastic 4 Bedroom, 3 Bath property, With its thoughtful floorplan, and spacious backyard, this tranquil home provides modern amenities in the Woodlands. Step inside and enjoy the open floorplan perfect for entertaining. The modern kitchen features, stainless steel appliances, and provides a perfect pass through to the dining room. It also allows access to the backyard which is ready to thrive and bloom with your landscaping you put in. Enjoy the spacious living room and the convenient guest bedroom and full bathroom on the main floor. Upstairs opens into the second living room, ideal for a theater or playroom. The primary suite is well appointed with its en suite bathroom with soaking tub and separate stand-up shower, and large walk-in closet. Upstairs also features an updated hall bath, laundry room, and 2 other bright bedrooms with walk-in closets. The Woodlands community has a fantastic neighborhood feel, with walking trails, playground, and a community pool, all conveniently located 15 minutes from downtown Austin. Tour it today! Photos are Virtually Staged.
Property Features
Property Type: Residential - Single Family
Cooling: Ceiling Fan(s)
Garage: 2 car attached
Heating: Central
Lot Size: 0.16 Acres
Roof Type: Composition
Stories: 2.0
Taxes: $7,116
Year Built: 2008
Amenities
Ceiling Fan(s)
Pantry
Recessed Lighting
Soaking Tub
Walk-In Closet(s)
Feature Descriptions
Appliances: Dishwasher, Electric Range, Microwave, Oven, Free-Standing Electric Oven, Range, Stainless Steel Appliance(s)
Area #: 3E
Community Features: Park, Pool
Exterior: Cement Siding, Stone Veneer
Fencimg: Back Yard, Full, Wood
Flood Plain: No
Flooring: Carpet, Tile
HOA Fee: $110/ Quarterly
Lot: Level
Parcel#: 02134002250000
Parking: Attached, Garage, Garage Door Opener
Parking Notes: Attached, Garage, Garage Door Opener
Patio/Porch: Covered, Front Porch
Restrictions: City Restrictions, Deed Restrictions
Sewer: Public Sewer
Utilities: Electricity Connected, Sewer Connected
Water: Public
Local Schools
High School: Manor
Middle School: Decker
Elementary School: Oak Meadows
School District: Manor ISD
Listed By / Shown By
Listed By
Agency Name: Levi Rodgers Real Estate Group
Agency Phone: (210) 331-7000
Shown By
Agency Title: Realty Capital City
Agency Phone: 512-744-4600

Estimate Your Payment
Estimated Payment
$ 1,410.85 per month $723.09 Principal & Interest $593.00 Property Tax $94.76 Homeowner's Insurance
9000 Elfen Cv | MLS# 1476536
This single family home located at 9000 Elfen Cv , Austin, TX 78724 is currently listed for sale with an asking price of $324,900. This property was built in 2008 and has 4 bedrooms and 3 full baths with 2088 sq. ft. Elfen Cv is located in the Woodlands subdivision within the Manor ISD school district. Search Woodlands real estate on www.rmcapitalcity.com today.