
BEDS3
BATHS2 full
SQUARE FEET1,610
MLS#6432792
STATUSActive
PROPERTY TYPEResidential - Single Family
SUBDIVISIONHeritage Hills
SCHOOLAustin ISD
Property Description
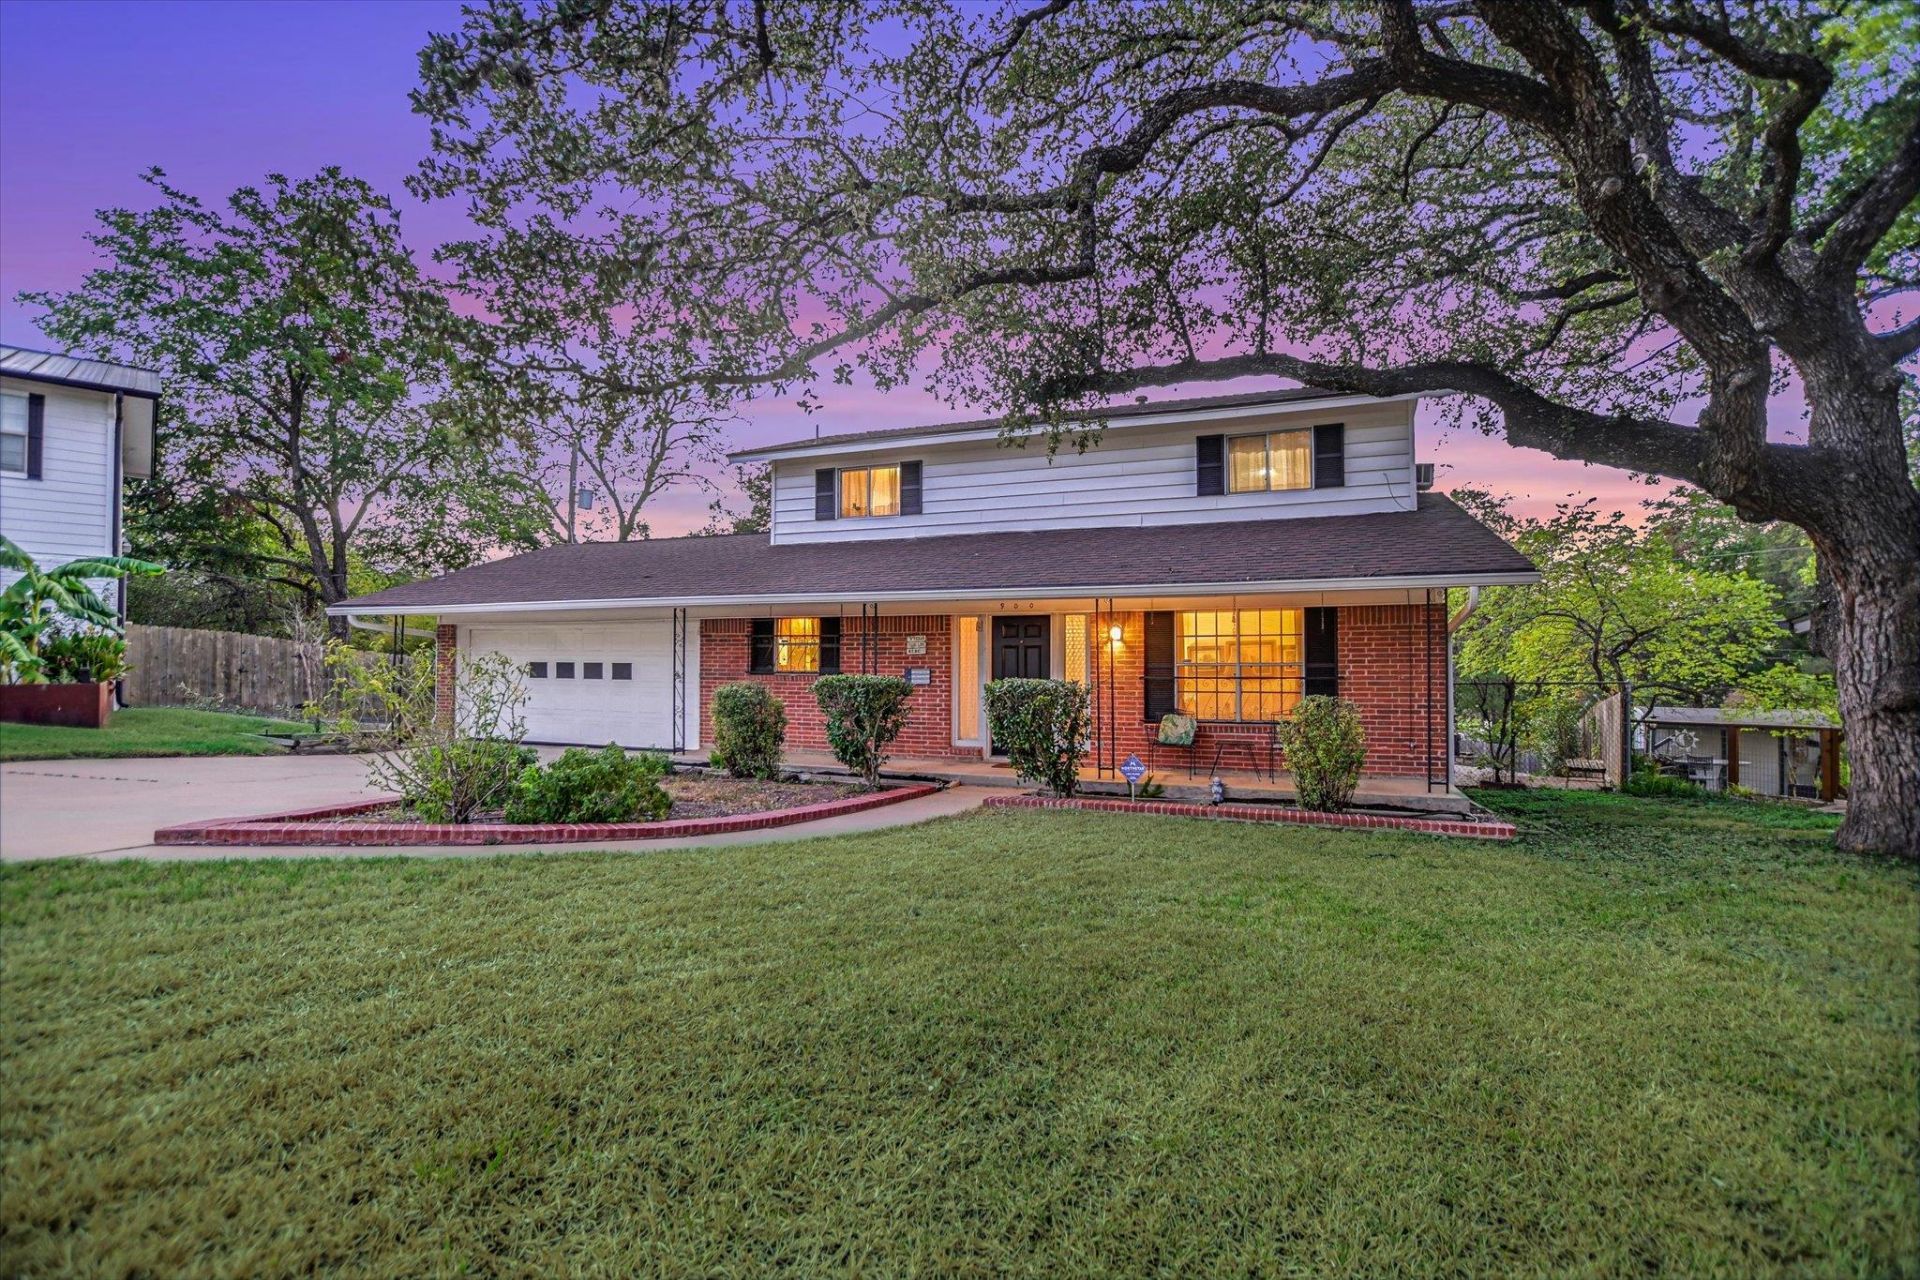
Classic central Austin character with a cool 1960s vibe! Tucked away on a quiet cul-de-sac in Heritage Hills, this original-owner home echoes peace-and-love nostalgia. Hardwood floors in living areas create warmth while the vintage-inspired kitchen pairs retro charm with stainless steel appliances. Welcoming living area overlooks the backyard where the filled-in pool is a setting for dimensional space ready for a landscaping refresh.The main-floor primary suite offers privacy with two spacious bedrooms and a full bath upstairs. An enclosed patio creates a hangout or entertaining space opening to a unique tiered garden and terraced backyard for relaxing, gathering and gardening.
Property Features
Property Type: Residential - Single Family
Cooling: Ceiling Fan(s), Central Air, Electric
Fenced: Yes
Garage: 2 car attached
Heating: Central, Natural Gas
Lot Size: 0.18 Acres
Roof Type: Composition, Shingle
Stories: 2.0
Taxes: $4,496
Year Built: 1969
Amenities
Bookcases
Breakfast Bar
Built-in Features
Ceiling Fan(s)
Interior Steps
Multiple Living Areas
Primary Bedroom on Main
Balcony
Exterior Steps
Private Yard
Feature Descriptions
Appliances: Built-In Gas Oven, Built-In Gas Range, Dishwasher, Free-Standing Refrigerator, Washer/Dryer
Area #: NE
Exterior: Brick Veneer, Glass, Masonry â?? All Sides, Wood Sidi
Fencimg: Back Yard, Chain Link, Fenced, Gate, Privacy, Wood
Flood Plain: See Remarks
Flooring: Carpet, Tile, Wood
Lot: Back Yard, Cul-De-Sac
Parcel#: 02361903170000
Parking: Attached, Door-Single, Driveway, Garage, Garage Door Opener, Garage Faces Front
Parking Notes: Attached, Door-Single, Driveway, Garage, Garage Door O
Patio/Porch: Enclosed, Front Porch, Rear Porch
Restrictions: Deed Restrictions
Security: Prewired
Sewer: Public Sewer
Special View Info: Neighborhood
Utilities: Electricity Connected, Natural Gas Connected, Sewer Connected, Water Connected
Water: Public
Window: Aluminum Frames, Blinds, Drapes, Screens, Shutters
Local Schools
High School: Northeast Early College
Middle School: Dobie (Austin ISD)
Elementary School: Hart
School District: Austin ISD
Listed By / Shown By
Listed By
Agency Name: Gone to Texas Real Estate
Agency Contact: (512) 910-5294
Shown By
Agency Title: Realty Capital City
Agency Phone: 512-744-4600

Estimate Your Payment
Estimated Payment
$ 1,504.90 per month $999.28 Principal & Interest $374.67 Property Tax $130.96 Homeowner's Insurance
900 Pepperell Ct | MLS# 6432792
This single family home located at 900 Pepperell Ct, Austin, TX 78753 is currently listed for sale with an asking price of $449,000. This property was built in 1969 and has 3 bedrooms and 2 full baths with 1610 sq. ft. Pepperell Ct is located in the Heritage Hills subdivision within the Austin ISD school district. Search Heritage Hills real estate on www.rmcapitalcity.com today.