
BEDS4
BATHS2 full 1 partial
SQUARE FEET2,684
MLS#6771052
STATUSActive
PROPERTY TYPEResidential - Single Family
SUBDIVISIONMeadows of Brushy Creek
SCHOOLRound Rock ISD
Property Description
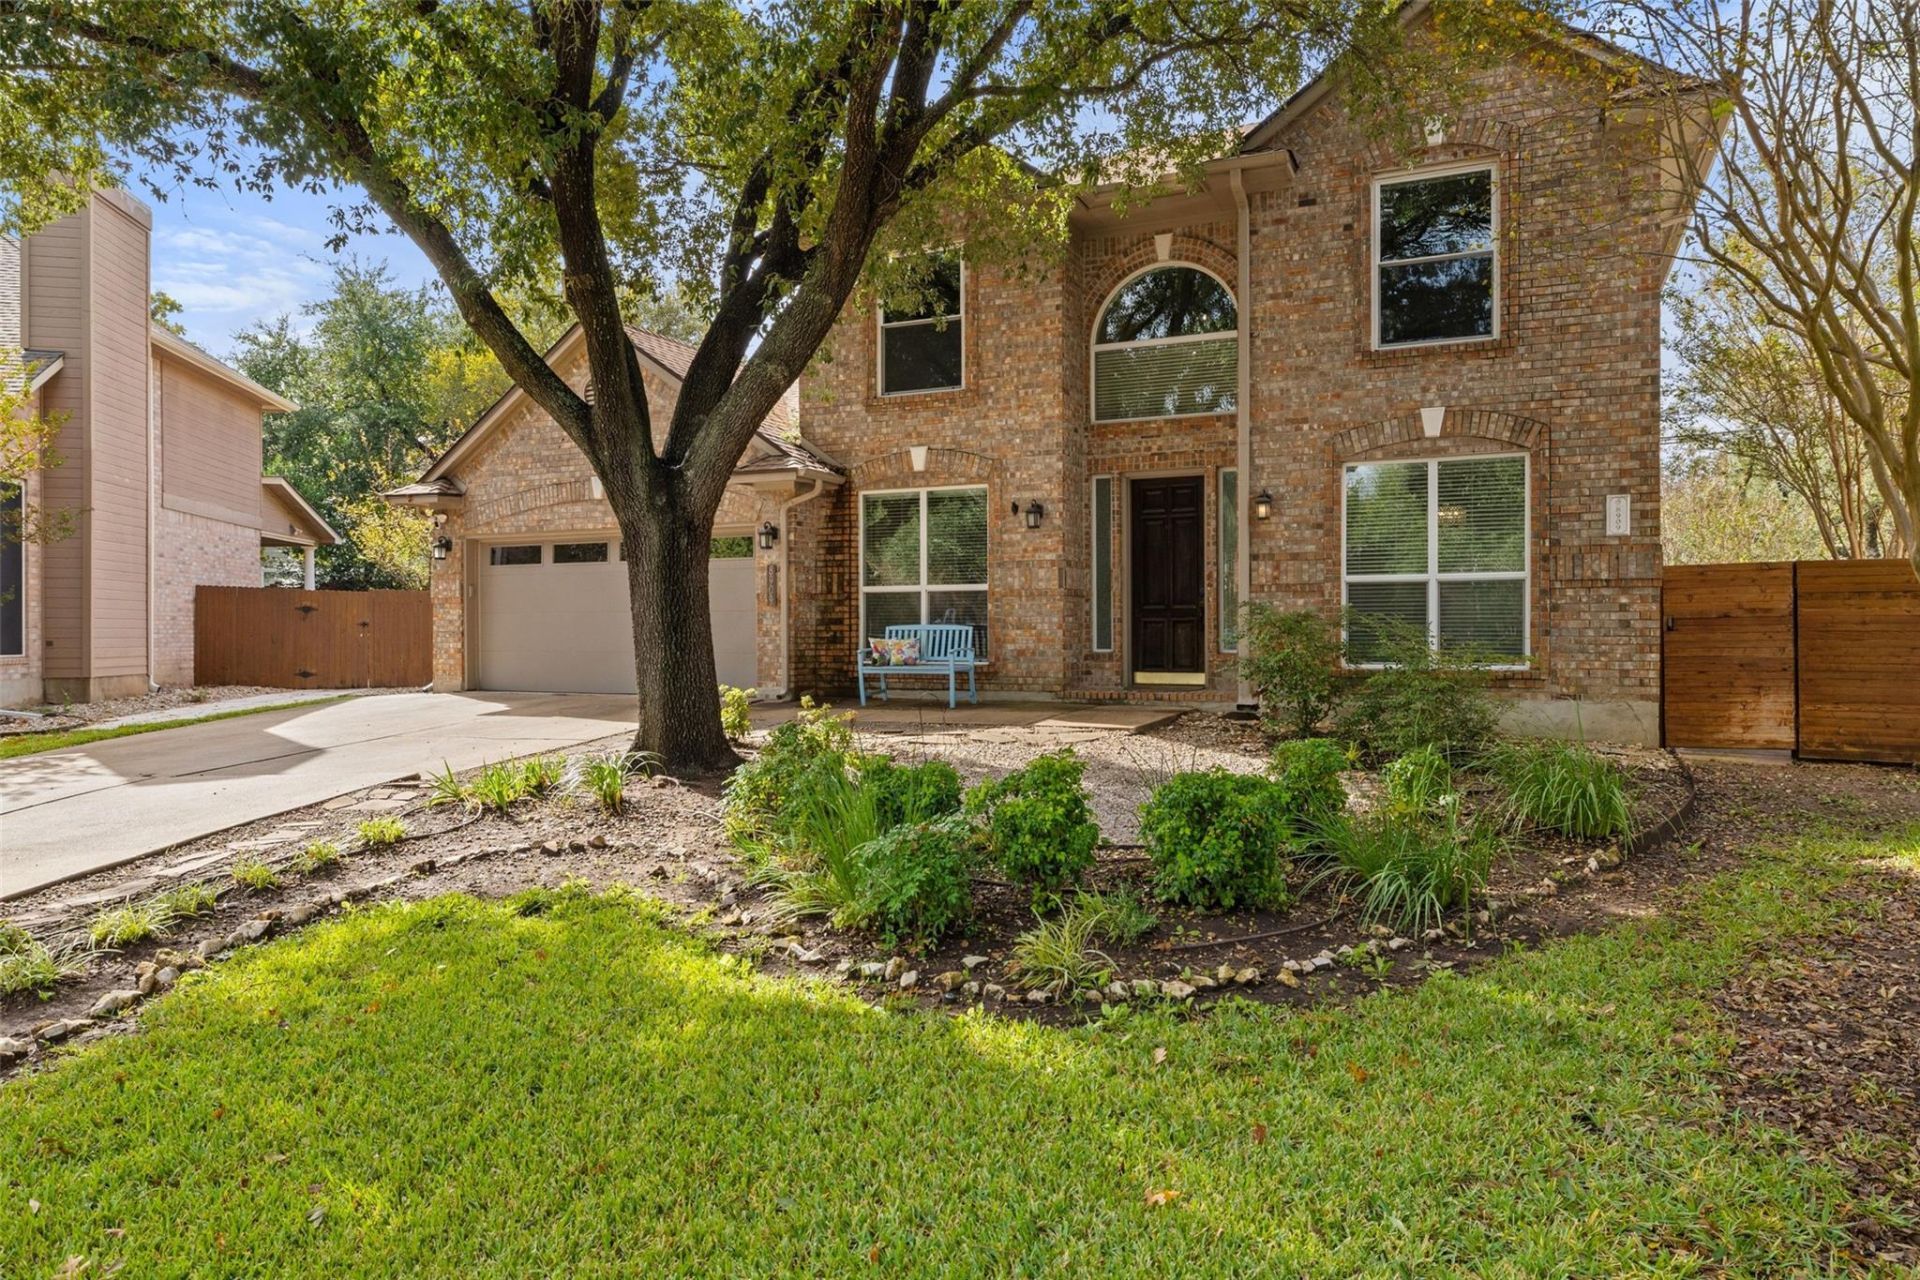
Enjoy the best of comfortable living and outdoor entertaining at 8909 Splitarrow Drive in the sought-after Meadows of Brushy Creek! Beautifully maintained, this 4-bedroom, 2.5-bath home offers approximately 2,684 square feet of thoughtfully designed living space, including a dedicated home office, formal dining room, and spacious living areas. The kitchen offers plenty of room to gather, with all appliances conveying. The primary suite is conveniently located on the main level.Step outside to a private backyard retreat featuring a heated pool with waterfall feature and professionally designed landscaping with native plants and built-in irrigation. Additional highlights include updated windows (2012), a SPAN electrical panel installed in 2025, Ring security system with exterior cameras and sensors, and two Nest thermostats. A wonderful combination of comfort, functionality, and inviting outdoor living!
Property Features
Property Type: Residential - Single Family
Cooling: Central Air
Fenced: Yes
Fireplaces: 1
Garage: 2 car attached
Heating: Central
Lot Size: 0.20 Acres
Roof Type: Composition
Stories: 2.0
Taxes: $10,285
Year Built: 1994
Amenities
Breakfast Bar
Built-in Features
Ceiling Fan(s)
Vaulted Ceiling(s)
Chandelier
Stone Counters
Crown Molding
Double Vanity
Entrance Foyer
French Doors
Kitchen Island
Open Floorplan
Pantry
Primary Bedroom on Main
Recessed Lighting
Soaking Tub
Walk-In Closet(s)
Garden
Gutters Full
No Exterior Steps
Private Entrance
Private Yard
Feature Descriptions
Appliances: Dishwasher, Disposal, Microwave, Oven, Refrigerator, Stainless Steel Appliance(s), Washer/Dryer Stacked
Area #: RRW
Community Features: See Remarks
Days on Site: 1
Door Features: French Doors
Exterior: Brick, Masonry â?? Partial
Fencimg: Back Yard, Fenced, Privacy
Fireplace: Gas Log, Living Room
Flood Plain: No
Flooring: Carpet, Tile
HOA Fee: $97/ Annually
Hot Tub: Yes
Lot: Back Yard, Cul-De-Sac, Front Yard, Landscaped, Sprinkler - Automatic, Trees-Large (Over 40 Ft)
Parcel#: 164495000W0016
Parking: Attached, Garage, Garage Faces Front
Parking Notes: Attached, Garage, Garage Faces Front
Patio/Porch: Covered, Patio, Porch
Pool: In Ground, Waterfall
Restrictions: City Restrictions, Deed Restrictions
Security: yes
Security: Security System
Sewer: Municipal Utility District (MUD)
Spa: Above Ground, Hot Tub
Special View Info: Garden, Pool, Trees/Woods
Swimming Pool: Yes
Utilities: Electricity Connected, Underground Utilities
Water: Municipal Utility District (MUD)
Window: Blinds, Double Pane Windows, Skylight(s)
Local Schools
High School: Round Rock
Middle School: Cedar Valley
Elementary School: Great Oaks
School District: Round Rock ISD
Listed By / Shown By
Listed By
Agency Name: Moreland Properties
Agency Phone: (512) 480-0848
Shown By
Agency Title: Realty Capital City
Agency Phone: 512-744-4600

Estimate Your Payment
Estimated Payment
$ 2,616.63 per month $1,555.67 Principal & Interest $857.08 Property Tax $203.88 Homeowner's Insurance
8909 Splitarrow Dr | MLS# 6771052
This single family home located at 8909 Splitarrow Dr, Austin, TX 78717 is currently listed for sale with an asking price of $699,000. This property was built in 1994 and has 4 bedrooms and 2 full and 1 partial baths with 2684 sq. ft. Splitarrow Dr is located in the Meadows of Brushy Creek subdivision within the Round Rock ISD school district. Search Meadows Of Brushy Creek real estate on www.rmcapitalcity.com today.