
BEDS4
BATHS2 full
SQUARE FEET2,137
MLS#6511952
STATUSPending
PROPERTY TYPEResidential - Single Family
SUBDIVISIONSendera
SCHOOLAustin ISD
Property Description
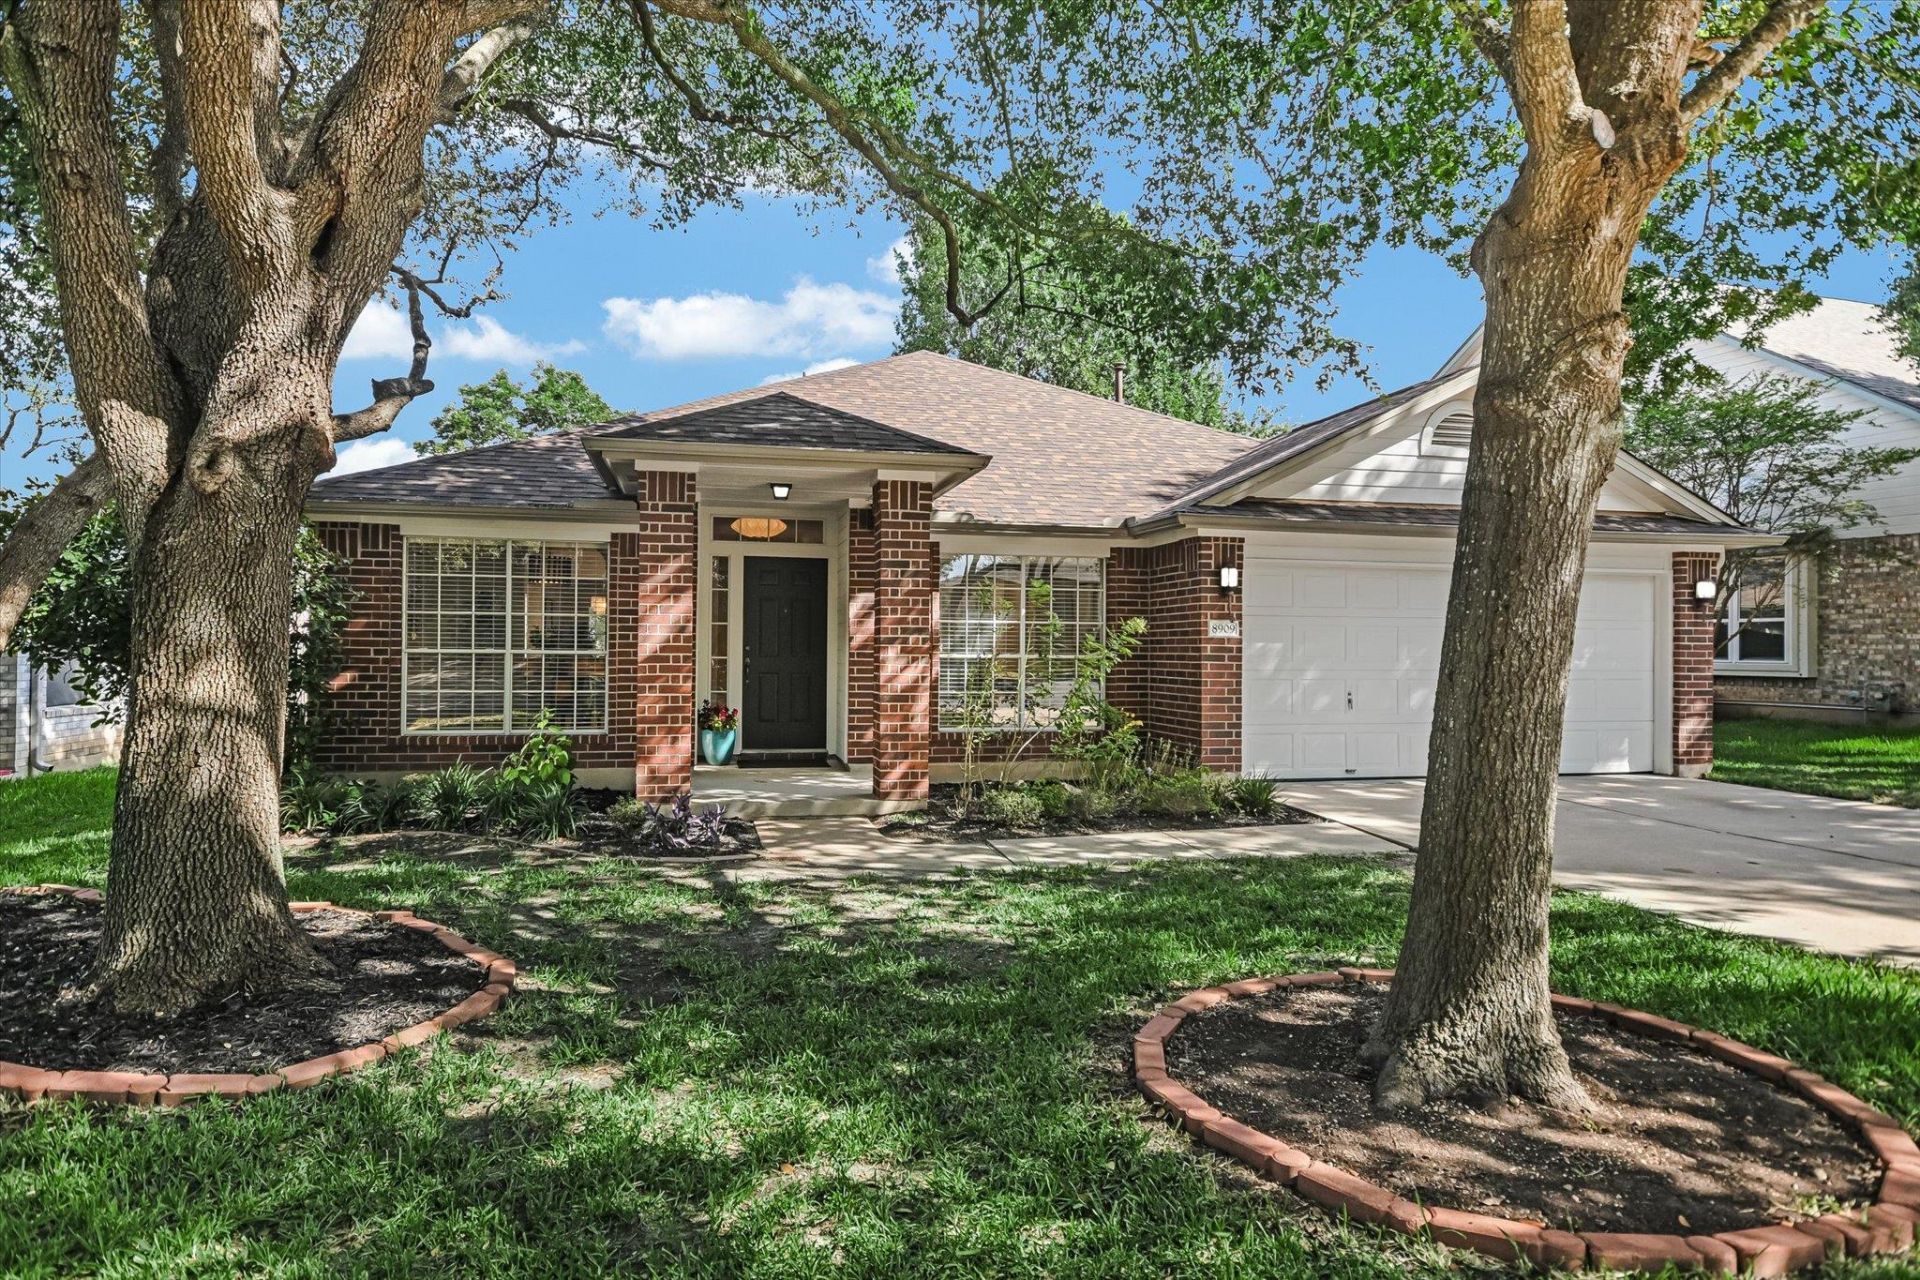
Lovely home in South Austin's Sendera community. Perfect one-story floor plan with three bedrooms plus office or four bedrooms, formal dining and spacious breakfast rooms, and a large family room with gas fireplace. Open, light and bright with fresh paint and updated lighting throughout. Owner made a terrific investment in gorgeous white oak hardwood floors, the roof was replaced in 2026 and HVAC in 2024. Outside, enjoy the huge covered patio and spacious backyard with great trees (including a producing fig), wonderful shady areas and some sunny ones for gardening. Dont miss this one! This property has been well maintained and is perfectly located on a lovely quiet loop just steps from the community pool and has super quick access to Mopac.
Property Features
Property Type: Residential - Single Family
Cooling: Ceiling Fan(s), Central Air, Electric
Fireplaces: 1
Garage: 2
Heating: Natural Gas
Lot Size: 0.18 Acres
Roof Type: Composition, Shingle
Stories: 1.0
Taxes: $10,289
Year Built: 1999
Amenities
2 Primary Baths
Ceiling Fan(s)
Granite Counters
Electric Dryer Hookup
Multiple Dining Areas
Pantry
Study/Home Office
Washer Hookup
Exterior Steps
Gutters Partial
Private Yard
Feature Descriptions
Appliances: Dishwasher, Disposal, Gas Range, Microwave, Oven, Electric Oven, Range, Free-Standing Gas Range, Refrigerator, Self Cleaning Oven, Stainless Steel Appliance(s)
Area #: 10S
Community Features: Playground, Pool
Days on Site: 14
Exterior: Brick Veneer, Frame, Wood Siding
Fencimg: Back Yard, Privacy, Wood
Fireplace: Gas, Gas Starter, Living Room
Flood Plain: No
Flooring: Tile, Wood
HOA Fee: $52/ Monthly
Laundry: Electric Dryer Hookup, Washer Hookup
Lot: Back Yard, Sprinkler - Automatic, Many Trees
Parcel#: 04203408330000
Parking: Garage, Garage Faces Front
Parking Notes: Garage, Garage Faces Front
Patio/Porch: Covered, Rear Porch
Restrictions: City Restrictions, Covenant, Deed Restrictions
Sewer: Public Sewer
Special View Info: Neighborhood
Utilities: Electricity Connected, Natural Gas Connected, Sewer Connected, Water Connected
Water: Public
Window: Blinds, Double Pane Windows, Screens
Local Schools
High School: Bowie
Middle School: Covington
Elementary School: Cowan
School District: Austin ISD
Listed By / Shown By
Listed By
Agency Name: Compass RE Texas, LLC
Agency Contact: (512) 797-0353
Shown By
Agency Title: Realty Capital City
Agency Phone: 512-744-4600

Estimate Your Payment
Estimated Payment
$ 2,430.69 per month $1,390.98 Principal & Interest $857.42 Property Tax $182.29 Homeowner's Insurance
8909 Lanna Bluff Loop | MLS# 6511952
This single family home located at 8909 Lanna Bluff Loop, Austin, TX 78749 is currently listed for sale with an asking price of $625,000. This property was built in 1999 and has 4 bedrooms and 2 full baths with 2137 sq. ft. Lanna Bluff Loop is located in the Sendera subdivision within the Austin ISD school district. Search Sendera real estate on www.rmcapitalcity.com today.